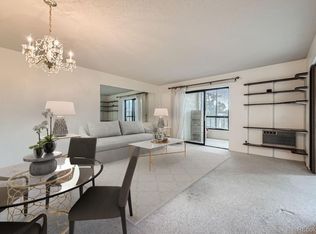
Popular Seville area !!!! Spacious 1,232 sq. ft. 2-bedroom, 2 bath with a dining room !! NOTE Unit fully painted with soft custom color !!! The kitchen features light cabinetry, beautiful light quartz countertops, and a pantry was added. There are white vinyl windows and a patio door. Also, 6 paneled doors throughout. The spacious master suite features a large walk-in custom closet. There is an in-unit laundry room. NEW FLOORING CREDIT of $6,000. For THE BUYER OR SELLER WILL HAVE INSTALLED !!!
This is a 55+ community. The Seville buildings have their own swimming pool, pickleball court & a pond with seating.
Visit the clubhouse and enjoy the golf course, indoor and outdoor pools, restaurant, game and meeting rooms, and woodwork room.
At closing, a 6-month working capital fee is collected based on the monthly fee. This is refunded upon the sale of the property. Heat and water are included in the monthly HOA fee. Electricity is paid for by the homeowner. NOTE FLOORING SAMPLES IN UNIT.
SELLER WILL NEGOTIATE WITH BUYER REGARDING NEW FLOORING !!!
For sale
Price increase: $3.6K (8/19)
$278,500
13902 E Marina Drive #410, Aurora, CO 80014
2beds
1,232sqft
Condominium
Built in 1980
-- sqft lot
$-- Zestimate®
$226/sqft
$713/mo HOA
What's special
- 71 days |
- 77 |
- 1 |
Zillow last checked:
Listing updated:
Listed by:
Judy Gray 303-751-4945 JGRAY7915@COMCAST.NET,
Brokers Guild Real Estate
Source: REcolorado as distributed by MLS GRID,MLS#: 2889771
Facts & features
Interior
Bedrooms & bathrooms
- Bedrooms: 2
- Bathrooms: 2
- Full bathrooms: 1
- 3/4 bathrooms: 1
- Main level bathrooms: 2
- Main level bedrooms: 2
Bedroom
- Description: Spacious Has Custom Walk In Closet.
- Level: Main
- Area: 204.16 Square Feet
- Dimensions: 11.6 x 17.6
Bedroom
- Level: Main
- Area: 130 Square Feet
- Dimensions: 10 x 13
Bathroom
- Description: Walk In Shower
- Level: Main
Bathroom
- Description: Full With Tub/Shower
- Level: Main
Dining room
- Description: Spacious Directly Off The Kitchen.
- Level: Main
- Area: 86 Square Feet
- Dimensions: 8.6 x 10
Kitchen
- Description: Quartz Counter Tops, Integrated Double Sink, Pantry
- Level: Main
- Area: 138.6 Square Feet
- Dimensions: 11 x 12.6
Laundry
- Description: Washer & Dryer With Storage Shelves
- Level: Main
Living room
- Description: Spacious And Open
- Level: Main
- Area: 288.4 Square Feet
- Dimensions: 14 x 20.6
Heating
- Baseboard
Cooling
- Air Conditioning-Room
Appliances
- Included: Dishwasher, Disposal, Dryer, Microwave, Range, Self Cleaning Oven, Washer
- Laundry: In Unit
Features
- Ceiling Fan(s), Corian Counters, Elevator, Entrance Foyer, Pantry, Primary Suite, Quartz Counters, Solid Surface Counters, Walk-In Closet(s)
- Flooring: Carpet, Linoleum
- Windows: Double Pane Windows
- Has basement: No
- Common walls with other units/homes: 1 Common Wall
Interior area
- Total structure area: 1,232
- Total interior livable area: 1,232 sqft
- Finished area above ground: 1,232
Video & virtual tour
Property
Parking
- Total spaces: 1
- Parking features: Concrete
- Garage spaces: 1
Features
- Levels: One
- Stories: 1
- Entry location: Ground
- Patio & porch: Covered, Deck
Lot
- Features: Greenbelt
Details
- Parcel number: 031489661
- Special conditions: Standard
Construction
Type & style
- Home type: Condo
- Property subtype: Condominium
- Attached to another structure: Yes
Materials
- Block, Cement Siding
- Foundation: Concrete Perimeter
- Roof: Other
Condition
- Year built: 1980
Details
- Builder name: EDI
Utilities & green energy
- Electric: 220 Volts
- Sewer: Public Sewer
- Water: Private
- Utilities for property: Cable Available, Electricity Connected, Phone Available
Community & HOA
Community
- Security: 24 Hour Security, Security Entrance, Security System, Smoke Detector(s)
- Senior community: Yes
- Subdivision: Heather Gardens
HOA
- Has HOA: Yes
- Amenities included: Clubhouse, Elevator(s), Fitness Center, Front Desk, Golf Course, Management, Park, Parking, Pond Seasonal, Pool
- Services included: Reserve Fund, Exterior Maintenance w/out Roof, Heat, Maintenance Grounds, Maintenance Structure, Recycling, Security, Sewer, Snow Removal, Trash, Water
- HOA fee: $692 monthly
- HOA name: Heather Gardens
- HOA phone: 303-755-0652
- Second HOA fee: $250 annually
- Second HOA name: Seville
- Second HOA phone: 303-755-0652
Location
- Region: Aurora
Financial & listing details
- Price per square foot: $226/sqft
- Tax assessed value: $285,900
- Annual tax amount: $2,140
- Date on market: 6/19/2026
- Listing terms: 1031 Exchange,Cash,Conventional,FHA
- Exclusions: None
- Ownership: Corporation/Trust
- Electric utility on property: Yes
- Road surface type: Paved
Estimated market value
Not available
Estimated sales range
Not available
Not available
Price history
| Date | Event | Price |
|---|---|---|
| 8/19/2026 | Price change | $278,500+1.3%$226/sqft |
Source:  REcolorado as distributed by MLS GRID #2889771 Report a problem REcolorado as distributed by MLS GRID #2889771 Report a problem | ||
| 8/5/2026 | Price change | $274,900-1.3%$223/sqft |
Source: REcolorado as distributed by MLS GRID #2889771 Report a problem | ||
| 6/17/2026 | Listed for sale | $278,500+16.1%$226/sqft |
Source: REcolorado as distributed by MLS GRID #2889771 Report a problem | ||
| 10/16/2019 | Sold | $239,900-2.1%$195/sqft |
Source: Public Record Report a problem | ||
| 9/12/2019 | Pending sale | $245,000$199/sqft |
Source: RE/MAX Professionals #5625182 Report a problem | ||
| 9/6/2019 | Listed for sale | $245,000+75%$199/sqft |
Source: RE/MAX Professionals #5625182 Report a problem | ||
| 9/5/2007 | Sold | $140,000-3.4%$114/sqft |
Source: Public Record Report a problem | ||
| 1/19/2006 | Sold | $144,900$118/sqft |
Source: Public Record Report a problem | ||
Public tax history
| Year | Property taxes | Tax assessment |
|---|---|---|
| 2025 | $1,828 +3.3% | $17,869 +4.5% |
| 2024 | $1,769 -4.7% | $17,098 -18.5% |
| 2023 | $1,857 -2.7% | $20,985 +26% |
| 2022 | $1,910 | $16,653 -2.8% |
| 2021 | -- | $17,132 +3.7% |
| 2020 | $1,901 +6.9% | $16,517 |
| 2019 | $1,779 | $16,517 +11.5% |
| 2018 | $1,779 +14.8% | $14,818 |
| 2017 | $1,549 | $14,818 +24.9% |
| 2016 | -- | $11,860 |
| 2015 | -- | $11,860 +48% |
| 2014 | $1,275 +32.5% | $8,016 -19.5% |
| 2013 | $962 | $9,960 |
| 2012 | -- | $9,960 |
| 2011 | $1,075 +16.5% | $9,960 -2.2% |
| 2010 | $923 -11.9% | $10,180 |
| 2009 | $1,048 | $10,180 -12.9% |
| 2008 | -- | $11,686 |
| 2007 | -- | $11,686 +3% |
| 2006 | -- | $11,343 |
| 2005 | -- | $11,343 -3.9% |
| 2002 | $987 -1.5% | $11,800 +3.6% |
| 2001 | $1,002 | $11,390 |
Find assessor info on the county website
Monthly payment
Est. payment
Payment breakdown
Explore the cost of this home by adjusting the details. Changes won't be saved.Climate risks
Neighborhood: Heather Gardens
Nearby schools
GreatSchools rating
- 2/10Yale Elementary SchoolGrades: PK-5Distance: 1.3 mi
- 2/10Aurora Hills Middle SchoolGrades: 6-8Distance: 2.6 mi
- 2/10Gateway High SchoolGrades: 9-12Distance: 2 mi
Schools provided by the listing agent
- Elementary: Yale
- Middle: Aurora Hills
- High: Gateway
- District: Adams-Arapahoe 28J
Source: REcolorado as distributed by MLS GRID. This data may not be complete. We recommend contacting the local school district to confirm school assignments for this home.
- $175,0002 bd1 ba952 sqft13902 E Marina Dr BUILDING 13902-412, Aurora, CO 80014Sold
- $205,0002 bd1 ba952 sqft13902 E Marina Dr APT 233-111, Aurora, CO 80014Sold

- $313,4002 bd2 ba1.3k sqft13902 E Marina Dr APT 101, Aurora, CO 80014Off Market
- $309,3002 bd2 ba1.3k sqft13902 E Marina Dr APT 102, Aurora, CO 80014Off Market

- $283,2002 bd2 ba1k sqft13902 E Marina Dr APT 103, Aurora, CO 80014Off Market
- $225,5002 bd2 ba1k sqft13902 E Marina Dr APT 105, Aurora, CO 80014Off Market
- $240,8002 bd2 ba1k sqft13902 E Marina Dr APT 106, Aurora, CO 80014Off Market
- $197,1002 bd1 ba929 sqft13902 E Marina Dr APT 107, Aurora, CO 80014Off Market
A local agent can set up tours, give advice and negotiate with sellers.
Similar homes
- $285,0002 bd2 ba1.2k sqftSeville, Aurora, CO 80014For Sale

 MLS ID #4841089, Misty Yakhlef, Heather Gardens Brokers. REcolorado as distributed by MLS GRID
 - $299,0002 bd2 ba1.3k sqft14091 E Marina Drive #511, Aurora, CO 80014For Sale
 MLS ID #3597132, Jane Pearson, 1 Percent Lists Mile High. REcolorado as distributed by MLS GRID
 - $295,0002 bd2 ba1.2k sqft2868 S Heather Gardens Way #103, Aurora, CO 80014For Sale
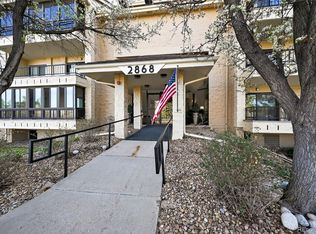 MLS ID #6998617, Jessica Abegg, Keller Williams Realty Urban Elite. REcolorado as distributed by MLS GRID
 - $245,9002 bd2 ba1k sqftSeville, Aurora, CO 80014For Sale
 MLS ID #3855212, Judy Gray, Brokers Guild Real Estate. REcolorado as distributed by MLS GRID
 - $275,0002 bd2 ba1k sqft13843 E Lehigh Avenue #B, Aurora, CO 80014For SaleMLS ID #2535319, Brad Snyders, RE/MAX Synergy. REcolorado as distributed by MLS GRID
- $299,0002 bd2 ba1.3k sqftSomerset, Aurora, CO 80014For SaleMLS ID #3707510, Leigh Kullas, Heather Gardens Brokers. REcolorado as distributed by MLS GRID
- $249,5002 bd2 ba1.3k sqftAlpha C, Aurora, CO 80014For SaleMLS ID #3049346, Djuana DuBois, Heather Gardens Brokers. REcolorado as distributed by MLS GRID
- $260,0002 bd2 ba1.2k sqft13950 E Oxford Place #B206, Aurora, CO 80014For SaleMLS ID #3104009, Katina Farrell, MB Homes By Katina. REcolorado as distributed by MLS GRID
- $270,0002 bd2 ba1k sqft2453 S Xanadu Way #C, Aurora, CO 80014For SaleMLS ID #7938345, Jiyoung Jen Lee, HomeSmart Realty. REcolorado as distributed by MLS GRID
- $332,5002 bd2 ba1.5k sqftOmega, Aurora, CO 80014For SaleMLS ID #7653457, Bruce L Henson, Heather Gardens Brokers. REcolorado as distributed by MLS GRID
- $225,0002 bd1 ba1k sqft14001 E Marina Drive #508, Aurora, CO 80014For SaleMLS ID #9512906, Gloria Shea, Milehimodern. REcolorado as distributed by MLS GRID
- $225,0002 bd2 ba1.3k sqftAlpha, Aurora, CO 80014For SaleMLS ID #5493259, Leigh Kullas, Heather Gardens Brokers. REcolorado as distributed by MLS GRID
- $380,0002 bd2 ba1.1k sqftMarina Villas, Aurora, CO 80014For SaleMLS ID #7386175, Djuana DuBois, Heather Gardens Brokers. REcolorado as distributed by MLS GRID
- $199,0002 bd2 ba1k sqft12404 E Tennessee Circle #F, Aurora, CO 80012For SaleMLS ID #2348642, Brenda Moreno Yeverino, eXp Realty, LLC. REcolorado as distributed by MLS GRID
- $299,5002 bd3 ba1.4k sqft2295 S Pitkin Way #K, Aurora, CO 80013For SaleMLS ID #7218131, Tonie Benetti, TBK Real Estate Solutions, LLC. REcolorado as distributed by MLS GRID
- $270,0002 bd2 ba1.2k sqft3465 S Poplar Street #101, Denver, CO 80224For SaleMLS ID #9095885, Anna Fern, Real Broker, LLC DBA Real. REcolorado as distributed by MLS GRID
- $265,0002 bd2 ba1.4k sqftCandlewyck, Denver, CO 80247For SaleMLS ID #9976156, Caitlin Scolari, Compass - Denver. REcolorado as distributed by MLS GRID
- $179,5002 bd1 ba930 sqftAlpha, Aurora, CO 80014For SaleMLS ID #4749149, Misty Yakhlef, Heather Gardens Brokers. REcolorado as distributed by MLS GRID
- $215,0002 bd1 ba831 sqft13732 E Lehigh Avenue #G, Aurora, CO 80014For SaleMLS ID #3463421, Emily Fernandez, Keller Williams Trilogy. REcolorado as distributed by MLS GRID
- $299,0002 bd2 ba1k sqft14416 E Hawaii Circle #D, Aurora, CO 80012For SaleMLS ID #4056814, Jennifer Brink, Coldwell Banker Realty 44. REcolorado as distributed by MLS GRID
