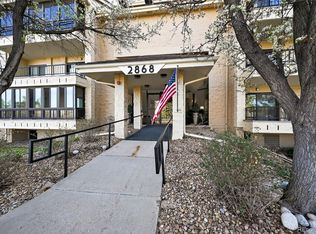
Rare opportunity in the highly sought-after Omega Building in Heather Gardens! This 2-bedroom, 2-bath condo offers incredible potential for buyers looking to customize and add value. Enjoy beautiful golf course views from two fully enclosed lanais, providing additional year-round living space. The spacious floor plan features a large living room, formal dining area, and a versatile second bedroom that can easily serve as a guest room, office, or flex space. The primary suite includes an en-suite bath with a walk-in shower, while the convenience of in-unit laundry, a dedicated under-building parking space, and secure building access adds to the appeal.
Ideally located adjacent to the Heather Gardens clubhouse, residents enjoy access to an exceptional active adult lifestyle. Community amenities include indoor and outdoor pools, a hot tub, fitness center, woodshop, billiards room, library, golf course, on-site restaurant, and countless classes, clubs, events, and activities. Bring your vision and make this condo your own in one of Heather Gardens' most desirable buildings!
For sale
Price cut: $15K (8/14)
$332,500
2868 S Heather Gardens Way Bldg 250 #210, Aurora, CO 80014
2beds
1,560sqft
Condominium
Built in 1986
-- sqft lot
$329,800 Zestimate®
$213/sqft
$834/mo HOA
What's special
- 71 days
- 134
- 2
Zillow last checked:
Listing updated:
Listed by:
Bruce L Henson 303-358-8210 bruce@heathergardens.com,
Heather Gardens Brokers,
Leigh Kullas 303-870-9547,
Heather Gardens Brokers
Source: REcolorado as distributed by MLS GRID,MLS#: 7653457
Facts & features
Interior
Bedrooms & bathrooms
- Bedrooms: 2
- Bathrooms: 2
- Full bathrooms: 1
- 3/4 bathrooms: 1
- Main level bathrooms: 2
- Main level bedrooms: 2
Bedroom
- Description: Large Primary With Ensuite Bathroom And Walk In Closet
- Features: Primary Suite
- Level: Main
- Area: 228 Square Feet
- Dimensions: 19 x 12
Bedroom
- Description: Perfect Space For Guests Or An Office
- Level: Main
- Area: 143 Square Feet
- Dimensions: 13 x 11
Bathroom
- Description: Tons Of Closet Space And Walk In Shower
- Features: Primary Suite
- Level: Main
Bathroom
- Description: Hall Bathroom With Tub
- Level: Main
Dining room
- Description: Formal Space Right Off The Kitchen
- Level: Main
- Area: 132 Square Feet
- Dimensions: 12 x 11
Kitchen
- Description: Open To Living Room
- Level: Main
- Area: 120 Square Feet
- Dimensions: 12 x 10
Living room
- Description: Oversized With Tons Of Natural Light
- Level: Main
- Area: 432 Square Feet
- Dimensions: 16 x 27
Sun room
- Description: 2 Fully Enclosed Lanais!
- Level: Main
Sun room
- Description: Golf Course Views!
- Level: Main
Heating
- Baseboard, Hot Water
Cooling
- Air Conditioning-Room
Appliances
- Included: Dishwasher, Dryer, Oven, Range, Refrigerator, Washer
- Laundry: In Unit
Features
- Laminate Counters, No Stairs
- Flooring: Carpet, Linoleum
- Has basement: No
- Common walls with other units/homes: End Unit,1 Common Wall
Interior area
- Total structure area: 1,560
- Total interior livable area: 1,560 sqft
- Finished area above ground: 1,560
Property
Parking
- Total spaces: 1
- Parking features: Lighted
- Details: Reserved Spaces: 1
Features
- Levels: Two
- Stories: 2
- Entry location: Corridor Access
- Patio & porch: Covered
- Exterior features: Balcony, Lighting, Rain Gutters
- Has view: Yes
- View description: Golf Course
Lot
- Features: Master Planned, On Golf Course
Details
- Parcel number: 032858281
- Zoning: Residential
- Special conditions: Standard
Construction
Type & style
- Home type: Condo
- Architectural style: Urban Contemporary
- Property subtype: Condominium
- Attached to another structure: Yes
Materials
- Block, Concrete
- Roof: Membrane
Condition
- Fixer
- Year built: 1986
Details
- Builder model: Omega F
- Builder name: EDI
Utilities & green energy
- Electric: 110V, 220 Volts
- Sewer: Public Sewer
- Water: Public
- Utilities for property: Cable Available, Phone Available
Community & HOA
Community
- Security: Carbon Monoxide Detector(s), Smoke Detector(s)
- Senior community: Yes
- Subdivision: Heather Gardens
HOA
- Has HOA: Yes
- Amenities included: Clubhouse, Coin Laundry, Elevator(s), Fitness Center, Front Desk, Garden Area, Golf Course, Management, Pond Seasonal, Pool, Sauna, Security, Spa/Hot Tub, Tennis Court(s)
- Services included: Reserve Fund, Heat, Insurance, Maintenance Grounds, Maintenance Structure, Recycling, Road Maintenance, Security, Sewer, Snow Removal, Trash, Water
- HOA fee: $834 monthly
- HOA name: Heather Gardens
- HOA phone: 303-755-0652
Location
- Region: Aurora
Financial & listing details
- Price per square foot: $213/sqft
- Annual tax amount: $1,635
- Date on market: 6/22/2026
- Listing terms: 1031 Exchange,Cash,Conventional,FHA,VA Loan
- Exclusions: Staging Items
- Ownership: Individual
- Electric utility on property: Yes
- Road surface type: Paved
Estimated market value
$329,800
$313,000 - $346,000
$2,136/mo
Price history
| Date | Event | Price |
|---|---|---|
| 8/14/2026 | Price change | $332,500-4.3%$213/sqft |
Source:  REcolorado as distributed by MLS GRID #7653457 Report a problem REcolorado as distributed by MLS GRID #7653457 Report a problem | ||
| 6/22/2026 | Listed for sale | $347,500$223/sqft |
Source: REcolorado as distributed by MLS GRID #7653457 Report a problem | ||
Public tax history
Tax history is unavailable.
Monthly payment
Est. payment
Payment breakdown
Explore the cost of this home by adjusting the details. Changes won't be saved.Climate risks
Neighborhood: Heather Gardens
Nearby schools
Schools provided by the listing agent
- Elementary: Polton
- Middle: Prairie
- High: Overland
- District: Cherry Creek 5
Source: REcolorado as distributed by MLS GRID. This data may not be complete. We recommend contacting the local school district to confirm school assignments for this home.
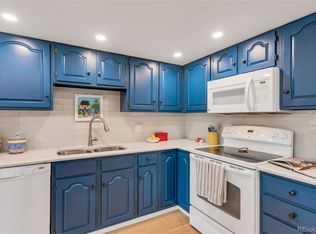
- $315,0002 bd2 ba1.2k sqft2868 S Heather Gardens Way BUILDING 250-209, Aurora, CO 80014Sold
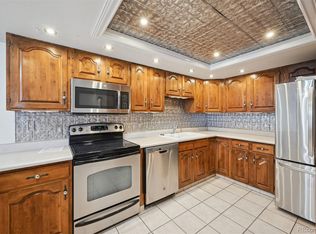
- $373,0002 bd2 ba1.3k sqft2868 S Heather Gardens Way BUILDING 250-108, Aurora, CO 80014Sold
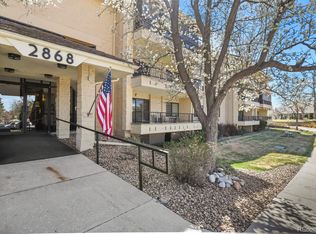
- $327,0002 bd2 ba1.2k sqft2868 S Heather Gardens Way BUILDING B-250-109, Aurora, CO 80014Sold
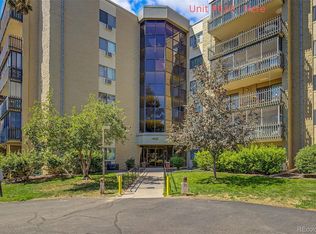
- $462,5003 bd3 ba2.2k sqft2868 S Heather Gardens Way APT 102, Aurora, CO 80014Sold
Similar homes
- $330,0002 bd2 ba1.2k sqftSomerset A, Aurora, CO 80014For Sale
 MLS ID #4956759, Djuana DuBois, Heather Gardens Brokers. REcolorado as distributed by MLS GRID
 - $299,0002 bd2 ba1.3k sqft14091 E Marina Drive #511, Aurora, CO 80014For Sale
 MLS ID #3597132, Jane Pearson, 1 Percent Lists Mile High. REcolorado as distributed by MLS GRID
 - $295,0002 bd2 ba1.2k sqft2868 S Heather Gardens Way #103, Aurora, CO 80014For Sale
 MLS ID #6998617, Jessica Abegg, Keller Williams Realty Urban Elite. REcolorado as distributed by MLS GRID
 - $357,9992 bd2 ba1.2k sqftSomerset, Aurora, CO 80014For Sale
 MLS ID #1512587, Djuana DuBois, Heather Gardens Brokers. REcolorado as distributed by MLS GRID
 - $299,0002 bd2 ba1.3k sqftSomerset, Aurora, CO 80014For SaleMLS ID #3707510, Leigh Kullas, Heather Gardens Brokers. REcolorado as distributed by MLS GRID
- $285,0002 bd2 ba1.2k sqftSeville, Aurora, CO 80014For SaleMLS ID #4841089, Misty Yakhlef, Heather Gardens Brokers. REcolorado as distributed by MLS GRID
- $375,0002 bd2 ba1.3k sqft14390 E Marina Drive #311, Aurora, CO 80014For SaleMLS ID #5626651, Colin Dart, Milehimodern. REcolorado as distributed by MLS GRID
- $275,0002 bd1 ba1k sqft13961 E Marina Drive #512, Aurora, CO 80014For SaleMLS ID #6187118, Jay Hillman, MB Hillman Real Estate. REcolorado as distributed by MLS GRID
- $278,5002 bd2 ba1.2k sqft13902 E Marina Drive #410, Aurora, CO 80014For SaleMLS ID #2889771, Judy Gray, Brokers Guild Real Estate. REcolorado as distributed by MLS GRID
- $380,0002 bd2 ba1.1k sqftMarina Villas, Aurora, CO 80014For SaleMLS ID #7386175, Djuana DuBois, Heather Gardens Brokers. REcolorado as distributed by MLS GRID
- $385,0002 bd2 ba1.5k sqftSomerset, Aurora, CO 80014For SaleMLS ID #4918866, Catherine Ford, Keller Williams DTC. REcolorado as distributed by MLS GRID
- $247,9992 bd2 ba1.3k sqftSeville, Aurora, CO 80014For SaleMLS ID #2282122, Misty Yakhlef, Heather Gardens Brokers. REcolorado as distributed by MLS GRID
- $245,9002 bd2 ba1k sqftSeville, Aurora, CO 80014For SaleMLS ID #3855212, Judy Gray, Brokers Guild Real Estate. REcolorado as distributed by MLS GRID
- $225,0002 bd2 ba1.3k sqftAlpha, Aurora, CO 80014For SaleMLS ID #5493259, Leigh Kullas, Heather Gardens Brokers. REcolorado as distributed by MLS GRID
- $249,5002 bd2 ba1.3k sqftAlpha C, Aurora, CO 80014For SaleMLS ID #3049346, Djuana DuBois, Heather Gardens Brokers. REcolorado as distributed by MLS GRID
- $206,5002 bd2 ba1.2k sqftAlpha, Aurora, CO 80014For SaleMLS ID #4165612, Nancy N Henson, Heather Gardens Brokers. REcolorado as distributed by MLS GRID
- $385,0003 bd3 ba2.2k sqftSomerset, Aurora, CO 80014For SaleMLS ID #4710602, Misty Yakhlef, Heather Gardens Brokers. REcolorado as distributed by MLS GRID
- $224,9002 bd2 ba1.2k sqft13601 E Marina Drive #505, Aurora, CO 80014For SaleMLS ID #9727266, Julie Maeda, Guardian Real Estate Group. REcolorado as distributed by MLS GRID
- $225,0002 bd1 ba1k sqft14001 E Marina Drive #508, Aurora, CO 80014For SaleMLS ID #9512906, Gloria Shea, Milehimodern. REcolorado as distributed by MLS GRID
- $260,0002 bd2 ba1.3k sqft2651 S Xanadu Way #C, Aurora, CO 80014For SaleMLS ID #6810069, Jesse Kornblum, Compass - Denver. REcolorado as distributed by MLS GRID
