Gorgeous Rare Private Golf Course Location! Don’t miss this beautifully renovated 2 bed 2
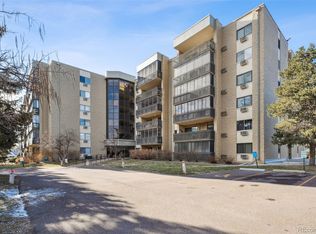
bath 1560 sq ft raised first floor end unit in Heather Gardens-one of Denver’s
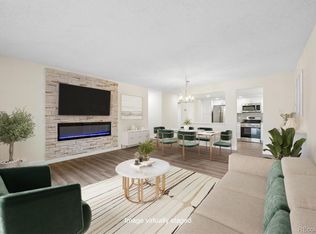
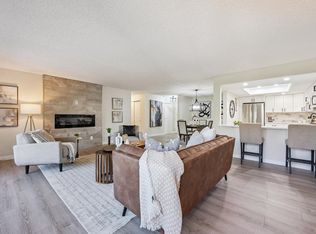
premier 55+ communities. This unit boasts of a an “Open-Concept” floor
plan with sharp updates in beige/grey tones and newer windows. Enjoy
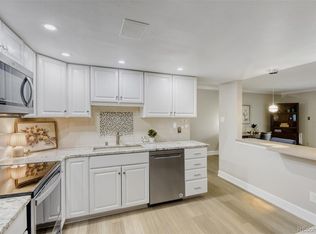
cooking & entertaining in this large Chef’s “dream kitchen” with its’ updated
cabinets; counters; rolling island, white appliances & opens to a large
living room/dining area.The oversized Master bedroom boasts an
en-suite ¾ bathroom w/ walk-inshower, 2 large closets & updated cabinets.
The bright secondary bedroom/den opens to the lanai & the updated hall bath
make it great for guests/office. Finally, come relax with your coffee and a
good book on the private 20 ft enclosed lanai w/ the amazing view of the HG golf course.
Additionally, this lovely unit has plank flooring/carpet; washer/dryer, in-unit laundry
room w/ storage & an additional building storage closet. A convenient
building garage parking space (#11) close to the elevator w/ a large
Cowboy Storage Locker completes this home. Come create a new life for
yourself in this beautiful home & the wonderful HG Country Club like Lifestyle
w/ its’ 200+ acres of lush parklike grounds, 10 Mil 50,000 sq ft Clubhouse w/an
award winning 9 hole GC, tennis, pickle ball, indoor(w/ramp)/ outdoor pools,
locker rooms, jacuzzi, sauna, fitness center, restaurants; numerous
classes & activities. Convenient nearby shopping, restaurants, light rail &
Cherry Creek Reservoir with biking/hiking trails/water sports make this homes location
ideal. WELCOME HOME!
For sale
$385,000
14102 E Linvale Place Bldg 219 #101, Aurora, CO 80014
2beds
1,560sqft
Condominium
Built in 1977
-- sqft lot
$-- Zestimate®
$247/sqft
$829/mo HOA
What's special
- 28 days |
- 246 |
- 6 |
Zillow last checked:
Listing updated:
Listed by:
Catherine Ford 303-771-7500 catherineford@kw.com,
Keller Williams DTC
Source: REcolorado as distributed by MLS GRID,MLS#: 4918866
Facts & features
Interior
Bedrooms & bathrooms
- Bedrooms: 2
- Bathrooms: 2
- Full bathrooms: 1
- 3/4 bathrooms: 1
- Main level bathrooms: 2
- Main level bedrooms: 2
Bedroom
- Description: Large Master Suite W/ Remodeled En Suite Bath
- Features: Primary Suite
- Level: Main
Bedroom
- Description: Bright & Cheerful. Opens To Lanai. Great For Guests/Office
- Level: Main
Bathroom
- Description: Beautifully Remodeled
- Features: En Suite Bathroom
- Level: Main
Bathroom
- Description: Beautifully Remodeled
- Features: Primary Suite
- Level: Main
Dining room
- Description: Large Open Dining Room. Great For Entertaining
- Level: Main
Kitchen
- Description: Beautifully Remodeled. Chef's Dream
- Level: Main
Laundry
- Description: Spacious Laundry W/ W/D. Cabinets For Storage
- Level: Main
Living room
- Description: Open Floor Concept. Opens To 20 Ft Lanai Overlooking Golf Course
- Level: Main
Heating
- Baseboard, Hot Water
Cooling
- Air Conditioning-Room
Appliances
- Included: Dishwasher, Disposal, Dryer, Microwave, Range, Refrigerator, Washer
Features
- Ceiling Fan(s), Open Floorplan, Primary Suite
- Flooring: Laminate
- Windows: Double Pane Windows
- Has basement: No
- Common walls with other units/homes: End Unit,1 Common Wall
Interior area
- Total structure area: 1,560
- Total interior livable area: 1,560 sqft
- Finished area above ground: 1,560
Video & virtual tour
Property
Parking
- Total spaces: 1
- Parking features: Exterior Access Door, Lighted, Storage, Underground
- Details: Reserved Spaces: 1
Features
- Levels: One
- Stories: 1
- Entry location: Ground
- Patio & porch: Covered, Deck
- Exterior features: Balcony
- Fencing: None
- Has view: Yes
- View description: Golf Course
Lot
- Features: Landscaped, Master Planned, Near Public Transit, On Golf Course
Details
- Parcel number: 031483123
- Special conditions: Standard
Construction
Type & style
- Home type: Condo
- Architectural style: Urban Contemporary
- Property subtype: Condominium
- Attached to another structure: Yes
Materials
- Block, Concrete
- Roof: Unknown
Condition
- Updated/Remodeled
- Year built: 1977
Details
- Builder model: Somerset F
- Builder name: EDI
Utilities & green energy
- Sewer: Public Sewer
- Water: Public
- Utilities for property: Cable Available, Electricity Connected, Natural Gas Connected, Phone Available
Community & HOA
Community
- Security: Secured Garage/Parking, Security Entrance, Security Guard, Smoke Detector(s)
- Senior community: Yes
- Subdivision: Heather Gardens
HOA
- Has HOA: Yes
- Amenities included: Business Center, Clubhouse, Coin Laundry, Elevator(s), Fitness Center, Front Desk, Garden Area, Golf Course, Management, Parking, Pond Seasonal, Pool, Sauna, Security, Spa/Hot Tub, Storage, Tennis Court(s)
- Services included: Reserve Fund, Heat, Insurance, Maintenance Grounds, Maintenance Structure, Recycling, Road Maintenance, Security, Sewer, Snow Removal, Trash, Water
- HOA fee: $829 monthly
- HOA name: Heather Gardens Association
- HOA phone: 303-755-0652
Location
- Region: Aurora
Financial & listing details
- Price per square foot: $247/sqft
- Annual tax amount: $1,871
- Date on market: 7/21/2026
- Listing terms: Cash,Conventional,FHA,VA Loan
- Exclusions: Seller's Furniture, Personal Belongings And Staging Items
- Ownership: Individual
- Electric utility on property: Yes
- Road surface type: Paved
Estimated market value
Not available
Estimated sales range
Not available
Not available
Price history
| Date | Event | Price |
|---|---|---|
| 7/21/2026 | Listed for sale | $385,000$247/sqft |
Source:  REcolorado as distributed by MLS GRID #4918866 Report a problem REcolorado as distributed by MLS GRID #4918866 Report a problem | ||
Public tax history
Tax history is unavailable.
Monthly payment
Est. payment
Payment breakdown
Explore the cost of this home by adjusting the details. Changes won't be saved.Climate risks
Neighborhood: Heather Gardens
Nearby schools
GreatSchools rating
- 2/10Yale Elementary SchoolGrades: PK-5Distance: 1.1 mi
- 3/10Aurora Hills Middle SchoolGrades: 6-8Distance: 2.4 mi
- 2/10Gateway High SchoolGrades: 9-12Distance: 1.7 mi
Schools provided by the listing agent
- Elementary: Polton
- Middle: Prairie
- High: Overland
- District: Cherry Creek 5
Source: REcolorado as distributed by MLS GRID. This data may not be complete. We recommend contacting the local school district to confirm school assignments for this home.
- $295,5002 bd2 ba1.2k sqft14102 E Linvale Pl BUILDING 219-606, Aurora, CO 80014For Sale

- $390,0002 bd2 ba1.5k sqft14102 E Linvale Pl APT 305, Aurora, CO 80014For Sale
- $228,0002 bd2 ba1.2k sqft14102 E Linvale Pl APT 504, Aurora, CO 80014Sold

- $272,0002 bd2 ba1.2k sqft14102 E Linvale Pl APT 106, Aurora, CO 80014Sold
- $348,2502 bd2 ba1.5k sqft14102 E Linvale Pl BUILDING 219-605, Aurora, CO 80014Sold
- $346,9002 bd2 ba1.5k sqft14102 E Linvale Pl APT 302, Aurora, CO 80014Off Market
- $290,0002 bd2 ba1.3k sqft14102 E Linvale Pl #219-611, Aurora, CO 80014Sold
- $306,1002 bd2 ba1.5k sqft14102 E Linvale Pl APT 102, Aurora, CO 80014Off Market
A local agent can set up tours, give advice and negotiate with sellers.
Similar homes
- $389,5002 bd2 ba1.3k sqft14390 E Marina Drive #311, Aurora, CO 80014For Sale

 MLS ID #5626651, Colin Dart, Milehimodern. REcolorado as distributed by MLS GRID
 - $349,9002 bd2 ba1.2k sqft13931 E Marina Drive Bldg 243 #205, Aurora, CO 80014For Sale
 MLS ID #5963652, Thomas De Herrera, Your Castle Realty LLC. REcolorado as distributed by MLS GRID
 - $389,9002 bd2 ba1.3k sqft14050 E Linvale Pl #312, Aurora, CO 80014For Sale
 MLS ID #1063133, Rike Palese, RE/MAX Professionals DTC. IRES as distributed by MLS GRID
 - $364,9002 bd2 ba1.3k sqft224, Aurora, CO 80014For Sale
 MLS ID #2522606, Elizabeth Dadisman, LoKation Real Estate. REcolorado as distributed by MLS GRID
 - $380,0002 bd2 ba1.1k sqftMarina Villas, Aurora, CO 80014For SaleMLS ID #7386175, Djuana DuBois, Heather Gardens Brokers. REcolorado as distributed by MLS GRID
- $390,0002 bd2 ba1.5k sqft14102 E Linvale Place #305, Aurora, CO 80014For SaleMLS ID #6649885, Beth Davis, RE/MAX Synergy. REcolorado as distributed by MLS GRID
- $389,5002 bd2 ba1.2k sqft13991 E Marina Drive Bldg 241 #105, Aurora, CO 80014For SaleMLS ID #4804050, Richard K. Lindahl, Compass - Denver. REcolorado as distributed by MLS GRID
- $389,0002 bd2 ba1.3k sqftFairway 16, Aurora, CO 80014For SaleMLS ID #3063931, Van Lewis, RE/MAX Alliance. REcolorado as distributed by MLS GRID
- $--2 bd2 ba1k sqft14291 E Dickinson Dr Unit D, Aurora, CO 80014AuctionAuction.com 2
- $357,9992 bd2 ba1.2k sqftSomerset, Aurora, CO 80014For SaleMLS ID #1512587, Djuana DuBois, Heather Gardens Brokers. REcolorado as distributed by MLS GRID
- $349,0002 bd2 ba1.2k sqftAtrium, Aurora, CO 80014For SaleMLS ID #7244450, Fred Smith, RE/MAX Professionals. REcolorado as distributed by MLS GRID
- $--3 bd3 ba2k sqft13890 E Marina Dr #D, Aurora, CO 80014AuctionAuction.com 2
- $299,0002 bd2 ba1.3k sqft14091 E Marina Drive #511, Aurora, CO 80014For SaleMLS ID #3597132, Jane Pearson, 1 Percent Lists Mile High. REcolorado as distributed by MLS GRID
- $329,9002 bd2 ba1.3k sqft13800 E Marina Drive #101, Aurora, CO 80014For SaleMLS ID #2901008, Bill Schwabe, Schwabe Real Estate Inc. REcolorado as distributed by MLS GRID
- $330,0002 bd2 ba1.2k sqftSomerset A, Aurora, CO 80014For SaleMLS ID #4956759, Djuana DuBois, Heather Gardens Brokers. REcolorado as distributed by MLS GRID
- $295,0002 bd2 ba1.2k sqft2868 S Heather Gardens Way #103, Aurora, CO 80014For SaleMLS ID #6998617, Jessica Abegg, Keller Williams Realty Urban Elite. REcolorado as distributed by MLS GRID
- $319,0002 bd2 ba1.2k sqftSomerset, Aurora, CO 80014For SaleMLS ID #3692139, Djuana DuBois, Heather Gardens Brokers. REcolorado as distributed by MLS GRID
- $310,8002 bd2 ba1.4k sqft13991 E Marina Dr APT 103, Aurora, CO 80014Off Market
- $335,0002 bd2 ba1.2k sqft14000 E Linvale Place #110, Aurora, CO 80014For SaleMLS ID #1812411, Greg Livingston, Keller Williams DTC. REcolorado as distributed by MLS GRID
- $332,5002 bd2 ba1.5k sqftOmega, Aurora, CO 80014For SaleMLS ID #7653457, Bruce L Henson, Heather Gardens Brokers. REcolorado as distributed by MLS GRID
