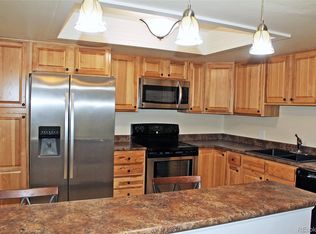
$5600 price reduction makes this one of the best buys within Heather Gardens considering all the upgrades! Step inside this bright, open floor plan updated and designed for comfortable everyday living in the welcoming 55+ community of Heather Gardens. This east-facing 6th floor condo offers comfort, efficiency & peace of mind, with most living expenses included in HOA monthly dues. With no neighbors above, you'll enjoy quiet living, abundant morning sunlight & cool afternoon shade. The private balcony is the perfect place to relax, garden, or enjoy your morning coffee in every season! The home features numerous updates, including new carpet in the living room and both bedrooms, new laminate wood plank flooring in the kitchen, hallway and bathrooms. 2 newer sound-proof sliding glass doors and a new soundproof window in the primary bedroom, a newer A/C unit, and custom-blackout shades with sheers throughout. The spacious primary suite features a private, remodeled 3/4 bath with custom glass enclosure and brushed stainless fixtures. The versatile second bedroom is perfect as a guest room, home office, reading room, or hobby space with a closet, and sliding door access to the lanai. The inviting kitchen offers newer solid maple cabinetry and newer stainless appliances. Additional conveniences include a dedicated storage closet and a deeded underground garage parking space for year-round comfort. Enjoy a relaxed, low-maintenance lifestyle with resort-style amenities, social activities, and a vibrant community.This move-in-ready condo offers exceptional value. The monthly HOA fee of $687 includes heat, water, sewer, building maintenance, and access to all community amenities. Owners are responsible only for electricity, communications & interior unit maintenance allowing more time to enjoy life and less time maintaining a home.
For sale
Price cut: $5.6K (8/23)
$289,900
14102 E Linvale Pl #219-606, Aurora, CO 80014
2beds
1,200sqft
Condominium
Built in 1977
-- sqft lot
$-- Zestimate®
$242/sqft
$687/mo HOA
What's special
Cool afternoon shadePrivate balconySpacious primary suiteDedicated storage closetAbundant morning sunlightBright open floor plan
- 1 day |
- 35 |
- 0 |
Zillow last checked:
Listing updated:
Listed by:
Kathy Humphrey 720-480-9288,
RE/MAX of Boulder, Inc,
Reilly Humphrey 720-470-2300,
RE/MAX of Boulder, Inc
Source: IRES as distributed by MLS GRID,MLS#: 1067113
Facts & features
Interior
Bedrooms & bathrooms
- Bedrooms: 2
- Bathrooms: 2
- Full bathrooms: 1
- 3/4 bathrooms: 1
- Main level bathrooms: 2
Primary bedroom
- Description: Carpet
- Features: 3/4 Primary Bath
- Level: Main
- Area: 228 Square Feet
- Dimensions: 19 x 12
Bedroom 2
- Description: Carpet
- Level: Main
- Area: 154 Square Feet
- Dimensions: 14 x 11
Kitchen
- Description: Laminate
- Level: Main
- Area: 108 Square Feet
- Dimensions: 9 x 12
Laundry
- Description: Laminate
- Level: Main
- Area: 45 Square Feet
- Dimensions: 5 x 9
Living room
- Description: Carpet
- Level: Main
- Area: 320 Square Feet
- Dimensions: 20 x 16
Heating
- Hot Water, Baseboard
Cooling
- Wall/Window Unit(s), Ceiling Fan(s)
Appliances
- Included: Electric Range, Self Cleaning Oven, Dishwasher, Refrigerator, Washer, Dryer, Microwave, Disposal
Features
- Open Floorplan, Pantry
- Windows: Window Coverings
- Basement: None
Interior area
- Total structure area: 1,200
- Total interior livable area: 1,200 sqft
- Finished area above ground: 1,200
Video & virtual tour
Property
Parking
- Total spaces: 1
- Parking features: Garage Door Opener, Attached, Heated Garage
- Attached garage spaces: 1
- Details: Attached
Accessibility
- Accessibility features: Accessible Doors, No Stairs, Main Floor Bath, Accessible Bedroom, Main Level Laundry, Accessible Elevator Installed
Features
- Levels: One
- Stories: 1
- Exterior features: Sprinkler System, Balcony, Recreation Association Required
- Spa features: Community
- Has view: Yes
- View description: Plains View
Lot
- Features: Cul-De-Sac, Evergreen Trees, Level, Near Golf Course, City Limits, Paved, Curbs, Gutters, Sidewalks, Street Light, Fire Hydrant within 500 Feet
Details
- Parcel number: 197531206066
- Zoning: RES
- Special conditions: Private Owner
Construction
Type & style
- Home type: Condo
- Property subtype: Condominium
- Attached to another structure: Yes
Materials
- Brick
- Roof: Rubber
Condition
- New construction: No
- Year built: 1977
Details
- Builder model: Somerset A-Dinette
- Builder name: EDI
Utilities & green energy
- Electric: Electric connected and available
- Gas: Included in HOA fees
- Sewer: Public Sewer
- Water: City
- Utilities for property: Electricity Available, Cable Available, High Speed Avail
Green energy
- Energy efficient items: Windows, Doors
Community & HOA
Community
- Features: Clubhouse, Tennis Court(s), Indoor Pool, Pool, Sauna, Playground, Fitness Center, Park, Extra Storage, Security Building, Elevator, Trail(s), Business Center, Recreation Room
- Security: Fire Alarm
- Senior community: Yes
- Subdivision: Heather Gardens Sub 11th Flg Lt 1 Blk 1 Condos
HOA
- Has HOA: Yes
- Services included: Common Amenities, Trash, Snow Removal, Maintenance Grounds, Security, Management, Utilities, Exterior Maintenance, Water, Heat, Insurance, Sewer
- HOA fee: $687 monthly
- HOA name: Heather Gardens Association
- HOA phone: 303-755-0652
Location
- Region: Aurora
Financial & listing details
- Price per square foot: $242/sqft
- Annual tax amount: $2,314
- Date on market: 8/24/2026
- Listing terms: Cash,Conventional,FHA,VA Loan
- Exclusions: Sellers personal property
- Electric utility on property: Yes
- Road surface type: Asphalt
Estimated market value
Not available
Estimated sales range
Not available
Not available
Price history
| Date | Event | Price |
|---|---|---|
| 8/23/2026 | Price change | $289,900-1.9%$242/sqft |
Source:  REcolorado as distributed by MLS GRID #1974099 Report a problem REcolorado as distributed by MLS GRID #1974099 Report a problem | ||
| 7/23/2026 | Listed for sale | $295,500$246/sqft |
Source: REcolorado as distributed by MLS GRID #1974099 Report a problem | ||
Public tax history
Tax history is unavailable.
Monthly payment
Est. payment
Payment breakdown
Explore the cost of this home by adjusting the details. Changes won't be saved.Climate risks
Neighborhood: Heather Gardens
Nearby schools
GreatSchools rating
- 2/10Yale Elementary SchoolGrades: PK-5Distance: 1.1 mi
- 2/10Aurora Hills Middle SchoolGrades: 6-8Distance: 2.4 mi
- 2/10Gateway High SchoolGrades: 9-12Distance: 1.7 mi
Schools provided by the listing agent
- Elementary: Century
- Middle: Aurora Hills
- High: Gateway
Source: IRES as distributed by MLS GRID. This data may not be complete. We recommend contacting the local school district to confirm school assignments for this home.
- $346,9002 bd2 ba1.5k sqft14102 E Linvale Pl APT 302, Aurora, CO 80014Off Market
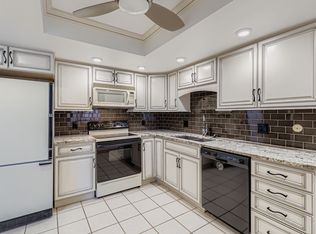
- $390,0002 bd2 ba1.5k sqft14102 E Linvale Pl APT 305, Aurora, CO 80014For Sale
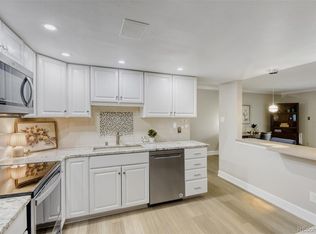
- $389,9002 bd2 ba1.3k sqft14102 E Linvale Pl APT 611, Aurora, CO 80014Sold
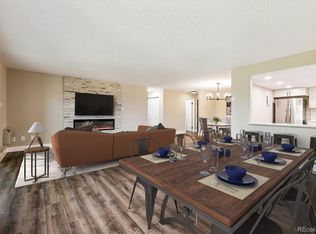
- $385,0002 bd2 ba1.5k sqft14102 E Linvale Pl BUILDING 219-101, Aurora, CO 80014For Sale

- $275,0002 bd2 ba1.3k sqft14102 E Linvale Pl BUILDING 219-212, Aurora, CO 80014Sold
- $348,2502 bd2 ba1.5k sqft14102 E Linvale Pl BUILDING 219-605, Aurora, CO 80014Sold
- $228,0002 bd2 ba1.2k sqft14102 E Linvale Pl APT 504, Aurora, CO 80014Sold
- $272,0002 bd2 ba1.2k sqft14102 E Linvale Pl APT 106, Aurora, CO 80014Sold
A local agent can set up tours, give advice and negotiate with sellers.
Similar homes
- $285,0002 bd2 ba1.3k sqft13800, Aurora, CO 80014For Sale

 MLS ID #4212723, Rod Laing, Primary Real Estate Brokerage. REcolorado as distributed by MLS GRID
 - $319,0002 bd2 ba1.2k sqftSomerset, Aurora, CO 80014For Sale
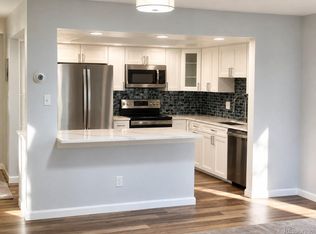 MLS ID #3692139, Djuana DuBois, Heather Gardens Brokers. REcolorado as distributed by MLS GRID
 - $260,0002 bd2 ba1.2k sqft14050 E Linvale Place Bldg 218 #209, Aurora, CO 80014For Sale
 MLS ID #8374059, Fred Smith, RE/MAX Professionals. REcolorado as distributed by MLS GRID
 - $260,0002 bd2 ba1.2k sqftAtrium, Aurora, CO 80014For Sale
 MLS ID #4968601, Fred Smith, RE/MAX Professionals. REcolorado as distributed by MLS GRID
 - $250,0002 bd2 ba1.2k sqft14091 E Marina Drive Bldg 223 #103, Aurora, CO 80014For SaleMLS ID #3024653, Fred Smith, RE/MAX Professionals. REcolorado as distributed by MLS GRID
- $330,0002 bd2 ba1.2k sqftSomerset A, Aurora, CO 80014For SaleMLS ID #4956759, Djuana DuBois, Heather Gardens Brokers. REcolorado as distributed by MLS GRID
- $269,0002 bd2 ba1.2k sqft13601 E Marina #508, Aurora, CO 80014For SaleMLS ID #4688345, Duke Harris, HomeSmart Realty. REcolorado as distributed by MLS GRID
- $325,0002 bd2 ba1.2k sqft13661 E Marina Drive Bldg 215 #406, Aurora, CO 80014For SaleMLS ID #5456483, Fred Smith, RE/MAX Professionals. REcolorado as distributed by MLS GRID
- $349,0002 bd2 ba1.2k sqftAtrium, Aurora, CO 80014For SaleMLS ID #7244450, Fred Smith, RE/MAX Professionals. REcolorado as distributed by MLS GRID
- $329,0002 bd2 ba1.5k sqftSomerset F2, Aurora, CO 80014For SaleMLS ID #3952972, Leigh Kullas, Heather Gardens Brokers. REcolorado as distributed by MLS GRID
- $244,9002 bd1 ba1k sqftSomerset A, Aurora, CO 80014For SaleMLS ID #2930000, Leigh Kullas, Heather Gardens Brokers. REcolorado as distributed by MLS GRID
- $357,9992 bd2 ba1.2k sqftSomerset, Aurora, CO 80014For SaleMLS ID #1512587, Djuana DuBois, Heather Gardens Brokers. REcolorado as distributed by MLS GRID
- $250,0002 bd2 ba1.7k sqftHeather Gardens, Aurora, CO 80014For SaleMLS ID #8654669, Rick Dire, Realty One Group Premier. REcolorado as distributed by MLS GRID
- $235,0002 bd2 ba1k sqft13850 E Marina Drive #206, Aurora, CO 80014For SaleMLS ID #3416247, Jessica Devereaux, Real Broker, LLC DBA Real. REcolorado as distributed by MLS GRID
- $380,0002 bd2 ba1.1k sqftMarina Villas, Aurora, CO 80014For SaleMLS ID #7386175, Djuana DuBois, Heather Gardens Brokers. REcolorado as distributed by MLS GRID
- $214,0002 bd2 ba1.2k sqft14000 E Linvale Place Bldg 217 #310, Aurora, CO 80014For SaleMLS ID #7196198, Fred Smith, RE/MAX Professionals. REcolorado as distributed by MLS GRID
- $225,0002 bd2 ba1.3k sqftAlpha, Aurora, CO 80014For SaleMLS ID #5493259, Leigh Kullas, Heather Gardens Brokers. REcolorado as distributed by MLS GRID
- $200,0002 bd2 ba1.2k sqft3082 S Wheeling Way #105, Aurora, CO 80014For SaleMLS ID #4979016, Don Bobeda, Berkshire Hathaway HomeServices Rocky Mountain, REALTORS- Castle Pines Office. REcolorado as distributed by MLS GRID
- $180,0002 bd2 ba1.2k sqft13606 E Bates Avenue Bldg 202 #204, Aurora, CO 80014For SaleMLS ID #5399438, Justin Buller, Real Broker, LLC DBA Real. REcolorado as distributed by MLS GRID
- $345,9002 bd2 ba1k sqftMeadow Hills V Condominiums, Aurora, CO 80014For SaleMLS ID #5377828, Ana Kurevija, UrbanGate Realty Group. REcolorado as distributed by MLS GRID
