Bank gave us an EXTENSION!! Come see this Pre-Foreclosure Best Buy!! Only a Couple of these condos exist with 1740 Square Feet!
This Heather Gardens Condo Fetures New Appliances, New Paint, Views of the Golf Course, 2 Garage Parking Spots, and Room for ALL your Collectables, that Antique Dining Room Set and so much more! HG Amenities include Indoor and Outdoor Pools, Work-Out facilities, Sauna, Jacuzzi, Restaurant, and a Clubhouse that has Weekly Activities, a room to rent for Parties too! Security 24 hours is a Bonus! Convenient to Resataurants, Shopping, I-225 and DTC! Call me to get inside and see! Anyone 55 and Older will be Blown Away at the Space and Amenities! Just needs some New Flooring to be Perfect!!
For sale
Price cut: $20K (7/8)
$250,000
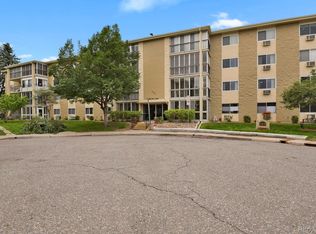
3144 S Wheeling Way #206, Aurora, CO 80014
2beds
1,740sqft
Condominium
Built in 1973
-- sqft lot
$-- Zestimate®
$144/sqft
$984/mo HOA
What's special
- 90 days
- 147
- 3
Zillow last checked:
Listing updated:
Listed by:
Rick Dire 720-260-9979 ricky@diresellsdenver.com,
Realty One Group Premier
Source: REcolorado as distributed by MLS GRID,MLS#: 8654669
Facts & features
Interior
Bedrooms & bathrooms
- Bedrooms: 2
- Bathrooms: 2
- Full bathrooms: 1
- 3/4 bathrooms: 1
- Main level bathrooms: 2
- Main level bedrooms: 2
Bedroom
- Description: Walk-In Closet Too!
- Features: Primary Suite
- Level: Main
Bedroom
- Description: Bedrooms At Either End Of Unit Perfect For Guests Or Family
- Level: Main
Bathroom
- Features: En Suite Bathroom
- Level: Main
Bathroom
- Level: Main
Dining room
- Description: Room For That Antique Set You Have!
- Level: Main
Kitchen
- Description: Newer, Quality, Appliances
- Level: Main
Living room
- Description: Amazing Size
- Level: Main
Heating
- Baseboard, Hot Water
Cooling
- Air Conditioning-Room
Appliances
- Included: Dishwasher, Disposal, Microwave, Oven, Range, Refrigerator
- Laundry: Common Area
Features
- Eat-in Kitchen, Laminate Counters, No Stairs, Pantry, Primary Suite, Walk-In Closet(s)
- Flooring: Carpet, Linoleum
- Has basement: No
- Common walls with other units/homes: 1 Common Wall
Interior area
- Total structure area: 1,740
- Total interior livable area: 1,740 sqft
- Finished area above ground: 1,740
Property
Parking
- Total spaces: 2
- Parking features: Concrete
- Garage spaces: 2
Features
- Levels: One
- Stories: 1
- Entry location: Ground
- Patio & porch: Covered, Patio
- Pool features: Indoor, Outdoor Pool
- Has view: Yes
- View description: Golf Course
Lot
- Size: 436 Square Feet
- Features: Landscaped, Near Public Transit, On Golf Course, Sprinklers In Front
Details
- Parcel number: 031311845
- Zoning: SFR
- Special conditions: Standard
Construction
Type & style
- Home type: Condo
- Architectural style: Mid-Century Modern
- Property subtype: Condominium
- Attached to another structure: Yes
Materials
- Block, Concrete
- Roof: Unknown
Condition
- Year built: 1973
Utilities & green energy
- Electric: 110V
- Sewer: Public Sewer
- Water: Public
- Utilities for property: Cable Available, Electricity Connected, Natural Gas Connected, Phone Available
Community & HOA
Community
- Security: 24 Hour Security, Carbon Monoxide Detector(s), Secured Garage/Parking, Security Entrance, Security Guard, Smoke Detector(s)
- Senior community: Yes
- Subdivision: Heather Gardens
HOA
- Has HOA: Yes
- Amenities included: Business Center, Clubhouse, Elevator(s), Fitness Center, Golf Course, Laundry, Management, Park, Parking, Playground, Pool, Sauna, Security, Spa/Hot Tub, Storage, Tennis Court(s), Trail(s)
- Services included: Reserve Fund, Gas, Heat, Insurance, Irrigation, Maintenance Grounds, Maintenance Structure, Recycling, Security, Sewer, Snow Removal, Trash, Water
- HOA fee: $984 monthly
- HOA name: Heather Gardens Association
- HOA phone: 303-755-0652
Location
- Region: Aurora
Financial & listing details
- Price per square foot: $144/sqft
- Tax assessed value: $311,500
- Annual tax amount: $1,913
- Date on market: 6/4/2026
- Listing terms: Cash,Conventional,FHA,VA Loan
- Exclusions: None
- Ownership: Estate
- Electric utility on property: Yes
- Road surface type: Paved
Estimated market value
Not available
Estimated sales range
Not available
Not available
Price history
| Date | Event | Price |
|---|---|---|
| 7/8/2026 | Price change | $250,000-7.4%$144/sqft |
Source:  REcolorado as distributed by MLS GRID #8654669 Report a problem REcolorado as distributed by MLS GRID #8654669 Report a problem | ||
| 6/25/2026 | Price change | $270,000-1.8%$155/sqft |
Source: REcolorado as distributed by MLS GRID #8654669 Report a problem | ||
| 6/4/2026 | Listed for sale | $275,000+12.7%$158/sqft |
Source: REcolorado as distributed by MLS GRID #8654669 Report a problem | ||
| 4/24/2019 | Sold | $244,000-2%$140/sqft |
Source: Public Record Report a problem | ||
| 3/14/2019 | Pending sale | $249,000$143/sqft |
Source: RE/MAX Unlimited Inc #3098752 Report a problem | ||
| 2/21/2019 | Listed for sale | $249,000$143/sqft |
Source: RE/MAX Unlimited Inc #3098752 Report a problem | ||
| 11/8/2018 | Listing removed | $249,000$143/sqft |
Source: RE/MAX Unlimited Inc #8044805 Report a problem | ||
| 9/26/2018 | Listed for sale | $249,000$143/sqft |
Source: RE/MAX Unlimited Inc #8044805 Report a problem | ||
| 8/17/2018 | Pending sale | $249,000$143/sqft |
Source: RE/MAX Unlimited Inc #8044805 Report a problem | ||
| 7/30/2018 | Price change | $249,000-4.2%$143/sqft |
Source: RE/MAX Unlimited Inc #8044805 Report a problem | ||
| 7/10/2018 | Price change | $260,000-1.9%$149/sqft |
Source: RE/MAX Unlimited Inc #8044805 Report a problem | ||
| 6/13/2018 | Price change | $265,000-1.1%$152/sqft |
Source: RE/MAX Unlimited Inc #8044805 Report a problem | ||
| 5/30/2018 | Price change | $268,000-0.4%$154/sqft |
Source: RE/MAX Unlimited Inc #8044805 Report a problem | ||
| 1/18/2018 | Listed for sale | $269,000+1.5%$155/sqft |
Source: RE/MAX Unlimited Inc #8044805 Report a problem | ||
| 10/30/2017 | Listing removed | $265,000$152/sqft |
Source: RE/MAX Unlimited Inc #8044805 Report a problem | ||
| 10/17/2017 | Price change | $265,000-1.9%$152/sqft |
Source: RE/MAX Unlimited Inc #8044805 Report a problem | ||
| 9/26/2017 | Price change | $269,9990%$155/sqft |
Source: RE/MAX Unlimited Inc #8044805 Report a problem | ||
| 8/10/2017 | Listed for sale | $270,000+104.5%$155/sqft |
Source: RE/MAX Unlimited Inc #8044805 Report a problem | ||
| 7/27/2012 | Sold | $132,000-2.1%$76/sqft |
Source: Public Record Report a problem | ||
| 5/1/2012 | Listed for sale | $134,900+5.4%$78/sqft |
Source: RE/MAX Professionals #1088233 Report a problem | ||
| 10/11/2011 | Listing removed | $127,950$74/sqft |
Source: RE/MAX Professionals #1032472 Report a problem | ||
| 9/3/2011 | Price change | $127,950-10.5%$74/sqft |
Source: RE/MAX Professionals #1032472 Report a problem | ||
| 6/9/2011 | Listed for sale | $143,000+19.7%$82/sqft |
Source: RE/MAX Professionals #1005403 Report a problem | ||
| 3/9/2010 | Sold | $119,500-17.6%$69/sqft |
Source: Public Record Report a problem | ||
| 9/19/1997 | Sold | $145,000$83/sqft |
Source: Public Record Report a problem | ||
Public tax history
| Year | Property taxes | Tax assessment |
|---|---|---|
| 2025 | $1,600 +12.4% | $19,469 +9% |
| 2024 | $1,424 -3.4% | $17,863 -17.9% |
| 2023 | $1,473 -0.4% | $21,756 +23.3% |
| 2022 | $1,480 | $17,639 -2.8% |
| 2021 | -- | $18,147 -3.6% |
| 2020 | $1,559 +11.4% | $18,833 |
| 2019 | $1,400 | $18,833 +18.4% |
| 2018 | $1,400 +3.3% | $15,905 |
| 2017 | $1,355 | $15,905 +7% |
| 2016 | -- | $14,862 |
| 2015 | -- | $14,862 +43.7% |
| 2014 | $1,346 +19.3% | $10,340 +6.7% |
| 2013 | $1,128 | $9,690 |
| 2012 | -- | $9,690 |
| 2011 | $1,007 +18.8% | $9,690 -1.6% |
| 2010 | $848 -26.1% | $9,850 |
| 2009 | $1,147 | $9,850 -26.1% |
| 2008 | -- | $13,333 |
| 2007 | -- | $13,333 -4.9% |
| 2006 | -- | $14,026 |
| 2005 | -- | $14,026 -5.5% |
| 2002 | $1,196 -2.8% | $14,840 +4.5% |
| 2001 | $1,230 | $14,200 |
Find assessor info on the county website
Monthly payment
Est. payment
Payment breakdown
Explore the cost of this home by adjusting the details. Changes won't be saved.Climate risks
Neighborhood: Heather Gardens
Nearby schools
Schools provided by the listing agent
- Elementary: Polton
- Middle: Prairie
- High: Overland
- District: Cherry Creek 5
Source: REcolorado as distributed by MLS GRID. This data may not be complete. We recommend contacting the local school district to confirm school assignments for this home.
- $200,0002 bd2 ba1.2k sqft3082 S Wheeling Way APT 105, Aurora, CO 80014For Sale

- $213,0002 bd2 ba1.2k sqft3184 S Heather Gardens Way BUILDING 212-309, Aurora, CO 80014Sold

- $225,8002 bd2 ba1.2k sqft3082 S Wheeling Way BUILDING 208-107, Aurora, CO 80014Off Market

- $168,1002 bd1 ba930 sqft3144 S Wheeling Way APT 101, Aurora, CO 80014Off Market
Similar homes
- $219,9002 bd2 ba1.2k sqft13618 E Bethany Place Bldg 204 #207, Aurora, CO 80014For Sale
 MLS ID #8046435, Shady Eshak, HomeSmart. REcolorado as distributed by MLS GRID
 - $224,9502 bd2 ba1k sqftSeville, Aurora, CO 80014For Sale
 MLS ID #6554078, Mark Jessop, Keller Williams DTC. REcolorado as distributed by MLS GRID
 - $214,9002 bd2 ba1.2k sqft3022 S Wheeling Way #309, Aurora, CO 80014For Sale
 MLS ID #5804033, Jane Pearson, 1 Percent Lists Mile High. REcolorado as distributed by MLS GRID
 - $200,0002 bd2 ba1.2k sqft3082 S Wheeling Way #105, Aurora, CO 80014For SaleMLS ID #4979016, Don Bobeda, Berkshire Hathaway HomeServices Rocky Mountain, REALTORS- Castle Pines Office. REcolorado as distributed by MLS GRID
- $213,0002 bd2 ba1.3k sqft3082 S Wheeling Way Bldg 208 #205, Aurora, CO 80014For SaleMLS ID #4985714, Nick Zimmerman, A to Z Realty. REcolorado as distributed by MLS GRID
- $279,9002 bd2 ba1.2k sqft14001 E Marina Drive #606, Aurora, CO 80014For SaleMLS ID #2176672, Trelora Realty Team, Trelora Realty, Inc.. REcolorado as distributed by MLS GRID
- $199,0002 bd2 ba1.2k sqft3124 S Wheeling Way #109, Aurora, CO 80014For SaleMLS ID #8905440, Rike Palese, RE/MAX Professionals. REcolorado as distributed by MLS GRID
- $175,0002 bd2 ba1.2k sqftHeather Gardens, Aurora, CO 80014For SaleMLS ID #8135155, David Schlichter, Compass - Denver. REcolorado as distributed by MLS GRID
- $195,0002 bd1 ba930 sqftAlpha, Aurora, CO 80014For SaleMLS ID #7777197, Djuana DuBois, Heather Gardens Brokers. REcolorado as distributed by MLS GRID
- $189,0002 bd2 ba1.2k sqftBuilding 206, Aurora, CO 80014For SaleMLS ID #4687403, Michael Hammond, MB Mastery Real Estate. REcolorado as distributed by MLS GRID
- $185,0002 bd2 ba1.2k sqftHeather Gardens, Aurora, CO 80014For SaleMLS ID #8007167, Lisa Harrell, eXp Realty, LLC. REcolorado as distributed by MLS GRID
- $339,9002 bd2 ba1.5k sqft13691 E Marina Drive #201, Aurora, CO 80014For SaleMLS ID #8608231, Barbara Kallweit, HomeSmart Realty. REcolorado as distributed by MLS GRID
- $325,0002 bd2 ba1.2k sqft13661 E Marina Drive Bldg 215 #406, Aurora, CO 80014For SaleMLS ID #5456483, Fred Smith, RE/MAX Professionals. REcolorado as distributed by MLS GRID
- $229,0002 bd1 ba1k sqftSeville, Aurora, CO 80014For SaleMLS ID #2438388, Blake Wertz, Your Castle Realty LLC. REcolorado as distributed by MLS GRID
- $319,0002 bd2 ba1.2k sqftSomerset, Aurora, CO 80014For SaleMLS ID #3692139, Djuana DuBois, Heather Gardens Brokers. REcolorado as distributed by MLS GRID
- $180,0002 bd2 ba1.2k sqft13606 E Bates Avenue Bldg 202 #204, Aurora, CO 80014For SaleMLS ID #5399438, Justin Buller, Real Broker, LLC DBA Real. REcolorado as distributed by MLS GRID
- $220,0002 bd1 ba1k sqft4066 S Atchison Way #102, Aurora, CO 80014For SaleMLS ID #3670813, Crystal Hart, EXIT Realty DTC, Cherry Creek, Pikes Peak.. REcolorado as distributed by MLS GRID
- $175,0002 bd1 ba930 sqft3022 S Wheeling Way Bldg 207 #112, Aurora, CO 80014For SaleMLS ID #9244415, Suzanne Dern, Equity Colorado Real Estate. REcolorado as distributed by MLS GRID
- $319,9002 bd2 ba1.5k sqft14050 E Linvale Place #102, Aurora, CO 80014For SaleMLS ID #5913645, Kimberly Brown, Coldwell Banker Realty 24. REcolorado as distributed by MLS GRID
