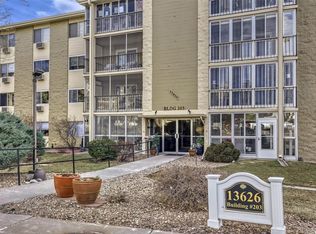
Welcome to this spacious ground-floor condominium in Heather Gardens, one of Aurora’s premier 55+ active adult communities. This 2-bedroom, 2-bathroom home offers a practical layout, comfortable room sizes, no stairs, a reserved garage parking space, and a wonderful opportunity to personalize it over time at an excellent price point. Inside, the main living space features a welcoming entry hallway with a large closet that leads to a well-maintained kitchen with tile countertops, warm wood cabinetry, and a pantry, an open-concept dining area, and a bright living room with direct access to the enclosed screened patio/sunroom offering year-round additional living space (perfect as an additional seating area, den, office, or casual dining area) and a secure screened door that opens directly to the stunning landscaped grounds and a pathway leading to the golf course. The primary suite includes a walk-in closet and an en suite bathroom, and the second bedroom provides useful flexibility for guests, hobbies, an office, or additional living space. A full hallway bathroom and a generous walk-in storage closet complete the unit. Heather Gardens truly has it all: indoor and outdoor pools with spas, saunas, a fitness center, a clubhouse, a 9-hole golf course, tennis courts, a picnic pavilion with gas grills, a library, arts and crafts rooms, a billiard room, a ceramics room, a woodshop, a game room, an on-site restaurant, and more. The community also offers countless classes, clubs, and events. RV spaces, garden plots, and additional parking spaces can be rented. The location is highly convenient near Cherry Creek State Park, I-225, RTD’s Nine Mile light rail station, nearby medical services, grocery stores, restaurants, and shopping. Schedule your showing today! Buyer to verify all information.
For sale
Price cut: $7.5K (7/28)
$175,000
13626 E Bates Avenue #104, Aurora, CO 80014
2beds
1,200sqft
Condominium
Built in 1973
-- sqft lot
$-- Zestimate®
$146/sqft
$687/mo HOA
What's special
Spacious ground-floor condominiumGenerous walk-in storage closetStunning landscaped groundsOpen-concept dining areaWarm wood cabinetry
- 74 days |
- 303 |
- 3 |
Zillow last checked:
Listing updated:
Listed by:
David Schlichter 720-440-2340 david@schlichterteam.com,
Compass - Denver
Source: REcolorado as distributed by MLS GRID,MLS#: 8135155
Facts & features
Interior
Bedrooms & bathrooms
- Bedrooms: 2
- Bathrooms: 2
- Full bathrooms: 1
- 3/4 bathrooms: 1
- Main level bathrooms: 2
- Main level bedrooms: 2
Bedroom
- Description: Expansive Primary Suite Featuring A Walk-In Closet, A Ceiling Fan, A Large Window Framed By Mature Trees, And An En Suite Bathroom
- Features: Primary Suite
- Level: Main
Bedroom
- Description: Versatile Second Bedroom (Previously Used As A Library/Office) With Tile Flooring, A Reach-In Closet, A Ceiling Fan, Wall-Mounted Shelving, And Accordion Partition Doors Connecting To The Adjoining Living Area
- Level: Main
Bathroom
- Description: Primary En Suite Bathroom Complete With An Oversized Walk-In Shower With Grab Bars, A Traditional Vanity, A Large Vanity Mirror, And Tile Flooring
- Features: En Suite Bathroom
- Level: Main
Bathroom
- Description: Full Hallway Bathroom Easily Accessible From The Main Living Area And Second Bedroom Featuring A Shower/Tub Combination With White Tile And A Traditional Style Vanity With An Oversized Vanity Mirror
- Level: Main
Dining room
- Description: Open-Concept Dining Area Ideally Situated Between The Living Room And Kitchen Offering A Flexible Dining Setup On Either The Tiled Kitchen Area Or Adjoining Carpeted Living Space
- Level: Main
Kitchen
- Description: Highly Functional Kitchen Featuring Tile Countertops, Warm Wood Cabinetry With Plenty Of Storage Space, A Stainless Steel Refrigerator, Tile Flooring, A Pantry, And Two Large Flush-Mount Ceiling Lights
- Level: Main
Living room
- Description: Spacious And Bright Living Area Adjacent To The Kitchen With Sliding Glass Doors Leading To The Sun Room/Enclosed Patio
- Level: Main
Sun room
- Description: Enclosed Screened Patio With Full-Height Screen Panels Providing Additional Year-Round Living Space With Views Of The Gorgeous Landscaped Grounds And A Pathway That Leads Directly To The Golf Course
- Level: Main
Heating
- Baseboard, Hot Water
Cooling
- Air Conditioning-Room
Appliances
- Included: Dishwasher, Disposal, Microwave, Oven, Range, Refrigerator
- Laundry: Common Area
Features
- Ceiling Fan(s), No Stairs, Pantry, Primary Suite, Smoke Free, Tile Counters, Walk-In Closet(s)
- Flooring: Carpet, Tile
- Windows: Window Coverings
- Has basement: No
- Common walls with other units/homes: 1 Common Wall
Interior area
- Total structure area: 1,200
- Total interior livable area: 1,200 sqft
- Finished area above ground: 1,200
Property
Parking
- Total spaces: 1
- Parking features: Storage
- Garage spaces: 1
Accessibility
- Accessibility features: Accessible Approach with Ramp
Features
- Levels: One
- Stories: 1
- Entry location: Corridor Access
- Patio & porch: Covered, Patio
- Exterior features: Lighting, Rain Gutters
- Pool features: Indoor, Outdoor Pool
- Fencing: None
- Has view: Yes
- View description: Golf Course
Lot
- Size: 436 Square Feet
- Features: Landscaped, Near Public Transit, On Golf Course
Details
- Parcel number: 031294436
- Special conditions: Standard
Construction
Type & style
- Home type: Condo
- Architectural style: Mid-Century Modern
- Property subtype: Condominium
- Attached to another structure: Yes
Materials
- Block, Concrete
- Roof: Unknown
Condition
- Year built: 1973
Utilities & green energy
- Sewer: Public Sewer
- Water: Public
- Utilities for property: Cable Available, Electricity Connected, Internet Access (Wired), Phone Available
Community & HOA
Community
- Security: 24 Hour Security, Carbon Monoxide Detector(s), Secured Garage/Parking, Security Entrance, Security Guard, Smoke Detector(s)
- Senior community: Yes
- Subdivision: Heather Gardens
HOA
- Has HOA: Yes
- Amenities included: Business Center, Clubhouse, Coin Laundry, Elevator(s), Fitness Center, Front Desk, Garden Area, Golf Course, Laundry, Management, Park, Parking, Pond Seasonal, Pool, Sauna, Security, Spa/Hot Tub, Storage, Tennis Court(s), Trail(s)
- Services included: Reserve Fund, Gas, Insurance, Irrigation, Maintenance Grounds, Maintenance Structure, On-Site Check In, Recycling, Security, Sewer, Snow Removal, Trash, Water
- HOA fee: $687 monthly
- HOA name: Heather Gardens
- HOA phone: 303-755-0652
Location
- Region: Aurora
Financial & listing details
- Price per square foot: $146/sqft
- Tax assessed value: $230,700
- Annual tax amount: $803
- Date on market: 6/3/2026
- Listing terms: Cash,Conventional,FHA,VA Loan
- Exclusions: None
- Ownership: Individual
- Electric utility on property: Yes
- Road surface type: Paved
Estimated market value
Not available
Estimated sales range
Not available
Not available
Price history
| Date | Event | Price |
|---|---|---|
| 7/28/2026 | Price change | $175,000-4.1%$146/sqft |
Source:  REcolorado as distributed by MLS GRID #8135155 Report a problem REcolorado as distributed by MLS GRID #8135155 Report a problem | ||
| 7/10/2026 | Price change | $182,500-1.4%$152/sqft |
Source: REcolorado as distributed by MLS GRID #8135155 Report a problem | ||
| 7/1/2026 | Price change | $185,000-1.3%$154/sqft |
Source: REcolorado as distributed by MLS GRID #8135155 Report a problem | ||
| 6/17/2026 | Price change | $187,500-1.3%$156/sqft |
Source: REcolorado as distributed by MLS GRID #8135155 Report a problem | ||
| 6/3/2026 | Listed for sale | $190,000+55.7%$158/sqft |
Source: REcolorado as distributed by MLS GRID #8135155 Report a problem | ||
| 1/2/2003 | Sold | $122,000+25.1%$102/sqft |
Source: Public Record Report a problem | ||
| 12/3/1999 | Sold | $97,500$81/sqft |
Source: Public Record Report a problem | ||
Public tax history
| Year | Property taxes | Tax assessment |
|---|---|---|
| 2025 | $490 +12.4% | $14,419 +18.5% |
| 2024 | $436 -27.6% | $12,167 -24% |
| 2023 | $602 -0.4% | $16,006 +13.1% |
| 2022 | $605 | $14,157 -2.8% |
| 2021 | -- | $14,565 +3.6% |
| 2020 | $582 -46.5% | $14,064 |
| 2019 | $1,088 | -- |
| 2018 | $1,088 +3.3% | $12,355 |
| 2017 | $1,053 | $12,355 +28% |
| 2016 | -- | $9,655 |
| 2015 | -- | $9,655 +68% |
| 2014 | $874 +39.5% | $5,747 -15% |
| 2013 | $627 | $6,760 |
| 2012 | -- | $6,760 |
| 2011 | $618 +18.8% | $6,760 +11.7% |
| 2010 | $521 -32% | $6,050 |
| 2009 | $765 | $6,050 -32% |
| 2008 | -- | $8,900 |
| 2007 | -- | $8,900 -0.6% |
| 2006 | -- | $8,955 |
| 2005 | -- | $8,955 -4.2% |
| 2002 | $753 -1.2% | $9,350 +6.3% |
| 2001 | $763 | $8,800 |
Find assessor info on the county website
Monthly payment
Est. payment
Payment breakdown
Explore the cost of this home by adjusting the details. Changes won't be saved.Climate risks
Neighborhood: Heather Gardens
Nearby schools
GreatSchools rating
- 5/10Polton Community Elementary SchoolGrades: PK-5Distance: 1 mi
- 3/10Prairie Middle SchoolGrades: 6-8Distance: 1.4 mi
- 6/10Overland High SchoolGrades: 9-12Distance: 1.4 mi
Schools provided by the listing agent
- Elementary: Polton
- Middle: Prairie
- High: Overland
- District: Cherry Creek 5
Source: REcolorado as distributed by MLS GRID. This data may not be complete. We recommend contacting the local school district to confirm school assignments for this home.
- $194,9002 bd2 ba1.2k sqft13626 E Bates Ave APT 103, Aurora, CO 80014For Sale
- $240,0002 bd2 ba1.3k sqft13626 E Bates Ave APT 305, Aurora, CO 80014Sold

- $285,0002 bd2 ba1.2k sqft13626 E Bates Ave APT 404, Aurora, CO 80014Sold

- $278,0002 bd2 ba1.2k sqft13618 E Bethany Pl APT 203, Aurora, CO 80014Sold

- $290,0002 bd2 ba1.2k sqft13626 E Bates Ave APT 203-107, Aurora, CO 80014Sold
- $217,5002 bd2 ba1.2k sqft13626 E Bates Ave APT 110, Aurora, CO 80014Sold
- $173,0002 bd1 ba930 sqft13618 E Bethany Pl APT 101, Aurora, CO 80014Off Market
- $181,3002 bd1 ba940 sqft13618 E Bethany Pl APT 102, Aurora, CO 80014Off Market
A local agent can set up tours, give advice and negotiate with sellers.
Similar homes
- $180,0002 bd2 ba1.2k sqft13606 E Bates Avenue Bldg 202 #204, Aurora, CO 80014For Sale

 MLS ID #5399438, Justin Buller, Real Broker, LLC DBA Real. REcolorado as distributed by MLS GRID
 - $185,0002 bd2 ba1.2k sqftHeather Gardens, Aurora, CO 80014For Sale
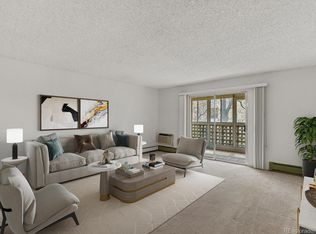 MLS ID #8007167, Lisa Harrell, eXp Realty, LLC. REcolorado as distributed by MLS GRID
 - $185,0002 bd2 ba1.2k sqftHeather Gardens, Aurora, CO 80014For SaleMLS ID #8007167, Lisa Harrell. eXp Realty
- $194,9002 bd2 ba1.2k sqftBuilding 206, Aurora, CO 80014For SaleMLS ID #4687403, Michael Hammond, MB Mastery Real Estate. REcolorado as distributed by MLS GRID
- $200,0002 bd2 ba1.2k sqft3082 S Wheeling Way #105, Aurora, CO 80014For SaleMLS ID #4979016, Don Bobeda, Berkshire Hathaway HomeServices Rocky Mountain, REALTORS- Castle Pines Office. REcolorado as distributed by MLS GRID
- $185,0002 bd1 ba930 sqft3022 S Wheeling Way Bldg 207 #112, Aurora, CO 80014For SaleMLS ID #9244415, Suzanne Dern, Equity Colorado Real Estate. REcolorado as distributed by MLS GRID
- $214,9002 bd2 ba1.2k sqft3022 S Wheeling Way #309, Aurora, CO 80014For SaleMLS ID #5804033, Jane Pearson, 1 Percent Lists Mile High. REcolorado as distributed by MLS GRID
- $213,0002 bd2 ba1.3k sqft3082 S Wheeling Way Bldg 208 #205, Aurora, CO 80014For SaleMLS ID #4985714, Nick Zimmerman, A to Z Realty. REcolorado as distributed by MLS GRID
- $215,0002 bd2 ba945 sqft14142 E Colorado Drive #104, Aurora, CO 80012For SaleMLS ID #3281796, Chris Chennault, Real Broker, LLC DBA Real. REcolorado as distributed by MLS GRID
- $186,0001 bd1 ba870 sqftHeather Gardens, Aurora, CO 80014For SaleMLS ID #9010579, Fara Novin, RE/MAX Professionals. REcolorado as distributed by MLS GRID
- $200,0002 bd2 ba972 sqftBuilding B, Aurora, CO 80014For SaleMLS ID #6874079, Bill Ogden, Keller Williams DTC. REcolorado as distributed by MLS GRID
- $224,9502 bd2 ba1k sqftSeville, Aurora, CO 80014For SaleMLS ID #6554078, Mark Jessop, Keller Williams DTC. REcolorado as distributed by MLS GRID
- $250,0002 bd2 ba1.7k sqftHeather Gardens, Aurora, CO 80014For SaleMLS ID #8654669, Rick Dire, Realty One Group Premier. REcolorado as distributed by MLS GRID
- $225,0002 bd2 ba1k sqft12526 E Cornell Avenue #304, Aurora, CO 80014For SaleMLS ID #5956141, Jodi Alderson, HomeSmart. REcolorado as distributed by MLS GRID
- $235,0002 bd2 ba1.3k sqft13635 E Bates Avenue #205, Aurora, CO 80014For SaleMLS ID #6947836, Mike Kooij, Altos Realty Advisors, Inc.. REcolorado as distributed by MLS GRID
- $180,0002 bd2 ba1.2k sqftWindsor Gardens East, Denver, CO 80247For SaleMLS ID #4399317, Milissa Jay, Town And Country Realty Inc. REcolorado as distributed by MLS GRID
- $180,0002 bd2 ba1k sqftFoxdale Condos Bldgs, Aurora, CO 80017For SaleMLS ID #1753896, Brandon Dudley, Coldwell Banker Realty 24. REcolorado as distributed by MLS GRID
- $214,5002 bd2 ba948 sqft13221 E Asbury Drive #101, Aurora, CO 80014For SaleMLS ID #8238924, Merinda Washington, MB Home and Ranch. REcolorado as distributed by MLS GRID
- $229,0002 bd1 ba1k sqftSeville, Aurora, CO 80014For SaleMLS ID #2438388, Blake Wertz, Your Castle Realty LLC. REcolorado as distributed by MLS GRID
- $244,9002 bd1 ba1k sqftSomerset A, Aurora, CO 80014For SaleMLS ID #2930000, Leigh Kullas, Heather Gardens Brokers. REcolorado as distributed by MLS GRID
