Welcome to 901 S Zeno Way #102 — a fantastic opportunity for this move-in-ready condo in a highly convenient location.
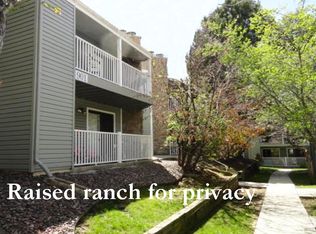
This 2-bedroom, 2-bathroom ground-floor unit offers easy, no-stairs access and a layout designed for both comfort and functionality. The open floor plan creates a seamless flow between the living, dining, and kitchen spaces, while spacious bedrooms provide the perfect retreat at the end of the day. Step outside to your covered patio, ideal for relaxing or enjoying Colorado’s sunshine year-round.
Major systems have already been taken care of with a newer furnace and hot water heater, giving you peace of mind and added value from day one.
Located just minutes from Buckley Space Force Base, this home is perfect for those seeking proximity to work, commuting routes, and everyday conveniences. The Foxdale community enhances your lifestyle with pool and tennis court amenities, along with easy access to nearby parks and outdoor recreation.
Priced as the best value in the complex, this is a rare chance to walk into instant equity—whether you're a first-time buyer, investor, or looking to simplify your lifestyle.
Don’t miss this opportunity to own a comfortable, low-maintenance home in a location that truly delivers.
For sale
Price cut: $19.9K (8/6)
$180,000
901 S Zeno Way #102, Aurora, CO 80017
2beds
1,020sqft
:
Get pre-qualified$1,589/mo
Condominium
Built in 1982
-- sqft lot
$177,400 Zestimate®
$176/sqft
$404/mo HOA
What's special
- 100 days |
- 376 |
- 22 |
Zillow last checked:
Listing updated:
Listed by:
Brandon Dudley 720-939-9968 brandon@coloradohomes.com,
Coldwell Banker Realty 24,
Olivia LaMalfa 720-939-9967,
Coldwell Banker Realty 24
Source: REcolorado as distributed by MLS GRID,MLS#: 1753896
Facts & features
Interior
Bedrooms & bathrooms
- Bedrooms: 2
- Bathrooms: 2
- Full bathrooms: 2
- Main level bathrooms: 2
- Main level bedrooms: 2
Bedroom
- Features: Primary Suite
- Level: Main
Bedroom
- Level: Main
Bathroom
- Features: Primary Suite
- Level: Main
Bathroom
- Level: Main
Dining room
- Level: Main
Family room
- Level: Main
Kitchen
- Level: Main
Laundry
- Level: Main
Heating
- Forced Air
Cooling
- Central Air
Appliances
- Included: Dishwasher, Disposal, Microwave, Oven, Refrigerator, Washer
Features
- No Stairs
- Has basement: No
- Number of fireplaces: 1
- Fireplace features: Living Room
- Common walls with other units/homes: 1 Common Wall
Interior area
- Total structure area: 1,020
- Total interior livable area: 1,020 sqft
- Finished area above ground: 1,020
Property
Parking
- Total spaces: 1
- Details: Reserved Spaces: 1
Features
- Levels: One
- Stories: 1
- Patio & porch: Covered, Patio
Details
- Parcel number: 032387343
- Special conditions: Standard
Construction
Type & style
- Home type: Condo
- Property subtype: Condominium
- Attached to another structure: Yes
Materials
- Vinyl Siding
- Roof: Composition
Condition
- Year built: 1982
Utilities & green energy
- Sewer: Public Sewer
- Water: Public
- Utilities for property: Cable Available, Electricity Connected, Natural Gas Connected, Phone Available
Community & HOA
Community
- Security: Carbon Monoxide Detector(s), Smoke Detector(s)
- Subdivision: Foxdale
HOA
- Has HOA: Yes
- Amenities included: Clubhouse, Pool, Tennis Court(s)
- Services included: Insurance, Maintenance Grounds, Maintenance Structure, Road Maintenance, Sewer, Snow Removal, Trash, Water
- HOA fee: $404 monthly
- HOA name: Foxdale Condominiums
- HOA phone: 303-337-0963
Location
- Region: Aurora
Financial & listing details
- Price per square foot: $176/sqft
- Tax assessed value: $289,900
- Annual tax amount: $1,950
- Date on market: 5/7/2026
- Listing terms: 1031 Exchange,Cash,Conventional,FHA,Other,VA Loan
- Exclusions: None
- Ownership: Individual
- Electric utility on property: Yes
Estimated market value
$177,400
$169,000 - $186,000
$1,737/mo
Price history
| Date | Event | Price |
|---|---|---|
| 8/6/2026 | Price change | $180,000-10%$176/sqft |
Source:  REcolorado as distributed by MLS GRID #1753896 Report a problem REcolorado as distributed by MLS GRID #1753896 Report a problem | ||
| 7/22/2026 | Price change | $199,900-2.5%$196/sqft |
Source: REcolorado as distributed by MLS GRID #1753896 Report a problem | ||
| 6/9/2026 | Price change | $205,000-6.8%$201/sqft |
Source: REcolorado as distributed by MLS GRID #1753896 Report a problem | ||
| 5/7/2026 | Listed for sale | $219,900+89.7%$216/sqft |
Source: REcolorado as distributed by MLS GRID #1753896 Report a problem | ||
| 2/7/2022 | Listing removed | -- |
Source: Zillow Rental Manager Report a problem | ||
| 1/31/2022 | Listed for rent | $1,500$1/sqft |
Source: Zillow Rental Manager Report a problem | ||
| 11/29/2021 | Listing removed | -- |
Source: Zillow Rental Manager Report a problem | ||
| 11/22/2021 | Listed for rent | $1,500+7.1%$1/sqft |
Source: Zillow Rental Manager Report a problem | ||
| 11/1/2019 | Listing removed | $1,400$1/sqft |
Source: Zillow Rental Manager Report a problem | ||
| 10/25/2019 | Listed for rent | $1,400+3.7%$1/sqft |
Source: Zillow Rental Manager Report a problem | ||
| 5/22/2018 | Listing removed | $1,350$1/sqft |
Source: Timani Realty INC - Property Management Division Report a problem | ||
| 5/12/2018 | Listed for rent | $1,350$1/sqft |
Source: Timani Realty INC - Property Management Division Report a problem | ||
| 6/25/2003 | Sold | $115,900+71.7%$114/sqft |
Source: Public Record Report a problem | ||
| 8/29/1997 | Sold | $67,500$66/sqft |
Source: Public Record Report a problem | ||
Public tax history
| Year | Property taxes | Tax assessment |
|---|---|---|
| 2025 | $1,395 +3.1% | $18,119 +24.5% |
| 2024 | $1,353 -0.6% | $14,552 -21% |
| 2023 | $1,361 -3.1% | $18,415 +35.9% |
| 2022 | $1,405 | $13,553 -2.8% |
| 2021 | -- | $13,943 -6.8% |
| 2020 | $1,557 +54.7% | $14,958 |
| 2019 | $1,006 | $14,958 +57.2% |
| 2018 | $1,006 +15% | $9,518 |
| 2017 | $876 | $9,518 +46.5% |
| 2016 | -- | $6,495 |
| 2015 | -- | $6,495 +84.2% |
| 2014 | $589 +77.4% | $3,526 -30.5% |
| 2013 | $332 | $5,070 |
| 2012 | -- | $5,070 |
| 2011 | $436 +1.1% | $5,070 -5.8% |
| 2010 | $431 -36.3% | $5,380 |
| 2009 | $677 | $5,380 -36.3% |
| 2008 | -- | $8,446 |
| 2007 | -- | $8,446 -4.7% |
| 2006 | -- | $8,859 |
| 2005 | -- | $8,859 -1.3% |
| 2002 | $690 +29% | $8,980 +32.6% |
| 2001 | $535 | $6,770 |
Find assessor info on the county website
Monthly payment
Est. payment
Payment breakdown
Explore the cost of this home by adjusting the details. Changes won't be saved.Climate risks
Neighborhood: Tollgate Overlook
Nearby schools
GreatSchools rating
- 8/10Murphy Creek K-8 SchoolGrades: PK-8Distance: 3.5 mi
- 5/10Vista Peak 9-12 PreparatoryGrades: 9-12Distance: 4.1 mi
Schools provided by the listing agent
- Elementary: Murphy Creek K-8
- Middle: Murphy Creek K-8
- High: Vista Peak
- District: Adams-Arapahoe 28J
Source: REcolorado as distributed by MLS GRID. This data may not be complete. We recommend contacting the local school district to confirm school assignments for this home.
- $217,5002 bd2 ba1k sqft901 S Zeno Way UNIT 101, Aurora, CO 80017Off Market

- $215,3002 bd2 ba1k sqft901 S Zeno Way UNIT 103, Aurora, CO 80017Off Market
- $224,9002 bd2 ba1k sqft901 S Zeno Way UNIT 104, Aurora, CO 80017Off Market

- $216,2002 bd2 ba1k sqft901 S Zeno Way UNIT 203, Aurora, CO 80017Off Market
- $1,6502 bd2 ba1k sqft901 S Zeno Way #100, Aurora, CO 80017For Rent
- $280,0002 bd2 ba1k sqft901 S Zeno Way UNIT 204, Aurora, CO 80017Sold
- $279,5002 bd2 ba1k sqft901 S Zeno Way UNIT 201, Aurora, CO 80017Sold
- $223,0002 bd2 ba1k sqft907 S Yampa St UNIT 208, Aurora, CO 80017For Sale
A local agent can set up tours, give advice and negotiate with sellers.
Similar homes
- $199,9003 bd2 ba1.1k sqft18091 E Kentucky Avenue #101, Aurora, CO 80017For Sale
 MLS ID #5891380, Rachel Ma, Brokers Guild Homes. REcolorado as distributed by MLS GRID
 - $175,0002 bd2 ba1.2k sqftHeather Gardens, Aurora, CO 80014For Sale
 MLS ID #8135155, David Schlichter, Compass - Denver. REcolorado as distributed by MLS GRID
 - $180,0002 bd2 ba1.2k sqftWindsor Gardens East, Denver, CO 80247For Sale
 MLS ID #4399317, Milissa Jay, Town And Country Realty Inc. REcolorado as distributed by MLS GRID
 - $213,9002 bd2 ba981 sqft1876 S Pitkin Circle #B, Aurora, CO 80017For Sale
 MLS ID #8287262, Tracy Alford, HomeSmart. REcolorado as distributed by MLS GRID
 - $245,0002 bd2 ba1k sqft912 S Yampa Street #208, Aurora, CO 80017For SaleMLS ID #3878089, Andrew Desin, Equity Colorado Real Estate. REcolorado as distributed by MLS GRID
- $223,0002 bd2 ba1k sqftBayberry Condos, Aurora, CO 80017For SaleMLS ID #1795203, Elsa Silva, Luxe Realty, Inc.. REcolorado as distributed by MLS GRID
- $180,0002 bd2 ba1.2k sqft13606 E Bates Avenue Bldg 202 #204, Aurora, CO 80014For SaleMLS ID #5399438, Justin Buller, Real Broker, LLC DBA Real. REcolorado as distributed by MLS GRID
- $190,0002 bd1 ba945 sqft9150 E Center Avenue #12A, Denver, CO 80247For SaleMLS ID #7947441, Dale Carroll, Coldwell Banker Realty 24. REcolorado as distributed by MLS GRID
- $234,9002 bd2 ba1k sqftChambers Place Condos, Aurora, CO 80017For SaleMLS ID #5092451, RealPro Team, Realpro Real Estate Professionals. REcolorado as distributed by MLS GRID
- $185,0002 bd1 ba930 sqft3022 S Wheeling Way Bldg 207 #112, Aurora, CO 80014For SaleMLS ID #9244415, Suzanne Dern, Equity Colorado Real Estate. REcolorado as distributed by MLS GRID
- $189,0002 bd2 ba952 sqftSteppington Place Condos, Aurora, CO 80012For SaleMLS ID #4751334, Helen Bovin, Keller Williams DTC. REcolorado as distributed by MLS GRID
- $185,0001 bd1 ba540 sqftMatthews Banyon Hollow Condos, Aurora, CO 80013For SaleMLS ID #9777614, Hilda Massey, Keller Williams DTC. REcolorado as distributed by MLS GRID
- $194,9002 bd2 ba1.2k sqftBuilding 206, Aurora, CO 80014For SaleMLS ID #4687403, Michael Hammond, MB Mastery Real Estate. REcolorado as distributed by MLS GRID
- $230,0002 bd1 ba968 sqft17595 E Mansfield Avenue #1312R, Aurora, CO 80013For SaleMLS ID #7202599, Jasmine Litvak, Orchard Brokerage LLC. REcolorado as distributed by MLS GRID
- $198,5002 bd1 ba936 sqft2201 Sable Boulevard #1008, Aurora, CO 80011For SaleMLS ID #6968990, Sara Hankenson, Sara Sells Colorado. REcolorado as distributed by MLS GRID
- $200,0002 bd2 ba1.2k sqft3082 S Wheeling Way #105, Aurora, CO 80014For SaleMLS ID #4979016, Don Bobeda, Berkshire Hathaway HomeServices Rocky Mountain, REALTORS- Castle Pines Office. REcolorado as distributed by MLS GRID
- $200,0002 bd2 ba972 sqftBuilding B, Aurora, CO 80014For SaleMLS ID #6874079, Bill Ogden, Keller Williams DTC. REcolorado as distributed by MLS GRID
- $186,0001 bd1 ba870 sqftHeather Gardens, Aurora, CO 80014For SaleMLS ID #9010579, Fara Novin, RE/MAX Professionals. REcolorado as distributed by MLS GRID
- $214,5002 bd2 ba948 sqft13221 E Asbury Drive #101, Aurora, CO 80014For SaleMLS ID #8238924, Merinda Washington, MB Home and Ranch. REcolorado as distributed by MLS GRID
- $170,0001 bd2 ba943 sqft1011 S Ironton Street #303, Aurora, CO 80012For SaleMLS ID #2369867, Heath Soderstrom, eXp Realty, LLC. REcolorado as distributed by MLS GRID
