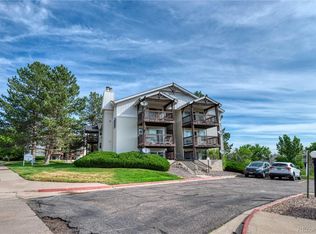
Welcome home to this beautifully updated, move-in-ready condo offering the perfect blend of style, comfort, and convenience. With spacious living areas, an abundance of natural light, and thoughtful updates throughout, this home is designed to fit today's lifestyle.
Step inside to an inviting open-concept floor plan featuring expansive living and dining spaces that are perfect for entertaining or simply relaxing at home. The updated flooring and neutral finishes create a fresh, modern feel, while the functional layout makes every square foot feel purposeful.
The kitchen flows seamlessly into the dining area, making meal prep and hosting effortless. Just beyond, enjoy easy access to your private balcony—an ideal spot for morning coffee, evening sunsets, or a breath of fresh Colorado air.
The generously sized primary bedroom provides a peaceful retreat with ample closet space, while the additional bedrooms offer flexibility for guests, a home office, or hobbies.
Enjoy the convenience of low-maintenance living with community amenities, including a pool and clubhouse, giving you even more opportunities to relax and connect with neighbors.
Perfectly located near shopping, dining, parks, schools, Buckley Space Force Base, E-470, I-225, and DIA, this home offers easy access to everything you need while maintaining a quiet community feel.
Whether you're a first-time homebuyer, downsizing, or looking for a fantastic investment opportunity, this move-in-ready home offers exceptional value, generous living space, and a location that's hard to beat. Schedule your private showing today!
Click the Virtual Tour link to view the 3D walkthrough. Discounted rate options and no lender fee future refinancing may be available for qualified buyers of this home.
For sale
$230,000
17595 E Mansfield Avenue #1312R, Aurora, CO 80013
2beds
968sqft
Condominium
Built in 1979
-- sqft lot
$224,400 Zestimate®
$238/sqft
$350/mo HOA
What's special
- 296 days |
- 55 |
- 2 |
Zillow last checked:
Listing updated:
Listed by:
Jasmine Litvak 303-618-9305 jasminelitvakre@gmail.com,
Orchard Brokerage LLC
Source: REcolorado as distributed by MLS GRID,MLS#: 7202599
Facts & features
Interior
Bedrooms & bathrooms
- Bedrooms: 2
- Bathrooms: 1
- Full bathrooms: 1
- Main level bathrooms: 1
- Main level bedrooms: 2
Bedroom
- Level: Main
Bedroom
- Features: Primary Suite
- Level: Main
Bathroom
- Features: En Suite Bathroom
- Level: Main
Heating
- Baseboard
Cooling
- None
Appliances
- Included: Dishwasher, Dryer, Microwave, Oven, Refrigerator, Washer
- Laundry: In Unit
Features
- Ceiling Fan(s), High Speed Internet, Pantry
- Windows: Window Coverings
- Has basement: No
- Common walls with other units/homes: 2+ Common Walls
Interior area
- Total structure area: 968
- Total interior livable area: 968 sqft
- Finished area above ground: 968
Video & virtual tour
Property
Parking
- Total spaces: 1
- Details: Reserved Spaces: 1
Features
- Levels: One
- Stories: 1
Lot
- Size: 1 Acres
Details
- Parcel number: 031623499
- Special conditions: Standard
Construction
Type & style
- Home type: Condo
- Architectural style: Contemporary
- Property subtype: Condominium
- Attached to another structure: Yes
Materials
- Other
- Foundation: Concrete Perimeter
- Roof: Composition
Condition
- Year built: 1979
Utilities & green energy
- Sewer: Public Sewer
- Water: Public
- Utilities for property: Cable Available, Internet Access (Wired), Phone Available
Community & HOA
Community
- Subdivision: Victoria Crossing Sub 1st Flg Condos
HOA
- Has HOA: Yes
- Services included: Maintenance Grounds, Maintenance Structure, Sewer, Snow Removal, Trash, Water
- HOA fee: $350 monthly
- HOA name: 5150 community management
- HOA phone: 720-961-5150
Location
- Region: Aurora
Financial & listing details
- Price per square foot: $238/sqft
- Tax assessed value: $241,500
- Annual tax amount: $1,011
- Date on market: 10/24/2025
- Listing terms: Cash,Conventional,FHA,VA Loan
- Exclusions: None
- Ownership: Individual
- Electric utility on property: Yes
- Road surface type: Paved
Estimated market value
$224,400
$213,000 - $236,000
$1,735/mo
Price history
| Date | Event | Price |
|---|---|---|
| 4/21/2026 | Price change | $230,000-2.1%$238/sqft |
Source:  REcolorado as distributed by MLS GRID #7202599 Report a problem REcolorado as distributed by MLS GRID #7202599 Report a problem | ||
| 1/5/2026 | Price change | $235,000-2.1%$243/sqft |
Source: REcolorado as distributed by MLS GRID #7202599 Report a problem | ||
| 10/24/2025 | Listed for sale | $240,000$248/sqft |
Source: REcolorado as distributed by MLS GRID #7202599 Report a problem | ||
| 8/1/2025 | Listing removed | $1,700$2/sqft |
Source: Zillow Rentals Report a problem | ||
| 7/11/2025 | Listed for rent | $1,700+44.7%$2/sqft |
Source: Zillow Rentals Report a problem | ||
| 3/6/2023 | Sold | $240,000+4.3%$248/sqft |
Source: Public Record Report a problem | ||
| 1/30/2023 | Pending sale | $230,000$238/sqft |
Source: BHHS broker feed #8835691 Report a problem | ||
| 1/26/2023 | Listed for sale | $230,000$238/sqft |
Source: BHHS broker feed #8835691 Report a problem | ||
| 12/12/2016 | Listing removed | $1,175-13%$1/sqft |
Source: Steps Real Estate LLC Report a problem | ||
| 4/16/2015 | Listing removed | $1,350$1/sqft |
Source: Keller Williams Integrity Real Estate, LLC Report a problem | ||
| 4/5/2015 | Listed for rent | $1,350$1/sqft |
Source: Keller Williams Integrity Real Estate, LLC Report a problem | ||
Public tax history
| Year | Property taxes | Tax assessment |
|---|---|---|
| 2025 | $1,011 +13.4% | $15,094 +17.2% |
| 2024 | $891 +1.7% | $12,884 -23% |
| 2023 | $876 -0.6% | $16,730 +38.3% |
| 2022 | $882 | $12,100 -2.8% |
| 2021 | -- | $12,448 +1.5% |
| 2020 | $881 +50.2% | $12,269 |
| 2019 | $587 | -- |
| 2018 | $587 +1.5% | $7,956 |
| 2017 | $578 | $7,956 +16.9% |
| 2016 | -- | $6,806 |
| 2015 | -- | $6,806 +73.8% |
| 2014 | -- | $3,916 -5.2% |
| 2013 | $326 | $4,130 |
| 2012 | -- | $4,130 |
| 2011 | $355 +2.7% | $4,130 -9.8% |
| 2010 | $346 -39.1% | $4,580 |
| 2009 | $568 | $4,580 -38.3% |
| 2008 | -- | $7,427 |
| 2007 | -- | $7,427 -10% |
| 2006 | -- | $8,254 |
| 2005 | -- | $8,254 +12.8% |
| 2002 | $539 +24.5% | $7,320 +31.2% |
| 2001 | $433 | $5,580 |
Find assessor info on the county website
Monthly payment
Est. payment
Payment breakdown
Explore the cost of this home by adjusting the details. Changes won't be saved.Climate risks
Neighborhood: Carriage Place
Nearby schools
GreatSchools rating
- 4/10Cimarron Elementary SchoolGrades: PK-5Distance: 0.3 mi
- 5/10Horizon Middle SchoolGrades: 6-8Distance: 0.7 mi
- 5/10Smoky Hill High SchoolGrades: 9-12Distance: 1.4 mi
Schools provided by the listing agent
- Elementary: Cimarron
- Middle: Horizon
- High: Smoky Hill
- District: Cherry Creek 5
Source: REcolorado as distributed by MLS GRID. This data may not be complete. We recommend contacting the local school district to confirm school assignments for this home.
- $200,0001 bd1 ba800 sqft17595 E Mansfield Ave APT 1331L, Aurora, CO 80013Sold
- $170,2001 bd1 ba800 sqft17595 E Mansfield Ave APT 1311R, Aurora, CO 80013Off Market
- $199,4002 bd1 ba968 sqft17595 E Mansfield Ave APT 1312L, Aurora, CO 80013Off Market
- $167,9001 bd1 ba800 sqft17595 E Mansfield Ave APT 1321L, Aurora, CO 80013Off Market
- $209,4001 bd1 ba800 sqft17595 E Mansfield Ave APT 1321R, Aurora, CO 80013Off Market
- $221,9002 bd1 ba1k sqft17595 E Mansfield Ave APT 1322L, Aurora, CO 80013Off Market
- $197,9002 bd1 ba968 sqft17595 E Mansfield Ave APT 1322R, Aurora, CO 80013Off Market
- $191,6001 bd1 ba800 sqft17595 E Mansfield Ave APT 1331R, AURORA, CO 80013Off Market
A local agent can set up tours, give advice and negotiate with sellers.
Similar homes
- $215,0002 bd2 ba945 sqft14142 E Colorado Drive #104, Aurora, CO 80012For Sale

 MLS ID #3281796, Chris Chennault, Real Broker, LLC DBA Real. REcolorado as distributed by MLS GRID
 - $237,5002 bd2 ba1k sqft3484 S Eagle Street Bldg 3484 #104, Aurora, CO 80014For Sale
 MLS ID #2569152, Greg Nelson, Your Castle Real Estate Inc. REcolorado as distributed by MLS GRID
 - $224,9502 bd2 ba1k sqftSeville, Aurora, CO 80014For Sale
 MLS ID #6554078, Mark Jessop, Keller Williams DTC. REcolorado as distributed by MLS GRID
 - $235,0002 bd1 ba1k sqft4066 S Atchison Way #102, Aurora, CO 80014For Sale
 MLS ID #3670813, Crystal Hart, EXIT Realty DTC, Cherry Creek, Pikes Peak.. REcolorado as distributed by MLS GRID
 - $225,0002 bd2 ba1k sqft12526 E Cornell Avenue #304, Aurora, CO 80014For SaleMLS ID #5956141, Jodi Alderson, HomeSmart. REcolorado as distributed by MLS GRID
- $234,9002 bd2 ba1k sqftChambers Place Condos, Aurora, CO 80017For SaleMLS ID #5092451, RealPro Team, Realpro Real Estate Professionals. REcolorado as distributed by MLS GRID
- $229,0002 bd1 ba1k sqftSeville, Aurora, CO 80014For SaleMLS ID #2438388, Blake Wertz, Your Castle Realty LLC. REcolorado as distributed by MLS GRID
- $229,0002 bd2 ba948 sqftBrandychase Condos, Aurora, CO 80012For SaleMLS ID #6049815, Frankie Garcia, Keller Williams Advantage Realty LLC. REcolorado as distributed by MLS GRID
- $213,9002 bd2 ba981 sqft1876 S Pitkin Circle #B, Aurora, CO 80017For SaleMLS ID #8287262, Tracy Alford, HomeSmart. REcolorado as distributed by MLS GRID
- $245,0002 bd2 ba1k sqft1110 S Waco Street #E, Aurora, CO 80017For SaleMLS ID #7212283, David Minary, HomeSmart. REcolorado as distributed by MLS GRID
- $244,9002 bd1 ba1k sqftSomerset A, Aurora, CO 80014For SaleMLS ID #2930000, Leigh Kullas, Heather Gardens Brokers. REcolorado as distributed by MLS GRID
- $215,0001 bd1 ba829 sqftThe Timbers, Aurora, CO 80014For SaleMLS ID #5468234, Alicia Brungardt, 1 Percent Lists Mile High. REcolorado as distributed by MLS GRID
- $214,9002 bd2 ba1.2k sqft3022 S Wheeling Way #309, Aurora, CO 80014For SaleMLS ID #5804033, Jane Pearson, 1 Percent Lists Mile High. REcolorado as distributed by MLS GRID
- $199,0002 bd2 ba981 sqft1792 S Pitkin Circle #A, Aurora, CO 80017For SaleMLS ID #9639233, Anna Kaminsky, Keller Williams DTC. REcolorado as distributed by MLS GRID
- $200,0002 bd2 ba1.2k sqft3082 S Wheeling Way #105, Aurora, CO 80014For SaleMLS ID #4979016, Don Bobeda, Berkshire Hathaway HomeServices Rocky Mountain, REALTORS- Castle Pines Office. REcolorado as distributed by MLS GRID
- $213,0002 bd2 ba1.3k sqft3082 S Wheeling Way Bldg 208 #205, Aurora, CO 80014For SaleMLS ID #4985714, Nick Zimmerman, A to Z Realty. REcolorado as distributed by MLS GRID
- $205,0001 bd1 ba829 sqftThe Third Timbers Condos, Aurora, CO 80014For SaleMLS ID #1801951, Leigh Kullas, Heather Gardens Brokers. REcolorado as distributed by MLS GRID
- $234,5002 bd1 ba885 sqft2225 Buchtel Boulevard #305, Denver, CO 80210For SaleMLS ID #7517441, Angela Fladebo, Orchard Brokerage LLC. REcolorado as distributed by MLS GRID
- $141,0001 bd1 ba800 sqft17672 E Loyola Drive #2211L, Aurora, CO 80013For SaleMLS ID #5910712, Peter Psotny, MB Colorado Home Sales Inc. REcolorado as distributed by MLS GRID
- $194,9002 bd2 ba1.2k sqftBuilding 206, Aurora, CO 80014For SaleMLS ID #4687403, Michael Hammond, MB Mastery Real Estate. REcolorado as distributed by MLS GRID
