Spacious upper-level 2-bedroom, 2-bathroom condominium featuring a private covered balcony and a reserved parking
space directly in front of the unit. The interior includes a full-size washer, dryer, and upright freezer conveniently located
in the dedicated laundry room. The primary bedroom offers a private en-suite 3/4 bathroom, while the secondary bedroom
is served by a full hall bath. The HOA provides access to community amenities such as tennis courts, a swimming pool
located just steps from the unit, scenic walking trails, as well as water, sewer, trash services, and exterior maintenance.
For sale
$213,900
1876 S Pitkin Circle #B, Aurora, CO 80017
2beds
981sqft
:
Get pre-qualified$1,908/mo
Condominium
Built in 1981
-- sqft lot
$-- Zestimate®
$218/sqft
$530/mo HOA
What's special
Private covered balconyDedicated laundry roomUpright freezerFull-size washer
- 271 days |
- 48 |
- 2 |
Zillow last checked:
Listing updated:
Listed by:
Tracy Alford TracyAlfordRealtor@gmail.com,
HomeSmart
Source: REcolorado as distributed by MLS GRID,MLS#: 8287262
Facts & features
Interior
Bedrooms & bathrooms
- Bedrooms: 2
- Bathrooms: 2
- Full bathrooms: 2
- Main level bathrooms: 2
- Main level bedrooms: 2
Bedroom
- Level: Main
Bedroom
- Features: Primary Suite
- Level: Main
Bathroom
- Level: Main
Bathroom
- Features: En Suite Bathroom, Primary Suite
- Level: Main
Dining room
- Level: Main
Kitchen
- Level: Main
Laundry
- Level: Main
Living room
- Level: Main
Heating
- Forced Air
Cooling
- Central Air
Appliances
- Included: Dishwasher, Disposal, Dryer, Freezer, Oven, Washer
Features
- Has basement: No
- Number of fireplaces: 1
- Fireplace features: Living Room
- Common walls with other units/homes: 2+ Common Walls
Interior area
- Total structure area: 981
- Total interior livable area: 981 sqft
- Finished area above ground: 981
Property
Parking
- Total spaces: 1
- Details: Reserved Spaces: 1
Features
- Levels: Two
- Stories: 2
- Entry location: Stairs
- Patio & porch: Covered, Patio
- Exterior features: Balcony
Details
- Parcel number: 032349867
- Special conditions: Standard
Construction
Type & style
- Home type: Condo
- Property subtype: Condominium
- Attached to another structure: Yes
Materials
- Frame, Wood Siding
- Roof: Composition
Condition
- Year built: 1981
Utilities & green energy
- Sewer: Public Sewer
Community & HOA
Community
- Subdivision: Brittany Highlands
HOA
- Has HOA: Yes
- Amenities included: Pool, Tennis Court(s), Trail(s)
- Services included: Maintenance Grounds, Sewer, Trash, Water
- HOA fee: $530 monthly
- HOA name: Brittany Highlands
- HOA phone: 866-611-5864
Location
- Region: Aurora
Financial & listing details
- Price per square foot: $218/sqft
- Tax assessed value: $246,400
- Annual tax amount: $1,372
- Date on market: 10/31/2025
- Listing terms: Cash,Conventional,FHA,VA Loan
- Exclusions: Sellers Personal Proeprty
- Ownership: Individual
Estimated market value
Not available
Estimated sales range
Not available
Not available
Price history
| Date | Event | Price |
|---|---|---|
| 1/27/2026 | Price change | $213,900-7%$218/sqft |
Source:  REcolorado as distributed by MLS GRID #8287262 Report a problem REcolorado as distributed by MLS GRID #8287262 Report a problem | ||
| 10/31/2025 | Listed for sale | $229,900+629.8%$234/sqft |
Source: REcolorado as distributed by MLS GRID #8287262 Report a problem | ||
| 7/19/1991 | Sold | $31,500$32/sqft |
Source: Agent Provided Report a problem | ||
Public tax history
| Year | Property taxes | Tax assessment |
|---|---|---|
| 2025 | $1,372 +3.1% | $15,400 +7.6% |
| 2024 | $1,331 +15.6% | $14,318 -21.2% |
| 2023 | $1,152 +93.7% | $18,178 +58.5% |
| 2022 | $594 | $11,468 -2.8% |
| 2021 | -- | $11,798 +3.2% |
| 2020 | $595 +30.5% | $11,433 |
| 2019 | $456 | $11,433 +32.5% |
| 2018 | $456 +15% | $8,626 |
| 2017 | $397 | $8,626 +52% |
| 2016 | -- | $5,675 |
| 2015 | -- | $5,675 +84.2% |
| 2014 | $257 +77.3% | $3,081 -20% |
| 2013 | $145 | $3,850 |
| 2012 | -- | $3,850 |
| 2011 | $351 +1.1% | $3,850 -11.1% |
| 2010 | $347 +12.6% | $4,330 |
| 2009 | $308 | $4,330 -43.7% |
| 2008 | -- | $7,689 |
| 2007 | -- | $7,689 -5.3% |
| 2006 | -- | $8,119 |
| 2005 | -- | $8,119 -2.6% |
| 2002 | $640 +39.8% | $8,340 +43.8% |
| 2001 | $458 | $5,800 |
Find assessor info on the county website
Monthly payment
Est. payment
Payment breakdown
Explore the cost of this home by adjusting the details. Changes won't be saved.Climate risks
Neighborhood: Aurora Highlands
Nearby schools
GreatSchools rating
- 5/10Vassar Elementary SchoolGrades: PK-5Distance: 1 mi
- 2/10Mrachek Middle SchoolGrades: 6-8Distance: 0.3 mi
- 6/10Rangeview High SchoolGrades: 9-12Distance: 0.6 mi
Schools provided by the listing agent
- Elementary: Vassar
- Middle: Mrachek
- High: Rangeview
- District: Adams-Arapahoe 28J
Source: REcolorado as distributed by MLS GRID. This data may not be complete. We recommend contacting the local school district to confirm school assignments for this home.
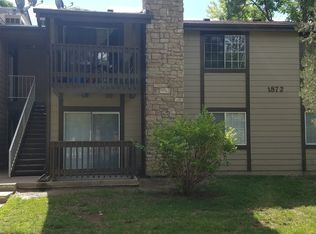
- $--2 bd2 ba1k sqft1872 S Pitkin Cir #0, Aurora, CO 80017Off Market
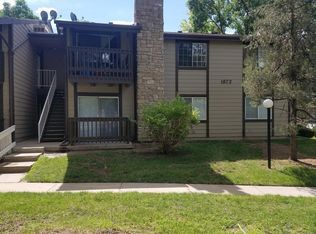
- $207,4002 bd2 ba981 sqft1872 S Pitkin Cir UNIT A, Aurora, CO 80017Off Market
- $193,5002 bd2 ba981 sqft1872 S Pitkin Cir UNIT B, Aurora, CO 80017Off Market

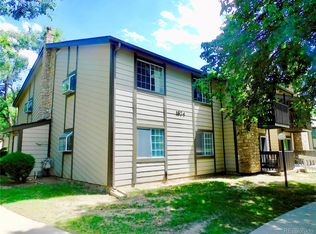
- $198,9002 bd2 ba981 sqft1874 S Pitkin Cir UNIT A, Aurora, CO 80017Off Market
- $208,7002 bd2 ba987 sqft1874 S Pitkin Cir UNIT B, Aurora, CO 80017Off Market
- $1,6952 bd2 ba981 sqft1870 S Pitkin Cir UNIT B, Aurora, CO 80017For Rent
- $197,1002 bd2 ba981 sqft1870 S Pitkin Cir UNIT A, Aurora, CO 80017Off Market
- $215,6002 bd2 ba981 sqft1876 S Pitkin Cir UNIT A, Aurora, CO 80017Off Market
A local agent can set up tours, give advice and negotiate with sellers.
Similar homes
- $199,9992 bd2 ba981 sqft1793 S Pitkin Street #B, Aurora, CO 80017For Sale

 MLS ID #9587077, Heather Potter, Vision Properties LLC. REcolorado as distributed by MLS GRID
 - $199,0002 bd2 ba981 sqft1792 S Pitkin Circle #A, Aurora, CO 80017For Sale
 MLS ID #9639233, Anna Kaminsky, Keller Williams DTC. REcolorado as distributed by MLS GRID
 - $230,0003 bd2 ba1.1k sqft18034 E Ohio Avenue #103, Aurora, CO 80017For Sale
 MLS ID #7335859, Matthew Collins, Keller Williams Integrity Real Estate LLC. REcolorado as distributed by MLS GRID
 - $250,0002 bd2 ba1.2k sqft18494 E Kepner Pl #204, Aurora, CO 80017For Sale

 MLS ID #1064077, Kenneth Sundlof, Symbio. IRES as distributed by MLS GRID
 - $245,0002 bd2 ba1k sqft1110 S Waco Street #E, Aurora, CO 80017For SaleMLS ID #7212283, David Minary, HomeSmart. REcolorado as distributed by MLS GRID
- $230,0002 bd1 ba968 sqft17595 E Mansfield Avenue #1312R, Aurora, CO 80013For SaleMLS ID #7202599, Jasmine Litvak, Orchard Brokerage LLC. REcolorado as distributed by MLS GRID
- $210,0002 bd2 ba948 sqft13241 E Asbury Drive #202, Aurora, CO 80014For SaleMLS ID #6192992, Rex Jarnagin, Coldwell Banker Realty 24. REcolorado as distributed by MLS GRID
- $209,9002 bd2 ba1.2k sqft3082 S Wheeling Way #105, Aurora, CO 80014For SaleMLS ID #4979016, Don Bobeda, Berkshire Hathaway HomeServices Rocky Mountain, REALTORS- Castle Pines Office. REcolorado as distributed by MLS GRID
- $213,0002 bd2 ba1.3k sqft3082 S Wheeling Way Bldg 208 #205, Aurora, CO 80014For SaleMLS ID #4985714, Nick Zimmerman, A to Z Realty. REcolorado as distributed by MLS GRID
- $229,0002 bd2 ba948 sqftBrandychase Condos, Aurora, CO 80012For SaleMLS ID #6049815, Frankie Garcia, Keller Williams Advantage Realty LLC. REcolorado as distributed by MLS GRID
- $225,0002 bd2 ba1k sqft12526 E Cornell Avenue #304, Aurora, CO 80014For SaleMLS ID #5956141, Jodi Alderson, HomeSmart. REcolorado as distributed by MLS GRID
- $240,0002 bd2 ba1k sqft3484 S Eagle Street Bldg 3484 #104, Aurora, CO 80014For SaleMLS ID #2569152, Greg Nelson, Your Castle Real Estate Inc. REcolorado as distributed by MLS GRID
- $229,9502 bd2 ba1k sqftSeville, Aurora, CO 80014For SaleMLS ID #6554078, Mark Jessop, Keller Williams DTC. REcolorado as distributed by MLS GRID
- $220,0002 bd1 ba815 sqft12525 E Tennessee Circle #A, Aurora, CO 80012For SaleMLS ID #1989549, Randy Almquist, Madison & Company Properties. REcolorado as distributed by MLS GRID
- $190,0001 bd1 ba640 sqft19192 E Wyoming Place #105, Aurora, CO 80017For SaleMLS ID #6325583, Pamela Juarez, Orchard Brokerage LLC. REcolorado as distributed by MLS GRID
- $215,0001 bd1 ba829 sqftThe Timbers, Aurora, CO 80014For SaleMLS ID #5468234, Alicia Brungardt, 1 Percent Lists Mile High. REcolorado as distributed by MLS GRID
- $194,9002 bd2 ba1.2k sqftBuilding 206, Aurora, CO 80014For SaleMLS ID #4687403, Michael Hammond, MB Mastery Real Estate. REcolorado as distributed by MLS GRID
- $229,0002 bd1 ba1k sqftSeville, Aurora, CO 80014For SaleMLS ID #2438388, Blake Wertz, Your Castle Realty LLC. REcolorado as distributed by MLS GRID
- $179,9001 bd1 ba734 sqft908 S Walden Way #206, Aurora, CO 80017For SaleMLS ID #9034397, Greg Livingston, Keller Williams DTC. REcolorado as distributed by MLS GRID
- $250,0002 bd2 ba1k sqft2471 S Xanadu Way #B, Aurora, CO 80014For SaleMLS ID #1601091, Samuel Rodriguez Jr, 1 Percent Lists Mile High. REcolorado as distributed by MLS GRID
