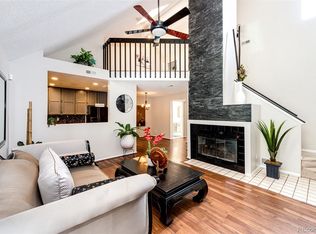
Welcome home to this refreshed 2-bedroom, 1-bath condo with attached garage in a highly convenient Aurora location. Featuring fresh interior paint and brand-new flooring, this home offers a clean, move-in-ready feel from the moment you step inside. The in-unit washer and dryer add everyday convenience, while the attached garage provides secure parking and valuable extra storage—a rare bonus in this price point.
Centrally located along the I-225 corridor, this home offers quick access to Anschutz Medical Campus, Children’s Hospital, and the medical district, making it an excellent option for healthcare professionals and commuters alike. Nearby RTD light rail access, shopping and dining at Town Center at Aurora, and close proximity to parks and trails provide both practicality and lifestyle appeal. With approximately 25 minutes to DIA, this location keeps you connected to everything the metro area has to offer.
Lock-and-leave living in a location that truly works.
Information provided herein is from sources deemed reliable but not guaranteed and is provided without the intention that any buyer rely upon it. Listing Broker takes no responsibility for its accuracy and all information must be independently verified by buyers. coming soon
For sale
Price cut: $10K (6/19)
$220,000
12525 E Tennessee Circle #A, Aurora, CO 80012
2beds
815sqft
:
Get pre-qualified$2,079/mo
Condominium
Built in 1985
-- sqft lot
$216,800 Zestimate®
$270/sqft
$661/mo HOA
What's special
Secure parkingAttached garageFresh interior paintBrand-new flooringIn-unit washer and dryerValuable extra storage
- 142 days |
- 62 |
- 4 |
Zillow last checked:
Listing updated:
Listed by:
Randy Almquist 303-518-5949 Randy@AlmquistRealty.com,
Madison & Company Properties
Source: REcolorado as distributed by MLS GRID,MLS#: 1989549
Facts & features
Interior
Bedrooms & bathrooms
- Bedrooms: 2
- Bathrooms: 1
- Full bathrooms: 1
- Main level bathrooms: 1
- Main level bedrooms: 2
Bedroom
- Level: Main
Bedroom
- Level: Main
Bathroom
- Features: Primary Suite
- Level: Main
Dining room
- Level: Main
Kitchen
- Level: Main
Laundry
- Level: Main
Living room
- Level: Main
Loft
- Level: Main
Heating
- Forced Air
Cooling
- None
Appliances
- Included: Dishwasher, Disposal, Dryer, Microwave, Oven, Range, Refrigerator, Washer
Features
- Ceiling Fan(s), Laminate Counters, No Stairs, Smoke Free, Walk-In Closet(s)
- Flooring: Laminate, Tile
- Windows: Window Coverings
- Has basement: No
- Number of fireplaces: 1
- Fireplace features: Wood Burning
- Common walls with other units/homes: 2+ Common Walls
Interior area
- Total structure area: 815
- Total interior livable area: 815 sqft
- Finished area above ground: 815
Property
Parking
- Total spaces: 1
- Parking features: Garage - Attached
- Attached garage spaces: 1
Features
- Levels: One
- Stories: 1
- Entry location: Exterior Access
- Patio & porch: Front Porch
- Pool features: Outdoor Pool
- Fencing: None
Lot
- Size: 436 Square Feet
Details
- Parcel number: 032875071
- Special conditions: Standard
Construction
Type & style
- Home type: Condo
- Property subtype: Condominium
- Attached to another structure: Yes
Materials
- Wood Siding
- Roof: Composition
Condition
- Year built: 1985
Utilities & green energy
- Electric: 220 Volts
- Sewer: Public Sewer
- Water: Public
- Utilities for property: Cable Available, Internet Access (Wired), Natural Gas Connected, Phone Available
Community & HOA
Community
- Security: Secured Garage/Parking
- Subdivision: Cedar Cove
HOA
- Has HOA: Yes
- Amenities included: Pool, Storage
- Services included: Insurance, Irrigation, Maintenance Grounds, Maintenance Structure, Sewer, Snow Removal, Trash, Water
- HOA fee: $661 monthly
- HOA name: Cedar Cove I
- HOA phone: 303-459-4919
Location
- Region: Aurora
Financial & listing details
- Price per square foot: $270/sqft
- Tax assessed value: $241,300
- Annual tax amount: $811
- Date on market: 2/27/2026
- Listing terms: Cash,Conventional,FHA,VA Loan
- Exclusions: Sellers Personal Property.
- Ownership: Individual
- Electric utility on property: Yes
- Road surface type: Paved
Estimated market value
$216,800
$206,000 - $228,000
$1,448/mo
Price history
| Date | Event | Price |
|---|---|---|
| 6/19/2026 | Price change | $220,000-4.3%$270/sqft |
Source:  REcolorado as distributed by MLS GRID #1989549 Report a problem REcolorado as distributed by MLS GRID #1989549 Report a problem | ||
| 5/15/2026 | Price change | $230,000-2.1%$282/sqft |
Source: REcolorado as distributed by MLS GRID #1989549 Report a problem | ||
| 4/24/2026 | Price change | $235,000-2.1%$288/sqft |
Source: REcolorado as distributed by MLS GRID #1989549 Report a problem | ||
| 4/8/2026 | Price change | $240,000-2%$294/sqft |
Source: REcolorado as distributed by MLS GRID #1989549 Report a problem | ||
| 3/13/2026 | Listed for sale | $245,000+282.8%$301/sqft |
Source: REcolorado as distributed by MLS GRID #1989549 Report a problem | ||
| 1/31/2026 | Listing removed | $1,750$2/sqft |
Source: Zillow Rentals Report a problem | ||
| 12/30/2025 | Listed for rent | $1,750$2/sqft |
Source: Zillow Rentals Report a problem | ||
| 3/29/1996 | Sold | $64,000$79/sqft |
Source: Public Record Report a problem | ||
Public tax history
| Year | Property taxes | Tax assessment |
|---|---|---|
| 2025 | $811 +3.1% | $15,081 -0.5% |
| 2024 | $786 +20.9% | $15,162 -20.3% |
| 2023 | $651 -3.1% | $19,030 +46.8% |
| 2022 | $672 | $12,962 -2.8% |
| 2021 | -- | $13,335 +3.9% |
| 2020 | $668 +40.8% | $12,834 |
| 2019 | $475 | $12,834 +42.9% |
| 2018 | $475 +15% | $8,978 |
| 2017 | $413 | $8,978 +19.1% |
| 2016 | -- | $7,538 |
| 2015 | -- | $7,538 +110% |
| 2014 | $342 +102.2% | $3,590 -30.8% |
| 2013 | $169 | $5,190 |
| 2012 | -- | $5,190 |
| 2011 | $395 +1.1% | $5,190 +6.4% |
| 2010 | $391 +24% | $4,880 |
| 2009 | $316 | $4,880 -38.1% |
| 2008 | -- | $7,888 |
| 2007 | -- | $7,888 -12.7% |
| 2006 | -- | $9,035 |
| 2005 | -- | $9,035 +8.7% |
| 2002 | $638 +21.7% | $8,310 +25.2% |
| 2001 | $524 | $6,640 |
Find assessor info on the county website
Monthly payment
Est. payment
Payment breakdown
Explore the cost of this home by adjusting the details. Changes won't be saved.Climate risks
Neighborhood: Aurora Hills
Nearby schools
GreatSchools rating
- 4/10Virginia Court Elementary SchoolGrades: PK-5Distance: 0.6 mi
- 3/10Aurora Hills Middle SchoolGrades: 6-8Distance: 0.2 mi
- 2/10Gateway High SchoolGrades: 9-12Distance: 1.5 mi
Schools provided by the listing agent
- Elementary: Virginia Court
- Middle: Aurora Hills
- High: Gateway
- District: Adams-Arapahoe 28J
Source: REcolorado as distributed by MLS GRID. This data may not be complete. We recommend contacting the local school district to confirm school assignments for this home.
- $270,0001 bd1 ba1k sqft12525 E Tennessee Cir APT C, Aurora, CO 80012Sold
- $196,2001 bd1 ba815 sqft12595 E Tennessee Cir APT A, Aurora, CO 80012Off Market
- $298,3003 bd2 ba1.1k sqft12595 E Tennessee Cir APT B, Aurora, CO 80012Off Market

- $207,4001 bd1 ba1k sqft12595 E Tennessee Cir APT C, Aurora, CO 80012Off Market
- $209,4002 bd1 ba815 sqft12595 E Tennessee Cir APT D, Aurora, CO 80012Off Market
- $262,4003 bd2 ba1.1k sqft12595 E Tennessee Cir APT E, Aurora, CO 80012Off Market
- $237,6002 bd1 ba1k sqft12595 E Tennessee Cir APT F, Aurora, CO 80012Off Market
- $259,3742 bd1 ba815 sqft12585 E Tennessee Cir APT D, Aurora, CO 80012Sold
A local agent can set up tours, give advice and negotiate with sellers.
Similar homes
- $229,0002 bd2 ba948 sqftBrandychase Condos, Aurora, CO 80012For Sale
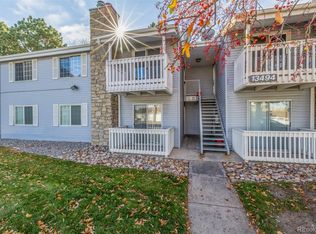
 MLS ID #6049815, Frankie Garcia, Keller Williams Advantage Realty LLC. REcolorado as distributed by MLS GRID
 - $214,5002 bd2 ba948 sqft13221 E Asbury Drive #101, Aurora, CO 80014For Sale
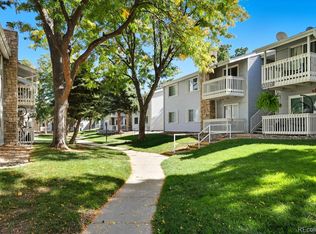 MLS ID #8238924, Merinda Washington, MB Home and Ranch. REcolorado as distributed by MLS GRID
 - $225,0002 bd2 ba1k sqft12526 E Cornell Avenue #304, Aurora, CO 80014For Sale
 MLS ID #5956141, Jodi Alderson, HomeSmart. REcolorado as distributed by MLS GRID
 - $222,5003 bd2 ba1.1k sqft18034 E Ohio Avenue #103, Aurora, CO 80017For Sale
 MLS ID #7335859, Matthew Collins, Keller Williams Integrity Real Estate LLC. REcolorado as distributed by MLS GRID
 - $213,9002 bd2 ba981 sqft1876 S Pitkin Circle #B, Aurora, CO 80017For SaleMLS ID #8287262, Tracy Alford, HomeSmart. REcolorado as distributed by MLS GRID
- $235,0002 bd1 ba1k sqft4066 S Atchison Way #102, Aurora, CO 80014For SaleMLS ID #3670813, Crystal Hart, EXIT Realty DTC, Cherry Creek, Pikes Peak.. REcolorado as distributed by MLS GRID
- $199,0002 bd2 ba981 sqft1792 S Pitkin Circle #A, Aurora, CO 80017For SaleMLS ID #9639233, Anna Kaminsky, Keller Williams DTC. REcolorado as distributed by MLS GRID
- $220,0002 bd2 ba1.2k sqft615 S Alton Way #7D, Denver, CO 80247For SaleMLS ID #6917227, LaShon Carter, Corcoran Perry & Co.. REcolorado as distributed by MLS GRID
- $209,9001 bd1 ba765 sqft17004 E Tennessee Drive Bldg 17004 #212, Aurora, CO 80017For SaleMLS ID #5577860, Will Nieto, Vision Quest Homes LLC. REcolorado as distributed by MLS GRID
- $234,9002 bd2 ba993 sqft3539 S Fairplay Way Bldg B #10, Aurora, CO 80014For SaleMLS ID #2964411, Heath Davis, Weichert Realtors Professionals. REcolorado as distributed by MLS GRID
- $225,0002 bd2 ba1.1k sqftWOODSTREAM FALLS, Denver, CO 80231For SaleMLS ID #6405392, Reggie English, Rex Homes LLC. REcolorado as distributed by MLS GRID
- $230,0002 bd1 ba968 sqft17595 E Mansfield Avenue #1312R, Aurora, CO 80013For SaleMLS ID #7202599, Jasmine Litvak, Orchard Brokerage LLC. REcolorado as distributed by MLS GRID
- $199,9992 bd2 ba981 sqft1793 S Pitkin Street #B, Aurora, CO 80017For SaleMLS ID #9587077, Heather Potter, Vision Properties LLC. REcolorado as distributed by MLS GRID
- $194,9002 bd2 ba1.2k sqftBuilding 206, Aurora, CO 80014For SaleMLS ID #4687403, Michael Hammond, MB Mastery Real Estate. REcolorado as distributed by MLS GRID
- $225,0002 bd2 ba948 sqftWoodside Village Condos, Denver, CO 80247For SaleMLS ID #3286658, Reza Zahedi, Reza Sells LLC. REcolorado as distributed by MLS GRID
- $199,9002 bd2 ba943 sqftOAK PARK CONDOS, Denver, CO 80247For SaleMLS ID #2261528, Juanita Karolina Cardenas, Juanita Karolina Cardenas. REcolorado as distributed by MLS GRID
- $245,0002 bd2 ba1k sqft1110 S Waco Street #E, Aurora, CO 80017For SaleMLS ID #7212283, David Minary, HomeSmart. REcolorado as distributed by MLS GRID
- $220,0003 bd2 ba1.1k sqft9700 E Iliff Avenue #C20, Denver, CO 80231For SaleMLS ID #8218733, Nicole Sabo, Your Castle Real Estate Inc. REcolorado as distributed by MLS GRID
- $175,0002 bd2 ba1.2k sqftHeather Gardens, Aurora, CO 80014For SaleMLS ID #8135155, David Schlichter, Compass - Denver. REcolorado as distributed by MLS GRID
- $244,9002 bd1 ba1k sqftSomerset A, Aurora, CO 80014For SaleMLS ID #2930000, Leigh Kullas, Heather Gardens Brokers. REcolorado as distributed by MLS GRID
