THIS HOME QUALIFIES FOR AN AFFORDABLE MORTGAGE. Buy with as little as 3% down and receive up to $3,000 in closing cost assistance, lender paid mortgage insurance with no PMI, and no income restrictions. This is a rare opportunity to lower your upfront costs and monthly payment. Ask for details. Welcome to this well maintained 2 bedroom, 2 bathroom condo in the Woodside Village community featuring a covered patio overlooking the community pool, now offered at $234,900. This ground level unit offers a spacious and functional layout with generous room sizes and abundant natural light throughout. The kitchen features butcher block style countertops, ample cabinet space, and a convenient layout that flows into the dining and living areas. Both bedrooms are comfortably sized and offer great flexibility for guests, roommates, or a home office. The primary bathroom includes a beautifully updated walk in shower with glass enclosure and modern finishes. Additional highlights include a dedicated in unit laundry room, central air conditioning, and plenty of storage throughout the home including an extra lockable storage closet on the patio. Significant recent improvement includes a roof replacement in 2023, offering added peace of mind and reduced near term maintenance. Furnace replaced within the last several years. Woodside Village residents enjoy access to a private pool and clubhouse within the association. Conveniently located with easy access to Lowry, the Highline Canal trail system, shopping, dining, parks, and major commuter routes including Cherry Creek, CU Anschutz Medical Campus, and downtown Denver. This move in ready condo offers a great opportunity for a first time buyer, downsizer, or investor looking for a well maintained home in a convenient Denver location.
For sale
$225,000
8335 Fairmount Drive #2-103, Denver, CO 80247
2beds
948sqft
Condominium
Built in 1980
-- sqft lot
$-- Zestimate®
$237/sqft
$500/mo HOA
What's special
- 25 days
- 291
- 24
Zillow last checked:
Listing updated:
Listed by:
Reza Zahedi 937-974-8053 reza@rezasells.com,
Reza Sells LLC
Source: REcolorado as distributed by MLS GRID,MLS#: 3286658
Facts & features
Interior
Bedrooms & bathrooms
- Bedrooms: 2
- Bathrooms: 2
- Full bathrooms: 1
- 3/4 bathrooms: 1
- Main level bathrooms: 2
- Main level bedrooms: 2
Bedroom
- Level: Main
Bedroom
- Level: Main
Bathroom
- Level: Main
Bathroom
- Level: Main
Dining room
- Level: Main
Kitchen
- Level: Main
Laundry
- Level: Main
Living room
- Level: Main
Heating
- Forced Air
Cooling
- Central Air
Appliances
- Included: Dryer, Oven, Range Hood, Refrigerator, Washer
- Laundry: In Unit
Features
- Butcher Counters, Ceiling Fan(s), Tile Counters
- Flooring: Carpet, Tile
- Has basement: No
- Number of fireplaces: 1
- Fireplace features: Living Room, Wood Burning
- Common walls with other units/homes: 2+ Common Walls
Interior area
- Total structure area: 948
- Total interior livable area: 948 sqft
- Finished area above ground: 948
Video & virtual tour
Property
Parking
- Total spaces: 1
- Details: Reserved Spaces: 1
Features
- Levels: One
- Stories: 1
- Entry location: Exterior Access
- Patio & porch: Covered, Patio
- Exterior features: Dog Run
- Pool features: Outdoor Pool
Details
- Parcel number: 616102019
- Zoning: R-2-A
- Special conditions: Standard
Construction
Type & style
- Home type: Condo
- Property subtype: Condominium
- Attached to another structure: Yes
Materials
- Frame, Wood Siding
- Roof: Unknown
Condition
- Updated/Remodeled
- Year built: 1980
Utilities & green energy
- Sewer: Public Sewer
- Water: Public
Community & HOA
Community
- Subdivision: Woodside Village Condos
HOA
- Has HOA: Yes
- Amenities included: Clubhouse, Parking, Pool
- Services included: Insurance, Maintenance Grounds, Maintenance Structure, Recycling, Sewer, Snow Removal, Trash, Water
- HOA fee: $500 monthly
- HOA name: Woodside Village condos
- HOA phone: 303-733-1121
Location
- Region: Denver
Financial & listing details
- Price per square foot: $237/sqft
- Tax assessed value: $281,500
- Annual tax amount: $1,150
- Date on market: 3/11/2026
- Listing terms: Cash,Conventional,FHA,VA Loan
- Exclusions: Staging Items
- Ownership: Individual
Estimated market value
Not available
Estimated sales range
Not available
Not available
Price history
| Date | Event | Price |
|---|---|---|
| 10/1/2026 | Listed for sale | $225,000$237/sqft |
Source:  REcolorado as distributed by MLS GRID #3286658 Report a problem REcolorado as distributed by MLS GRID #3286658 Report a problem | ||
| 9/8/2026 | Listing removed | $225,000$237/sqft |
Source: REcolorado as distributed by MLS GRID #3286658 Report a problem | ||
| 8/26/2026 | Pending sale | $225,000$237/sqft |
Source: REcolorado as distributed by MLS GRID #3286658 Report a problem | ||
| 6/8/2026 | Price change | $225,000-4.2%$237/sqft |
Source: REcolorado as distributed by MLS GRID #3286658 Report a problem | ||
| 4/13/2026 | Price change | $234,900-5.7%$248/sqft |
Source: REcolorado as distributed by MLS GRID #3286658 Report a problem | ||
| 3/11/2026 | Listed for sale | $249,000+87.6%$263/sqft |
Source: REcolorado as distributed by MLS GRID #3286658 Report a problem | ||
| 5/5/2015 | Sold | $132,750+38.6%$140/sqft |
Source: Public Record Report a problem | ||
| 2/26/2009 | Sold | $95,750$101/sqft |
Source: Public Record Report a problem | ||
Public tax history
| Year | Property taxes | Tax assessment |
|---|---|---|
| 2025 | $1,150 +2.2% | $19,850 +36.7% |
| 2024 | $1,125 -0.5% | $14,520 -16.4% |
| 2023 | $1,131 +3.6% | $17,360 +22.1% |
| 2022 | $1,092 -1.4% | $14,220 -2.8% |
| 2021 | $1,107 +2.9% | $14,630 -1.9% |
| 2020 | $1,076 +23.1% | $14,915 -0.7% |
| 2019 | $874 | $15,019 +32.9% |
| 2018 | $874 +0.3% | $11,300 |
| 2017 | $872 +26.9% | $11,300 +28.6% |
| 2016 | $687 +41.3% | $8,790 |
| 2015 | $486 0% | $8,790 +50.3% |
| 2014 | $486 | $5,850 |
Find assessor info on the county website
Monthly payment
Est. payment
Payment breakdown
Explore the cost of this home by adjusting the details. Changes won't be saved.Climate risks
Neighborhood: Windsor
Nearby schools
Schools provided by the listing agent
- Elementary: Place Bridge Academy
- Middle: Place Bridge Academy
- High: George Washington
- District: Denver 1
Source: REcolorado as distributed by MLS GRID. This data may not be complete. We recommend contacting the local school district to confirm school assignments for this home.
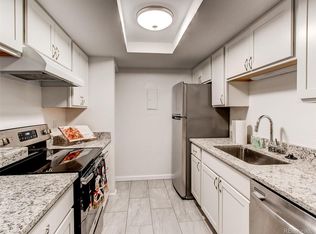
- $230,9002 bd2 ba948 sqft8335 Fairmount Dr UNIT 2-106, Denver, CO 80247Off Market
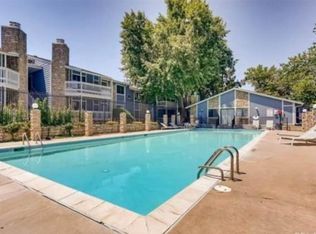
- $230,6002 bd2 ba1k sqft8335 Fairmount Dr UNIT 2-202, Denver, CO 80247Off Market
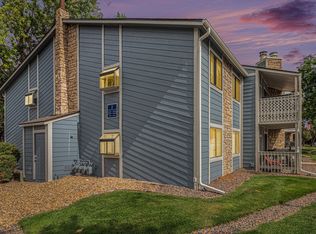
- $271,5002 bd2 ba950 sqft8335 Fairmount Dr UNIT 2-203, Denver, CO 80247Off Market
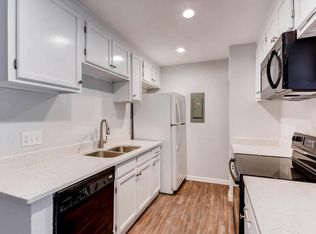
- $248,0002 bd2 ba1k sqft8335 Fairmount Dr UNIT 5-207, Denver, CO 80247Off Market
Similar homes
- $250,0002 bd2 ba1k sqft8225 E Fairmount Drive #9-201, Denver, CO 80247For Sale

 MLS ID #7967410, EMPOWERHOME Team, Keller Williams DTC. REcolorado as distributed by MLS GRID
 - $244,9502 bd2 ba1.1k sqft7995 E Mississippi Avenue #A22, Denver, CO 80247For Sale
 MLS ID #2583932, Luca Baud, Real Broker, LLC DBA Real. REcolorado as distributed by MLS GRID
 - $216,0002 bd2 ba1.1k sqft7995 E Mississippi Avenue #K1, Denver, CO 80247For Sale
 MLS ID #3255607, Cassandra Pelley, Invalesco Real Estate. REcolorado as distributed by MLS GRID
 - $265,0002 bd2 ba1.2k sqft695 S Alton Way #5A, Denver, CO 80247For Sale
 MLS ID #8834447, Kim Farnell, RE/MAX Professionals. REcolorado as distributed by MLS GRID
 - $284,0002 bd2 ba1.2k sqft615 S Alton Way #10D, Denver, CO 80247For SaleMLS ID #3313817, Carol Guzman, Your Castle Real Estate Inc. REcolorado as distributed by MLS GRID
- $189,9002 bd1 ba945 sqftWindsor Gardens, Denver, CO 80247For SaleMLS ID #6595359, The Grossman Team, Madison & Company Properties. REcolorado as distributed by MLS GRID
- $225,0002 bd1 ba1k sqftMorningside, Denver, CO 80224For SaleMLS ID #8522298, Donna Nelson, Corcoran Perry & Co.. REcolorado as distributed by MLS GRID
- $284,9002 bd2 ba1.2k sqft580 S Clinton Street #5A, Denver, CO 80247For SaleMLS ID #6997655, Todd Rice, Compass - Denver. REcolorado as distributed by MLS GRID
- $229,0002 bd1 ba957 sqft5300 E Cherry Creek South Drive #1211, Denver, CO 80246For SaleMLS ID #8195951, Olga Telesin, EXIT Realty DTC, Cherry Creek, Pikes Peak.. REcolorado as distributed by MLS GRID
- $190,0002 bd2 ba1.1k sqft9725 E Harvard Ave #V-363, Denver, CO 80231For Sale
 MLS ID #1057382, James Hagerman, Focal Real Estate Group. IRES as distributed by MLS GRID
 - $140,0001 bd1 ba855 sqft9150 E Center Ave #6D, Denver, CO 80247For SaleMLS ID #1070151, Sophia Besthorn, eXp Realty - Northern CO. IRES as distributed by MLS GRID
- $219,9002 bd2 ba1k sqft3420 S Locust Street #D, Denver, CO 80222For SaleMLS ID #6172895, Mandy Lacey, Key Team Real Estate Corp.. REcolorado as distributed by MLS GRID
- $235,0001 bd1 ba702 sqft1260 York Street #208, Denver, CO 80206For SaleMLS ID #8716268, Dane Robinson, Redfin Corporation. REcolorado as distributed by MLS GRID
- $159,5001 bd1 ba855 sqft625 S Alton Way #7D, Denver, CO 80247For SaleMLS ID #2582757, David Light, Cross Street Colorado LLC. REcolorado as distributed by MLS GRID
- $240,0003 bd2 ba1k sqftAtrium, Denver, CO 80222For SaleMLS ID #2029984, Christine Jaynes, Madison & Company Properties. REcolorado as distributed by MLS GRID
- $215,0002 bd2 ba945 sqft14142 E Colorado Drive #104, Aurora, CO 80012For SaleMLS ID #3281796, Chris Chennault, Real Broker, LLC DBA Real. REcolorado as distributed by MLS GRID
- $164,9001 bd1 ba855 sqftWindsor Gardens, Denver, CO 80247For SaleMLS ID #9303199, The Grossman Team, Madison & Company Properties. REcolorado as distributed by MLS GRID
- $230,0002 bd2 ba1.2k sqftBAYBERRY CONDOS, Aurora, CO 80017For SaleMLS ID #8333708, Jamie Bearden, Your Castle Real Estate Inc. REcolorado as distributed by MLS GRID
- $210,0002 bd2 ba1k sqftCherry Grove East, Aurora, CO 80011For SaleMLS ID #7677214, Kirk Rogers, MB The Real Estate Connection. REcolorado as distributed by MLS GRID
- $218,0001 bd1 ba765 sqftGovernor's Park Condominiums, Denver, CO 80203For SaleMLS ID #7934090, Mari Vandenberge, Brokers Guild Homes. REcolorado as distributed by MLS GRID
