Welcome home to this exceptional **2-bedroom, 2-bathroom condo** in the highly desirable **Woodside Village II**, where thoughtful updates and pride of ownership shine throughout. This move-in-ready home is ideal as a primary residence or an excellent investment opportunity.
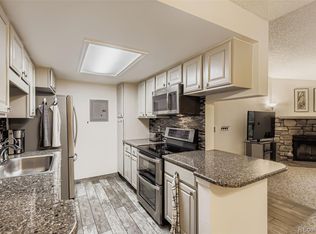
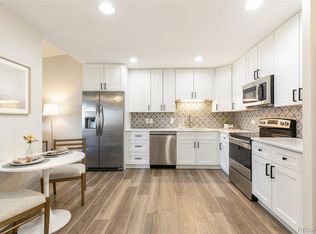
The heart of the home is the **fully remodeled kitchen**, featuring newer appliances, generous cabinet space, and ample countertop workspace. All kitchen appliances, along with the washer and dryer, are included for added convenience.
The spacious primary suite features a **large walk-in closet** and a beautifully remodeled en-suite bathroom. The generous second bedroom, complete with its own fireplace, offers flexibility as a guest room, home office, or additional living space.
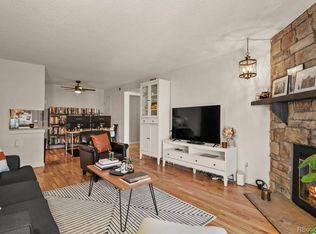
The inviting family room is centered around a cozy fireplace and is filled with abundant natural light, creating a warm and welcoming atmosphere for everyday living and entertaining.
Community amenities include ample guest parking, a sparkling outdoor pool, and a clubhouse. Ideally located with convenient access to **public transportation**, this condo is within the **Cherry Creek School District** and just minutes from **Lowry's** shopping, dining, and entertainment, as well as the excitement of **Downtown Denver**. Priced under **$300,000** and located in an **FHA- and VA-approved community**, this home presents an outstanding opportunity for both owner-occupants and buyers seeking an affordable, low-maintenance lifestyle in a prime location.
Coming soon 07/31
$269,900
8225 Fairmount Drive Bldg 4 #202, Denver, CO 80247
2beds
1,019sqft
:
Get pre-qualified$2,134/mo
Condominium
Built in 1983
-- sqft lot
$252,200 Zestimate®
$265/sqft
$430/mo HOA
What's special
- 2 days |
- 23 |
- 2 |
Zillow last checked:
Listing updated:
Listed by:
Luz Duran Robles 720-431-1437 Luz-Realtor@outlook.com,
Real Broker, LLC DBA Real
Source: REcolorado as distributed by MLS GRID,MLS#: 2834482
Facts & features
Interior
Bedrooms & bathrooms
- Bedrooms: 2
- Bathrooms: 2
- Full bathrooms: 2
- Main level bathrooms: 2
- Main level bedrooms: 2
Bedroom
- Level: Main
Bedroom
- Level: Main
Bathroom
- Level: Main
Bathroom
- Level: Main
Dining room
- Level: Main
Kitchen
- Level: Main
Living room
- Level: Main
Heating
- Forced Air
Cooling
- Central Air
Appliances
- Included: Dishwasher, Dryer, Microwave, Oven, Range, Refrigerator, Washer
- Laundry: In Unit
Features
- Ceiling Fan(s), Vaulted Ceiling(s)
- Windows: Skylight(s)
- Has basement: No
- Number of fireplaces: 1
- Fireplace features: Living Room, Wood Burning
Interior area
- Total structure area: 1,019
- Total interior livable area: 1,019 sqft
- Finished area above ground: 1,019
Video & virtual tour
Property
Parking
- Total spaces: 1
- Details: Reserved Spaces: 1
Features
- Levels: Two
- Stories: 2
- Entry location: Stairs
- Patio & porch: Covered
- Exterior features: Balcony
Details
- Parcel number: 616110050
- Zoning: R-2-A
- Special conditions: Standard
Construction
Type & style
- Home type: Condo
- Property subtype: Condominium
- Attached to another structure: Yes
Materials
- Brick, Frame
- Roof: Composition
Condition
- Year built: 1983
Utilities & green energy
- Sewer: Public Sewer
- Water: Public
Community & HOA
Community
- Subdivision: Woodside Village
HOA
- Has HOA: Yes
- Amenities included: Clubhouse, Pool
- Services included: Maintenance Grounds, Maintenance Structure, Snow Removal, Trash
- HOA fee: $430 monthly
- HOA name: Woodside Village II
- HOA phone: 720-377-0100
Location
- Region: Denver
Financial & listing details
- Price per square foot: $265/sqft
- Annual tax amount: $1,386
- Date on market: 7/31/2026
- Listing terms: Cash,Conventional,FHA,VA Loan
- Exclusions: Staging Furniture.
- Ownership: Individual
- Road surface type: Paved
Estimated market value
$252,200
$230,000 - $275,000
$1,832/mo
Price history
Price history is unavailable.
Public tax history
Tax history is unavailable.
Monthly payment
Est. payment
Payment breakdown
Explore the cost of this home by adjusting the details. Changes won't be saved.Climate risks
Neighborhood: Windsor
Nearby schools
GreatSchools rating
- 3/10Place Bridge AcademyGrades: PK-8Distance: 1.6 mi
- 5/10George Washington High SchoolGrades: 9-12Distance: 1.3 mi
Schools provided by the listing agent
- Elementary: Place Bridge Academy
- Middle: Place Bridge Academy
- High: George Washington
- District: Denver 1
Source: REcolorado as distributed by MLS GRID. This data may not be complete. We recommend contacting the local school district to confirm school assignments for this home.
- $183,6001 bd1 ba701 sqft8225 Fairmount Dr APT 2-103, Denver, CO 80247Sold

- $208,8001 bd1 ba701 sqft8225 E Fairmount Dr #2-101, Denver, CO 80247Off Market

- $211,5001 bd1 ba701 sqft8225 Fairmount Dr BUILDING 3-102-3, Denver, CO 80247Sold

- $273,0002 bd2 ba1k sqft8225 Fairmount Dr #104, Denver, CO 80247Sold

- $237,5001 bd1 ba701 sqft8225 Fairmount Dr APT 3206, Denver, CO 80247Sold
- $305,0002 bd2 ba1k sqft8225 Fairmount Dr APT 5-206, Denver, CO 80247Sold
- $271,5001 bd1 ba701 sqft8225 Fairmount Dr APT 3-104, Denver, CO 80247Sold
- $220,0001 bd1 ba701 sqft8225 Fairmount Dr APT 10-204, Denver, CO 80247For Sale By Owner
A local agent can set up tours, give advice and negotiate with sellers.
Similar homes
- $269,9002 bd2 ba1k sqft8225 E Fairmount Drive Bldg 4 #204, Denver, CO 80247For Sale
 MLS ID #9906540, Honey Grimes, Brokers Guild Real Estate. REcolorado as distributed by MLS GRID
 - $256,9002 bd2 ba1.2k sqftWindsor Gardens, Denver, CO 80247For Sale
 MLS ID #9482542, Angela Kibbee, Mountain Sky Realty. REcolorado as distributed by MLS GRID
 - $285,0002 bd2 ba1.2k sqft690 S Alton Way #10D, Denver, CO 80247For Sale
 MLS ID #8321285, Amy Rome, Rosenhagen Real Estate Professionals. REcolorado as distributed by MLS GRID
 - $235,0001 bd1 ba701 sqftWoodside Condos, Denver, CO 80247For Sale
 MLS ID #3322733, Lexie White, HomeSmart. REcolorado as distributed by MLS GRID
 - $250,0002 bd2 ba1.1k sqftHighland Hills Townhomes, Denver, CO 80247For SaleMLS ID #6495470, Deanna Locke, LIV Sotheby's International Realty. REcolorado as distributed by MLS GRID
- $--2 bd2 ba972 sqft1150 Inca St APT 43, Denver, CO 80204AuctionAuction.com 2
- $201,5001 bd1 ba701 sqft10, Denver, CO 80247For SaleMLS ID #4571006, Mario Reyna, Better Homes and Gardens Real Estate Neuhaus. REcolorado as distributed by MLS GRID
- $245,0002 bd1 ba885 sqft2225 Buchtel Boulevard #305, Denver, CO 80210For SaleMLS ID #7517441, Angela Fladebo, Orchard Brokerage LLC. REcolorado as distributed by MLS GRID
- $198,0002 bd1 ba945 sqft740 S Alton Way #2B, Denver, CO 80247For SaleMLS ID #8830949, Edward Vaughn, Keller Williams Preferred Realty. REcolorado as distributed by MLS GRID
- $275,0002 bd2 ba904 sqft4400 S Quebec Street #104W, Denver, CO 80237For SaleMLS ID #9437958, Kristal Mershon, Coldwell Banker Realty 24. REcolorado as distributed by MLS GRID
- $237,0002 bd1 ba957 sqft5300 E Cherry Creek South Drive #1211, Denver, CO 80246For SaleMLS ID #8195951, Olga Telesin, EXIT Realty DTC, Cherry Creek, Pikes Peak.. REcolorado as distributed by MLS GRID
- $280,0002 bd2 ba904 sqftBrandy Chase At Eastmoor Park, Denver, CO 80237For SaleMLS ID #1961102, Sarah Zewe, Coldwell Banker Realty 24. REcolorado as distributed by MLS GRID
- $253,0002 bd2 ba925 sqft5255 Memphis Street Bldg 7 #702, Denver, CO 80239For SaleMLS ID #3320928, Brian Trampler, Corcoran Perry & Co.. REcolorado as distributed by MLS GRID
- $250,0002 bd2 ba1.2k sqft18494 E Kepner Pl #204, Aurora, CO 80017For Sale
 MLS ID #1064077, Kenneth Sundlof, Symbio. IRES as distributed by MLS GRID
 - $259,0002 bd2 ba1.1k sqftTelegraph Hill II, Aurora, CO 80014For SaleMLS ID #5431394, Troy Warrick, Posh Properties Denver. REcolorado as distributed by MLS GRID
- $250,0002 bd2 ba1.1k sqftQuincy Park Condos, Denver, CO 80237For SaleMLS ID #3382666, Greg Tiffin, Equity Colorado Real Estate. REcolorado as distributed by MLS GRID
- $285,0002 bd2 ba754 sqft1355 Gaylord Street #4, Denver, CO 80206For SaleMLS ID #7697709, Daryl Sommers, Your Castle Real Estate Inc. REcolorado as distributed by MLS GRID
- $305,0002 bd2 ba1.1k sqft8500 E Jefferson Avenue #10G, Denver, CO 80237For SaleMLS ID #7117753, Tom Ullrich, RE/MAX Professionals. REcolorado as distributed by MLS GRID
- $284,9502 bd2 ba944 sqft6650 E Arizona Avenue #138, Denver, CO 80224For SaleMLS ID #8925971, Samuel Brinkman, RISE Real Estate. REcolorado as distributed by MLS GRID
- $255,0002 bd1 ba831 sqftMeadow Hills, Aurora, CO 80014For SaleMLS ID #3422861, Ryan Devin, Keller Williams Advantage Realty LLC. REcolorado as distributed by MLS GRID
