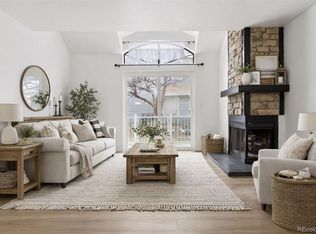
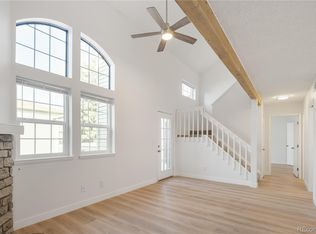
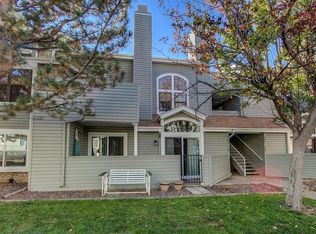
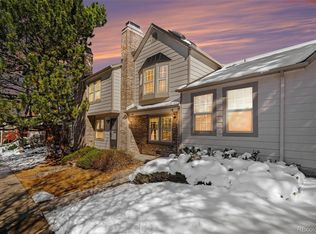
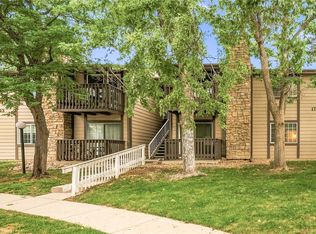
Updated end-unit condo in the desirable Foxdale community featuring 2 bedrooms, 2 bathrooms, vaulted ceilings, skylights, and a spacious loft perfect for a home office or second living area. This light-filled home offers quartz countertops, wood flooring, NEW central A/C, upgraded automatic blinds, in-unit laundry, a cozy wood burning fireplace, and an open layout designed for comfortable living. The main-level primary suite includes a walk-in closet and full bath, while the private balcony and community amenities including a pool, clubhouse, and tennis courts add to the lifestyle appeal. Conveniently located near shopping, dining, Buckley Space Force Base, and major commuter routes, this move-in ready home offers low-maintenance living with modern updates throughout.
Pending
Price cut: $12K (7/1)
$250,000
18494 E Kepner Pl #204, Aurora, CO 80017
2beds
1,224sqft
Condominium
Built in 1982
-- sqft lot
$248,400 Zestimate®
$204/sqft
$495/mo HOA
What's special
Private balconyMain-level primary suiteVaulted ceilingsIn-unit laundryQuartz countertopsWalk-in closetCozy wood burning fireplace
- 37 days |
- 485 |
- 29 |
Likely to sell faster than
Zillow last checked:
Listing updated:
Listed by:
Kenneth Sundlof 720-955-7770,
Symbio
Source: IRES as distributed by MLS GRID,MLS#: 1064077
Facts & features
Interior
Bedrooms & bathrooms
- Bedrooms: 2
- Bathrooms: 2
- Full bathrooms: 2
- Main level bathrooms: 1
Primary bedroom
- Description: Wood
- Level: Main
- Area: 224 Square Feet
- Dimensions: 14 x 16
Bedroom 2
- Level: Upper
Dining room
- Level: Main
Kitchen
- Description: Wood
- Level: Main
- Area: 60 Square Feet
- Dimensions: 6 x 10
Laundry
- Level: Main
Living room
- Level: Main
Heating
- Forced Air
Cooling
- Central Air
Appliances
- Included: Electric Range, Dishwasher, Refrigerator, Microwave, Freezer
Features
- Windows: Window Coverings
- Basement: None
Interior area
- Total structure area: 1,224
- Total interior livable area: 1,224 sqft
- Finished area above ground: 1,224
Property
Parking
- Total spaces: 2
- Parking features: Assigned
- Garage spaces: 2
- Details: Reserved
Features
- Levels: Two
- Stories: 2
- Entry location: 2nd Floor
Details
- Parcel number: 197516433044
- Zoning: R-3
- Special conditions: Private Owner
Construction
Type & style
- Home type: Condo
- Property subtype: Condominium
- Attached to another structure: Yes
Materials
- Frame, Vinyl Siding
- Roof: Composition
Condition
- New construction: No
- Year built: 1982
Utilities & green energy
- Water: City
- Utilities for property: Electricity Available
Community & HOA
Community
- Features: Clubhouse, Pool
- Subdivision: Foxdale Condos Bldgs 7-8 & 12-13
HOA
- Has HOA: Yes
- Services included: Trash, Snow Removal, Exterior Maintenance, Water, Sewer
- HOA fee: $495 monthly
- HOA name: Foxdale-Sunshine Management
- HOA phone: 303-337-0963
Location
- Region: Aurora
Financial & listing details
- Price per square foot: $204/sqft
- Tax assessed value: $287,800
- Annual tax amount: $1,935
- Date on market: 7/13/2026
- Exclusions: Sellers Personal Property
- Electric utility on property: Yes
Estimated market value
$248,400
$236,000 - $261,000
$1,865/mo
Price history
| Date | Event | Price |
|---|---|---|
| 8/13/2026 | Pending sale | $250,000$204/sqft |
Source:  REcolorado as distributed by MLS GRID #4645147 Report a problem REcolorado as distributed by MLS GRID #4645147 Report a problem | ||
| 7/1/2026 | Price change | $250,000-4.6%$204/sqft |
Source: REcolorado as distributed by MLS GRID #4645147 Report a problem | ||
| 5/27/2026 | Listed for sale | $262,000-16.8%$214/sqft |
Source: REcolorado as distributed by MLS GRID #4645147 Report a problem | ||
| 3/28/2024 | Sold | $315,000+1.6%$257/sqft |
Source: REcolorado as distributed by MLS GRID #6580125 Report a problem | ||
| 2/21/2024 | Contingent | $309,900$253/sqft |
Source:  HomeSmart #6580125 Report a problem HomeSmart #6580125 Report a problem | ||
| 2/18/2024 | Pending sale | $309,900$253/sqft |
Source: REcolorado as distributed by MLS GRID #6580125 Report a problem | ||
| 2/8/2024 | Listed for sale | $309,900+268.9%$253/sqft |
Source: REcolorado as distributed by MLS GRID #6580125 Report a problem | ||
| 2/24/2021 | Listing removed | -- |
Source: Zillow Rental Manager Report a problem | ||
| 1/5/2021 | Listed for rent | $1,550$1/sqft |
Source: Zillow Rental Manager Report a problem | ||
| 9/21/2020 | Listing removed | $1,550$1/sqft |
Source: Zillow Rental Manager Report a problem | ||
| 8/28/2020 | Listed for rent | $1,550$1/sqft |
Source: Zillow Rental Manager Report a problem | ||
| 6/25/2007 | Sold | $84,000+9.1%$69/sqft |
Source: Public Record Report a problem | ||
| 7/14/1997 | Sold | $77,000-0.6%$63/sqft |
Source: Public Record Report a problem | ||
| 5/17/1996 | Sold | $77,500+10.9%$63/sqft |
Source: Public Record Report a problem | ||
| 6/26/1995 | Sold | $69,880+31.8%$57/sqft |
Source: Public Record Report a problem | ||
| 10/1/1993 | Sold | $53,000$43/sqft |
Source: Public Record Report a problem | ||
Public tax history
| Year | Property taxes | Tax assessment |
|---|---|---|
| 2025 | $1,576 +3.1% | $17,988 +9.4% |
| 2024 | $1,529 +2.5% | $16,449 -19.1% |
| 2023 | $1,491 -3.1% | $20,329 +36.9% |
| 2022 | $1,540 | $14,852 -2.8% |
| 2021 | -- | $15,280 -2.6% |
| 2020 | $1,633 +54.1% | $15,680 |
| 2019 | $1,060 | $15,680 +56.5% |
| 2018 | $1,060 +15% | $10,022 |
| 2017 | $922 | $10,022 +34.7% |
| 2016 | -- | $7,443 |
| 2015 | -- | $7,443 +72.9% |
| 2014 | -- | $4,306 -26.6% |
| 2013 | $406 | $5,870 |
| 2012 | -- | $5,870 |
| 2011 | $431 +1.1% | $5,870 +10.3% |
| 2010 | $427 -44.4% | $5,320 |
| 2009 | $767 | $5,320 -44.4% |
| 2008 | -- | $9,576 |
| 2007 | -- | $9,576 -7.5% |
| 2006 | -- | $10,348 |
| 2005 | -- | $10,348 +2.6% |
| 2002 | $775 +21.3% | $10,090 +24.7% |
| 2001 | $639 | $8,090 |
Find assessor info on the county website
Monthly payment
Est. payment
Payment breakdown
Explore the cost of this home by adjusting the details. Changes won't be saved.Climate risks
Neighborhood: Tollgate Overlook
Nearby schools
GreatSchools rating
- 8/10Murphy Creek K-8 SchoolGrades: PK-8Distance: 3.4 mi
- 3/10Vista Peak 9-12 PreparatoryGrades: 9-12Distance: 4.1 mi
Schools provided by the listing agent
- Elementary: Murphy Creek K-8
- Middle: Murphy Creek K-8
- High: Vista Peak
Source: IRES as distributed by MLS GRID. This data may not be complete. We recommend contacting the local school district to confirm school assignments for this home.
- $193,0002 bd2 ba1k sqft18494 E Kepner Pl UNIT 101, Aurora, CO 80017Sold

- $233,0002 bd2 ba1k sqft18494 E Kepner Pl UNIT 105, Aurora, CO 80017Sold
- $267,0003 bd2 ba1.2k sqft18494 E Kepner Pl UNIT 207, Aurora, CO 80017Sold
- $256,0002 bd2 ba1k sqft18494 E Kepner Pl UNIT 102, Aurora, CO 80017Off Market
- $224,9002 bd2 ba1k sqft18494 E Kepner Pl UNIT 103, Aurora, CO 80017Off Market
- $229,5002 bd2 ba1k sqft18494 E Kepner Pl UNIT 104, Aurora, CO 80017Off Market
- $225,2002 bd2 ba1k sqft18494 E Kepner Pl UNIT 106, Aurora, CO 80017Off Market
- $220,3002 bd2 ba1k sqft18494 E Kepner Pl UNIT 107, Aurora, CO 80017Off Market
A local agent can set up tours, give advice and negotiate with sellers.
Similar homes
- $245,0002 bd2 ba1k sqft1110 S Waco Street #E, Aurora, CO 80017For Sale
 MLS ID #7212283, David Minary, HomeSmart. REcolorado as distributed by MLS GRID
 - $200,0002 bd2 ba981 sqft1795 S Pitkin Street #A, Aurora, CO 80017For Sale
 MLS ID #3919194, Rachel Simring, Milehimodern. REcolorado as distributed by MLS GRID
 - $250,0002 bd1 ba940 sqft961 S Pitkin Court, Aurora, CO 80017For Sale
 MLS ID #7798304, Sarabeth Jones, LIV Sotheby's International Realty. REcolorado as distributed by MLS GRID
 - $257,9002 bd1 ba940 sqft17146 E Tennessee Drive, Aurora, CO 80017For Sale
 MLS ID #5125206, Wisdom Real Estate, Wisdom Real Estate. REcolorado as distributed by MLS GRID
 - $225,0002 bd2 ba1k sqftCedar Cove Condos, Aurora, CO 80012For SaleMLS ID #8152031, Jennifer Montoya, Coldwell Banker Realty BK. REcolorado as distributed by MLS GRID
- $240,0002 bd2 ba942 sqft14780 E Kentucky Drive #416, Aurora, CO 80012For SaleMLS ID #2955345, Ryan Wunderlich, Real Broker, LLC DBA Real. REcolorado as distributed by MLS GRID
- $229,0002 bd2 ba948 sqftBrandychase Condos, Aurora, CO 80012For SaleMLS ID #6049815, Frankie Garcia, Keller Williams Advantage Realty LLC. REcolorado as distributed by MLS GRID
- $225,0002 bd2 ba948 sqftBrandychase, Aurora, CO 80012For SaleMLS ID #6761305, Beth Concha, Invalesco Real Estate. REcolorado as distributed by MLS GRID
- $254,9992 bd2 ba956 sqftIvy Hill Condos @ Sterling Commons II, Aurora, CO 80015For SaleMLS ID #8241928, Mor Zucker, LIV Sotheby's International Realty. REcolorado as distributed by MLS GRID
- $225,0002 bd2 ba1k sqft12526 E Cornell Avenue #304, Aurora, CO 80014For SaleMLS ID #5956141, Jodi Alderson, HomeSmart. REcolorado as distributed by MLS GRID
- $256,9002 bd2 ba1.2k sqftWindsor Gardens, Denver, CO 80247For SaleMLS ID #9482542, Angela Kibbee, Mountain Sky Realty. REcolorado as distributed by MLS GRID
- $259,0002 bd2 ba1.2k sqft1273 S Crystal Way, Aurora, CO 80012For SaleMLS ID #7695704, Kelly Taylor Blakesley, Atlas Real Estate Group. REcolorado as distributed by MLS GRID
- $299,9992 bd2 ba1k sqft1662 S Idalia Circle #N, Aurora, CO 80017For SaleMLS ID #9522783, Juan Sanchez, Century 21 Bear Facts Realty. REcolorado as distributed by MLS GRID
- $220,0002 bd1 ba755 sqft12454 E Tennessee Circle #D, Aurora, CO 80012For SaleMLS ID #6824193, Brianne Erger, Your Castle Real Estate Inc. REcolorado as distributed by MLS GRID
- $289,0002 bd1 ba1k sqftRock Ridge, Aurora, CO 80013For SaleMLS ID #8314719, Perry Villanueba, ABACUS COMPANIES. REcolorado as distributed by MLS GRID
- $187,0001 bd1 ba640 sqft19192 E Wyoming Place #105, Aurora, CO 80017For SaleMLS ID #6325583, Pamela Juarez, Orchard Brokerage LLC. REcolorado as distributed by MLS GRID
- $230,0001 bd1 ba872 sqft11107 E Alameda Avenue #101, Aurora, CO 80012For SaleMLS ID #4545450, Steven Pilkington, Real Broker, LLC DBA Real. REcolorado as distributed by MLS GRID
- $213,0002 bd2 ba1.3k sqft3082 S Wheeling Way Bldg 208 #205, Aurora, CO 80014For SaleMLS ID #4985714, Nick Zimmerman, A to Z Realty. REcolorado as distributed by MLS GRID
- $234,5002 bd1 ba885 sqft2225 Buchtel Boulevard #305, Denver, CO 80210For SaleMLS ID #7517441, Angela Fladebo, Orchard Brokerage LLC. REcolorado as distributed by MLS GRID
- $220,0002 bd1 ba1k sqft4066 S Atchison Way #102, Aurora, CO 80014For SaleMLS ID #3670813, Crystal Hart, EXIT Realty DTC, Cherry Creek, Pikes Peak.. REcolorado as distributed by MLS GRID
