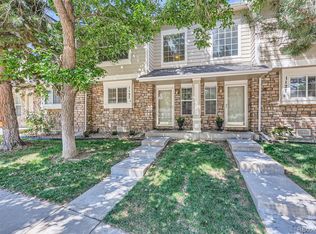
Stunning light-filled corner-unit townhome in coveted Copper Ridge. This beautifully updated two-bedroom residence showcases thoughtful design and stylish finishes throughout. Upon entry, sleek LVT flooring leads into a welcoming family room anchored by a cozy wood-burning fireplace. The open layout flows seamlessly to a private outdoor patio—perfect for relaxing or entertaining. The tastefully remodeled kitchen features gorgeous granite countertops, refinished Craftsman-inspired cabinetry, a complete Whirlpool appliance package, a new stainless-steel sink and disposal, and a stately faucet. Fresh carpet carries you upstairs to two spacious bedrooms and a renovated bath. The expansive primary suite offers a vanity counter, walk-in closet, and private balcony. The upper-level bathroom impresses with marble tile flooring, a new vanity, and a new toilet. Walls of windows and soaring ceilings enhance the home’s bright, open feel. Additional upgrades include newer double-pane windows throughout with new window treatments on the main level, new light fixtures, all new doors and hardware, under-sink air gap, LVT flooring and carpet, a main-level washer and dryer area, and fresh paint throughout. Reserved parking and ample guest parking complete the package. Ideally located just minutes from Buckley Space Force Base, dining, shopping, schools, and parks, with quick access to I-225 and E-470, this exceptional townhome offers comfort, style, and convenience. Home Warranty included.
For sale
Price cut: $5K (5/30)
$255,000
961 S Pitkin Court, Aurora, CO 80017
2beds
940sqft
:
Get pre-qualified$1,950/mo
Townhouse
Built in 1984
871 Square Feet Lot
$-- Zestimate®
$271/sqft
$358/mo HOA
What's special
Refinished craftsman-inspired cabinetryPrivate balconyAmple guest parkingReserved parkingExpansive primary suitePrivate outdoor patioNew light fixtures
- 218 days |
- 73 |
- 4 |
Zillow last checked:
Listing updated:
Listed by:
Sarabeth Jones 303-601-9836 sjones@livsothebysrealty.com,
LIV Sotheby's International Realty
Source: REcolorado as distributed by MLS GRID,MLS#: 7798304
Facts & features
Interior
Bedrooms & bathrooms
- Bedrooms: 2
- Bathrooms: 1
- Full bathrooms: 1
Bedroom
- Description: Spacious Primary With Vaulted Ceilings, Large Closet, Vanity, Private Balcony
- Features: Primary Suite
- Level: Upper
Bedroom
- Description: Spacious Secondary Bedroom With Large Closet, Vaulted Ceilings, Great Natural Light
- Level: Upper
Bathroom
- Description: Updated With Marble Tile Floor, New Vanity And Faucet
- Features: Primary Suite
- Level: Upper
Dining room
- Area: 117 Square Feet
- Dimensions: 13 x 9
Family room
- Description: New Lvt Flooring On The Main Level, Wood Burning Fireplace, French Doors Leading To Private Patio
- Level: Main
- Area: 169 Square Feet
- Dimensions: 13 x 13
Kitchen
- Description: Completely Updated. New Stainless Steel Whirlpool Appliances, Granite Counters, Gorgeous Cabinets
- Level: Main
- Area: 63 Square Feet
- Dimensions: 9 x 7
Laundry
- Description: Main Level Laundry Area Off The Kitchen
- Level: Main
Heating
- Forced Air
Cooling
- Central Air
Appliances
- Included: Dishwasher, Disposal, Microwave, Oven, Refrigerator
Features
- Has basement: No
- Number of fireplaces: 1
- Common walls with other units/homes: End Unit
Interior area
- Total structure area: 940
- Total interior livable area: 940 sqft
- Finished area above ground: 940
Video & virtual tour
Property
Parking
- Total spaces: 1
- Details: Reserved Spaces: 1
Features
- Levels: Two
- Stories: 2
- Patio & porch: Deck, Patio
- Exterior features: Balcony
Lot
- Size: 871 Square Feet
Details
- Parcel number: 032376317
- Special conditions: Standard
Construction
Type & style
- Home type: Townhouse
- Architectural style: Contemporary
- Property subtype: Townhouse
- Attached to another structure: Yes
Materials
- Frame, Vinyl Siding
- Foundation: Concrete Perimeter
- Roof: Composition
Condition
- Year built: 1984
Utilities & green energy
- Sewer: Public Sewer
- Water: Public
Community & HOA
Community
- Subdivision: Copper Ridge
HOA
- Has HOA: Yes
- Services included: Maintenance Grounds, Maintenance Structure, Road Maintenance, Snow Removal, Trash, Water
- HOA fee: $358 monthly
- HOA name: Copper Ridge
- HOA phone: 303-337-0963
Location
- Region: Aurora
Financial & listing details
- Price per square foot: $271/sqft
- Tax assessed value: $257,900
- Annual tax amount: $1,432
- Date on market: 12/19/2025
- Listing terms: Cash,Conventional,FHA,VA Loan
- Exclusions: None
- Ownership: Individual
Estimated market value
Not available
Estimated sales range
Not available
Not available
Price history
| Date | Event | Price |
|---|---|---|
| 5/30/2026 | Price change | $255,000-1.9%$271/sqft |
Source:  REcolorado as distributed by MLS GRID #7798304 Report a problem REcolorado as distributed by MLS GRID #7798304 Report a problem | ||
| 12/19/2025 | Listed for sale | $260,000+987.9%$277/sqft |
Source: REcolorado as distributed by MLS GRID #7798304 Report a problem | ||
| 8/16/1991 | Sold | $23,900-65.4%$25/sqft |
Source: Agent Provided Report a problem | ||
| 12/1/1985 | Sold | $69,000$73/sqft |
Source: Agent Provided Report a problem | ||
Public tax history
| Year | Property taxes | Tax assessment |
|---|---|---|
| 2025 | $1,432 +3.1% | $16,119 +7.8% |
| 2024 | $1,389 -3% | $14,948 -20.5% |
| 2023 | $1,433 -3.1% | $18,814 +31.9% |
| 2022 | $1,479 | $14,269 -2.8% |
| 2021 | -- | $14,679 +1.4% |
| 2020 | $1,508 +49% | $14,479 |
| 2019 | $1,012 | $14,479 +51.3% |
| 2018 | $1,012 +15% | $9,569 |
| 2017 | $880 | $9,569 +44.3% |
| 2016 | -- | $6,631 |
| 2015 | -- | $6,631 +45.6% |
| 2014 | $601 +40.2% | $4,553 +17.3% |
| 2013 | $429 | $3,880 |
| 2012 | -- | $3,880 |
| 2011 | $398 +1.1% | $3,880 -21% |
| 2010 | $394 -32.9% | $4,910 |
| 2009 | $586 | $4,910 -33% |
| 2008 | -- | $7,323 |
| 2007 | -- | $7,323 -17.3% |
| 2006 | -- | $8,852 |
| 2005 | -- | $8,852 +12.2% |
| 2002 | $606 +20.1% | $7,890 +23.5% |
| 2001 | $505 | $6,390 |
Find assessor info on the county website
Monthly payment
Est. payment
Payment breakdown
Explore the cost of this home by adjusting the details. Changes won't be saved.Climate risks
Neighborhood: Tollgate Overlook
Nearby schools
GreatSchools rating
- 5/10Arkansas Elementary SchoolGrades: PK-5Distance: 0.4 mi
- 2/10Mrachek Middle SchoolGrades: 6-8Distance: 1.2 mi
- 2/10Gateway High SchoolGrades: 9-12Distance: 1.6 mi
Schools provided by the listing agent
- Elementary: Arkansas
- Middle: Mrachek
- High: Gateway
- District: Adams-Arapahoe 28J
Source: REcolorado as distributed by MLS GRID. This data may not be complete. We recommend contacting the local school district to confirm school assignments for this home.
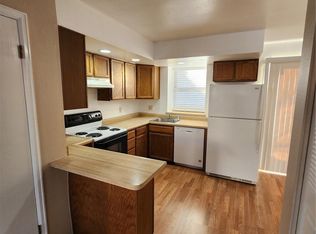
- $249,9952 bd2 ba903 sqft955 S Pitkin Ct, Aurora, CO 80017Sold
- $190,1001 bd1 ba688 sqft957 S Pitkin Ct, Aurora, CO 80017Off Market
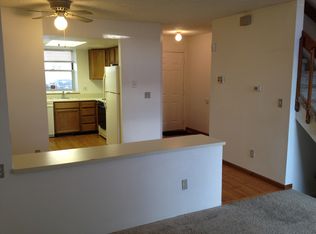
- $225,8002 bd1 ba940 sqft963 S Pitkin Ct, Aurora, CO 80017Off Market

- $241,9002 bd2 ba940 sqft971 S Pitkin Ct, Aurora, CO 80017Off Market
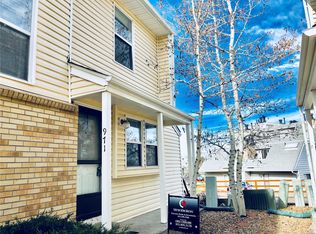
- $230,2002 bd1 ba908 sqft953 S Pitkin Ct, Aurora, CO 80017Off Market
- $166,0001 bd1 ba580 sqft981 S Pitkin Ct, Aurora, CO 80017Off Market
- $190,3001 bd1 ba688 sqft951 S Pitkin Ct, Aurora, CO 80017Off Market
- $255,8002 bd1 ba908 sqft983 S Pitkin Ct, Aurora, CO 80017Off Market
A local agent can set up tours, give advice and negotiate with sellers.
Similar homes
- $257,9002 bd1 ba940 sqft17146 E Tennessee Drive, Aurora, CO 80017For Sale

 MLS ID #5125206, Wisdom Real Estate, Wisdom Real Estate. REcolorado as distributed by MLS GRID
 - $289,0002 bd2 ba1k sqft1110 S Waco Street #D, Aurora, CO 80017For Sale
 MLS ID #5831027, Alberto Salcedo, RE/MAX Leaders. REcolorado as distributed by MLS GRID
 - $270,0002 bd3 ba1.1k sqftQuail Run, Aurora, CO 80017For Sale
 MLS ID #6350147, Sarah Curtis, Brokers Guild Real Estate. REcolorado as distributed by MLS GRID
 - $279,9902 bd2 ba1k sqft1232 S Waco Street #D, Aurora, CO 80017For Sale
 MLS ID #5750395, Amalia Leyva, RE/MAX Nexus. REcolorado as distributed by MLS GRID
 - $250,0002 bd2 ba1.2k sqft18494 E Kepner Pl #204, Aurora, CO 80017For Sale
 MLS ID #1064077, Kenneth Sundlof, Symbio. IRES as distributed by MLS GRID
 - $245,0002 bd2 ba1k sqft1110 S Waco Street #E, Aurora, CO 80017For SaleMLS ID #7212283, David Minary, HomeSmart. REcolorado as distributed by MLS GRID
- $260,0002 bd2 ba1k sqft14292 E Hawaii Circle #D, Aurora, CO 80012For SaleMLS ID #5305442, Alexa Galindo, Your Castle Real Estate Inc. REcolorado as distributed by MLS GRID
- $295,5953 bd3 ba1.2k sqft1276 S Zeno Circle #E, Aurora, CO 80017For SaleMLS ID #8650736, Beth Inhelder, HomeSmart. REcolorado as distributed by MLS GRID
- $264,0002 bd2 ba1.2k sqft1273 S Crystal Way, Aurora, CO 80012For SaleMLS ID #7695704, Kelly Taylor Blakesley, Atlas Real Estate Group. REcolorado as distributed by MLS GRID
- $304,9992 bd2 ba1k sqft1662 S Idalia Circle #N, Aurora, CO 80017For SaleMLS ID #9522783, Juan Sanchez, Century 21 Bear Facts Realty. REcolorado as distributed by MLS GRID
- $290,0002 bd2 ba1k sqftBrandon Park, Aurora, CO 80017For SaleMLS ID #1964573, Erik Aragon, Aragon Realty Group. REcolorado as distributed by MLS GRID
- $209,9001 bd1 ba765 sqft17004 E Tennessee Drive Bldg 17004 #212, Aurora, CO 80017For SaleMLS ID #5577860, Will Nieto, Vision Quest Homes LLC. REcolorado as distributed by MLS GRID
- $260,0002 bd2 ba968 sqft9901 E Evans Ave Bldg C #17, Aurora, CO 80247For SaleMLS ID #4157812, Sue Kenner, Keller Williams DTC. REcolorado as distributed by MLS GRID
- $250,0002 bd2 ba1k sqft2471 S Xanadu Way #B, Aurora, CO 80014For SaleMLS ID #1601091, Samuel Rodriguez Jr, 1 Percent Lists Mile High. REcolorado as distributed by MLS GRID
- $230,0002 bd1 ba968 sqft17595 E Mansfield Avenue #1312R, Aurora, CO 80013For SaleMLS ID #7202599, Jasmine Litvak, Orchard Brokerage LLC. REcolorado as distributed by MLS GRID
- $249,0001 bd1 ba852 sqft4634 S Fraser Court #F, Aurora, CO 80015For SaleMLS ID #2708471, The Anderson Group, eXp Realty, LLC. REcolorado as distributed by MLS GRID
- $254,9992 bd2 ba956 sqftIvy Hill Condos @ Sterling Commons II, Aurora, CO 80015For SaleMLS ID #8241928, Mor Zucker, LIV Sotheby's International Realty. REcolorado as distributed by MLS GRID
- $310,0002 bd3 ba1k sqft17335 E Rice Circle #B, Aurora, CO 80015For SaleMLS ID #4242720, Biljana Hanson, Coldwell Banker Realty 18. REcolorado as distributed by MLS GRID
- $264,0002 bd2 ba1.1k sqftHiland Hills Townhouses, Denver, CO 80247For SaleMLS ID #7547871, Christopher Rivera, Sterling Real Estate Group Inc. REcolorado as distributed by MLS GRID
- $229,0002 bd2 ba948 sqftBrandychase Condos, Aurora, CO 80012For SaleMLS ID #6049815, Frankie Garcia, Keller Williams Advantage Realty LLC. REcolorado as distributed by MLS GRID
