**Welcome Home to Raintree East!** This beautifully updated 2-bedroom, 2-bath townhouse is move-in ready and offers the perfect combination of modern style, comfort, and convenience. Step inside to a bright, open floor plan featuring fresh interior paint, new flooring, updated lighting, and tasteful finishes throughout. The spacious living area flows seamlessly into the dining room and kitchen, creating an ideal space for everyday living and entertaining.
Major mechanical updates provide added peace of mind, including a newer furnace, central air conditioning, and hot water heater. Enjoy low-maintenance living in this sought-after community with fantastic amenities just steps from your front door, including the community pool and tennis courts.
Ideally located near parks, schools, shopping, restaurants, and entertainment, with easy access to major highways for a quick commute. Whether you're a first-time homebuyer, looking to downsize, or searching for a great investment property, this turnkey home is an exceptional opportunity. **Don't miss your chance to own this beautifully remodeled home—schedule your private showing today!**
For sale
Price cut: $14.9K (7/22)
$260,000
9901 E Evans Ave Bldg C #17, Aurora, CO 80247
2beds
968sqft
Townhouse
Built in 1974
653 Square Feet Lot
$-- Zestimate®
$269/sqft
$338/mo HOA
What's special
- 85 days |
- 199 |
- 19 |
Zillow last checked:
Listing updated:
Listed by:
Sue Kenner 303-929-1418 SUEKENNER@KW.COM,
Keller Williams DTC
Source: REcolorado as distributed by MLS GRID,MLS#: 4157812
Facts & features
Interior
Bedrooms & bathrooms
- Bedrooms: 2
- Bathrooms: 2
- Full bathrooms: 1
- 1/2 bathrooms: 1
- Main level bathrooms: 1
Bedroom
- Description: Spacious Primary Suite Featuring Fresh Paint, New Flooring, Updated Lighting, Generous Closet Space
- Features: Primary Suite
- Level: Upper
Bedroom
- Description: Well-Sized Secondary Bedroom With Fresh Paint, New Flooring, Updated Light Fixtures, And Ample Closet Space, Perfect For Guests, Family Members, Or A Home Office.
- Level: Upper
Bathroom
- Description: 1/2 Bathroom/Laundry Closet. Convenient Laundry Space Designed For Everyday Efficiency And Ease Of Use.
- Level: Main
Bathroom
- Description: Full Bathroom Conveniently Located Near The Secondary Bedroom And Living Areas, Offering Updated Finishes And Functionality.
- Level: Upper
Dining room
- Description: Conveniently Located Adjacent To The Kitchen, The Dining Area Offers New Flooring, Fresh Paint, And Modern Lighting, Creating A Welcoming Setting For Everyday Meals And Special Occasions.
- Level: Main
Family room
- Description: Bright And Inviting Living Space Featuring Fresh Paint, New Flooring, Updated Light Fixtures, And Abundant Natural Light. An Ideal Gathering Space For Relaxing Or Entertaining.
- Level: Main
Kitchen
- Description: Updated Kitchen With Ample Cabinet And Counter Space, New Light Fixtures, Fresh Paint, And Easy Access To The Dining Area For Effortless Entertaining.
- Level: Main
Laundry
- Description: 1/2 Bathroom/Laundry Closet. Convenient Laundry Space Designed For Everyday Efficiency And Ease Of Use.
- Level: Main
Utility room
- Description: Newer Hot Water Heater And Furnace.
- Level: Upper
Heating
- Forced Air, Natural Gas
Cooling
- Central Air
Appliances
- Included: Dishwasher, Disposal, Microwave, Range, Refrigerator
- Laundry: In Unit, Laundry Closet
Features
- Open Floorplan, Pantry, Primary Suite, Quartz Counters, Walk-In Closet(s)
- Flooring: Laminate
- Has basement: No
- Common walls with other units/homes: 2+ Common Walls
Interior area
- Total structure area: 968
- Total interior livable area: 968 sqft
- Finished area above ground: 968
Video & virtual tour
Property
Parking
- Total spaces: 1
- Parking features: Garage - Attached
- Attached garage spaces: 1
Features
- Levels: Two
- Stories: 2
- Patio & porch: Patio
- Fencing: Full
Lot
- Size: 653 Square Feet
Details
- Parcel number: 197327105359
- Special conditions: Standard
Construction
Type & style
- Home type: Townhouse
- Property subtype: Townhouse
- Attached to another structure: Yes
Materials
- Brick, Frame
- Roof: Composition
Condition
- Updated/Remodeled
- Year built: 1974
Utilities & green energy
- Sewer: Public Sewer
- Water: Public
Community & HOA
Community
- Security: Carbon Monoxide Detector(s), Smoke Detector(s)
- Subdivision: Raintree East
HOA
- Has HOA: Yes
- HOA fee: $338 monthly
- HOA name: Raintree East
- HOA phone: 720-941-9200
Location
- Region: Denver
Financial & listing details
- Price per square foot: $269/sqft
- Annual tax amount: $1,276
- Date on market: 6/2/2026
- Listing terms: Cash,Conventional,FHA,VA Loan
- Exclusions: None
- Ownership: Individual
Estimated market value
Not available
Estimated sales range
Not available
Not available
Price history
| Date | Event | Price |
|---|---|---|
| 7/22/2026 | Price change | $260,000-5.4%$269/sqft |
Source:  REcolorado as distributed by MLS GRID #4157812 Report a problem REcolorado as distributed by MLS GRID #4157812 Report a problem | ||
| 6/27/2026 | Price change | $274,900-1.8%$284/sqft |
Source: REcolorado as distributed by MLS GRID #4157812 Report a problem | ||
| 6/2/2026 | Listed for sale | $279,900$289/sqft |
Source: REcolorado as distributed by MLS GRID #4157812 Report a problem | ||
Public tax history
Tax history is unavailable.
Monthly payment
Est. payment
Payment breakdown
Explore the cost of this home by adjusting the details. Changes won't be saved.Climate risks
Neighborhood: Dayton Triangle
Nearby schools
GreatSchools rating
- 2/10Ponderosa Elementary SchoolGrades: PK-5Distance: 0.8 mi
- 4/10Prairie Middle SchoolGrades: 6-8Distance: 1.7 mi
- 4/10Overland High SchoolGrades: 9-12Distance: 1.5 mi
Schools provided by the listing agent
- Elementary: Ponderosa
- Middle: Prairie
- High: Overland
- District: Cherry Creek 5
Source: REcolorado as distributed by MLS GRID. This data may not be complete. We recommend contacting the local school district to confirm school assignments for this home.
- $210,0002 bd1 ba870 sqft9901 E Evans Ave APT 17A, Denver, CO 80247Sold

- $175,0001 bd1 ba908 sqft9901 E Evans Ave APT 17D, Denver, CO 80247For Sale
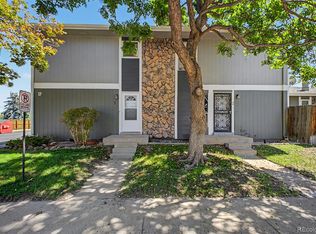
- $232,4002 bd1 ba870 sqft9901 E Evans Ave APT 1A, Aurora, CO 80247Off Market
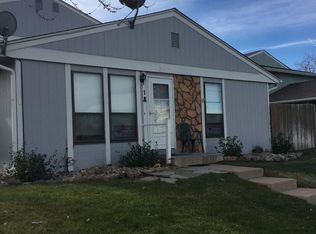
- $244,1002 bd2 ba968 sqft9901 E Evans Ave APT 1B, Aurora, CO 80247Off Market
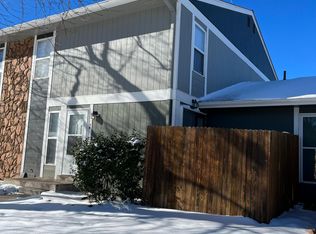
- $253,2002 bd2 ba968 sqft9901 E Evans Ave APT 1C, Aurora, CO 80247Off Market
- $237,2001 bd1 ba903 sqft9901 E Evans Ave APT 1D, Aurora, CO 80247Off Market
- $249,7002 bd2 ba968 sqft9901 E Evans Ave APT 2B, Aurora, CO 80247Off Market
- $250,2002 bd2 ba968 sqft9901 E Evans Ave APT 2C, Aurora, CO 80247Off Market
A local agent can set up tours, give advice and negotiate with sellers.
Similar homes
- $249,0002 bd2 ba968 sqftRaintree East, Denver, CO 80247For Sale
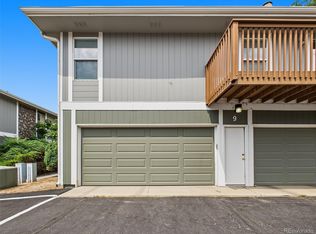
 MLS ID #4010628, Barb Perruccio, Great Place Real Estate Inc. REcolorado as distributed by MLS GRID
 - $257,9002 bd2 ba968 sqft10001 E Evans Avenue #88C, Aurora, CO 80247For Sale
 MLS ID #1945224, Eli Levy, LoKation Real Estate. REcolorado as distributed by MLS GRID
 - $289,0003 bd2 ba1.2k sqftCinnimon Courtyard Homes, Denver, CO 80247For Sale
 MLS ID #8645354, Carrie Hill, Rocky Mountain Real Estate Inc. REcolorado as distributed by MLS GRID
 - $260,0002 bd2 ba1.1k sqft7995 E Mississippi Avenue #F4, Denver, CO 80247For Sale
 MLS ID #6811545, Heidi Newhart, Madison & Company Properties. REcolorado as distributed by MLS GRID
 - $234,5002 bd2 ba1.1k sqft7995 E Mississippi Avenue #K1, Denver, CO 80247For SaleMLS ID #3255607, Cassandra Pelley, Hollermeier Realty. REcolorado as distributed by MLS GRID
- $275,0002 bd3 ba1.1k sqft1699 S Trenton Street #8, Denver, CO 80231For SaleMLS ID #9053987, Erika Roberg, Coldwell Banker Realty 44. REcolorado as distributed by MLS GRID
- $259,0002 bd2 ba1.2k sqft1273 S Crystal Way, Aurora, CO 80012For SaleMLS ID #7695704, Kelly Taylor Blakesley, Atlas Real Estate Group. REcolorado as distributed by MLS GRID
- $269,9002 bd2 ba1k sqft8225 E Fairmount Drive Bldg 4 #204, Denver, CO 80247For SaleMLS ID #9906540, Honey Grimes, Brokers Guild Real Estate. REcolorado as distributed by MLS GRID
- $309,9002 bd3 ba1.1k sqft1811 S Quebec Way APT 31, Denver, CO 80231For Sale
 MLS ID #4097323, Shunn Cross, RE/MAX of Cherry Creek, Inc. elevateMLS
 - $225,0002 bd2 ba1k sqftCedar Cove Condos, Aurora, CO 80012For SaleMLS ID #8152031, Jennifer Montoya, Coldwell Banker Realty BK. REcolorado as distributed by MLS GRID
- $235,0002 bd2 ba1k sqftSpinnaker Run II Condos, Aurora, CO 80014For SaleMLS ID #9639315, Elsa Silva, Luxe Realty, Inc.. REcolorado as distributed by MLS GRID
- $250,0002 bd1 ba940 sqft961 S Pitkin Court, Aurora, CO 80017For SaleMLS ID #7798304, Sarabeth Jones, LIV Sotheby's International Realty. REcolorado as distributed by MLS GRID
- $262,5001 bd1 ba861 sqft6650 E Arizona Avenue #132, Denver, CO 80224For SaleMLS ID #9789971, Angela Fladebo, Orchard Brokerage LLC. REcolorado as distributed by MLS GRID
- $225,0002 bd2 ba1.2k sqft9300 E Center Avenue #3A, Denver, CO 80247For SaleMLS ID #8043591, Rex Jarnagin, Coldwell Banker Realty 24. REcolorado as distributed by MLS GRID
- $225,0002 bd2 ba1.1k sqftWOODSTREAM FALLS, Denver, CO 80231For SaleMLS ID #6405392, Reggie English, Rex Homes LLC. REcolorado as distributed by MLS GRID
- $230,0002 bd2 ba1k sqftFountain Court, Denver, CO 80231For SaleMLS ID #7912115, Christine Nicholson, LIV Sotheby's International Realty. REcolorado as distributed by MLS GRID
- $225,0002 bd2 ba1k sqft12526 E Cornell Avenue #304, Aurora, CO 80014For SaleMLS ID #5956141, Jodi Alderson, HomeSmart. REcolorado as distributed by MLS GRID
- $248,0002 bd2 ba904 sqftBrandy Chase at Eastmoor Park, Denver, CO 80237For SaleMLS ID #4888695, Susan Alires, Citywide Brokers. REcolorado as distributed by MLS GRID
- $285,0002 bd2 ba1.1k sqft2622 S Xanadu Way #B, Aurora, CO 80014For SaleMLS ID #3904815, Scott Smith, HomeSmart Realty. REcolorado as distributed by MLS GRID
- $297,0002 bd2 ba1k sqft16921 E Chenango Avenue #C, Aurora, CO 80015For SaleMLS ID #9906147, Mariya Oleynikova, HomeSmart Realty. REcolorado as distributed by MLS GRID
