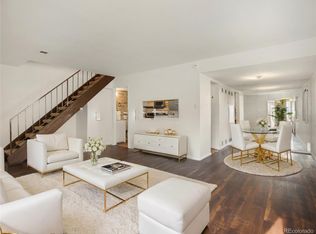
Modern, move-in ready, and ideally located, this Denver townhome offers the perfect combination of comfort, style, and low-maintenance living. The thoughtfully designed multi-level floor plan features an attached one-car garage with direct interior access, making everyday living both convenient and functional.
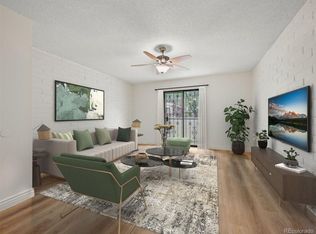
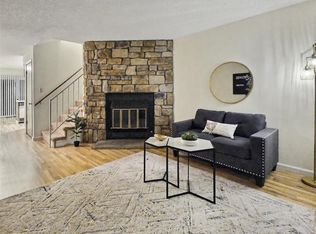
The main level is filled with natural light and showcases an open-concept layout where the kitchen, dining, and living areas flow seamlessly together. Step onto your private balcony to enjoy your morning coffee or unwind at the end of the day. Upstairs, the spacious primary suite offers a peaceful retreat complete with an ensuite bath, separate vanity area, and generous walk-in closet. Major system updates have already been completed, providing added value and peace of mind.
Located just minutes from Cherry Creek and the Leetsdale corridor, you'll enjoy easy access to some of Denver's favorite local restaurants, including Pomodoro for Italian, Mr. Taco for authentic street tacos, and Culinary Dropout for craft cocktails and elevated comfort food. Shopping, fitness, parks, and everyday conveniences are all within easy reach, making this an exceptional place to call home.
Click the Virtual Tour link to view the 3D walkthrough. Discounted rate options and no lender fee future refinancing may be available for qualified buyers of this home.
For sale
Price cut: $2.5K (7/10)
$262,500
6650 E Arizona Avenue #132, Denver, CO 80224
1beds
861sqft
:
Get pre-qualified$2,121/mo
Townhouse
Built in 1973
871 Square Feet Lot
$-- Zestimate®
$305/sqft
$460/mo HOA
What's special
- 76 days |
- 111 |
- 11 |
Zillow last checked:
Listing updated:
Listed by:
Angela Fladebo 303-319-3847 afladebo@gmail.com,
Orchard Brokerage LLC
Source: REcolorado as distributed by MLS GRID,MLS#: 9789971
Facts & features
Interior
Bedrooms & bathrooms
- Bedrooms: 1
- Bathrooms: 1
- 3/4 bathrooms: 1
- Main level bathrooms: 1
- Main level bedrooms: 1
Bedroom
- Features: Primary Suite
- Level: Main
- Area: 294 Square Feet
- Dimensions: 21 x 14
Bathroom
- Features: En Suite Bathroom, Primary Suite
- Level: Main
- Area: 28 Square Feet
- Dimensions: 7 x 4
Dining room
- Level: Main
- Area: 77 Square Feet
- Dimensions: 11 x 7
Kitchen
- Level: Main
- Area: 56 Square Feet
- Dimensions: 8 x 7
Living room
- Level: Main
- Area: 192 Square Feet
- Dimensions: 16 x 12
Utility room
- Level: Main
- Area: 12 Square Feet
- Dimensions: 6 x 2
Heating
- Forced Air
Cooling
- Central Air
Appliances
- Laundry: In Unit
Features
- Ceiling Fan(s), High Speed Internet
- Flooring: Carpet
- Windows: Window Coverings
- Has basement: No
- Common walls with other units/homes: 2+ Common Walls
Interior area
- Total structure area: 861
- Total interior livable area: 861 sqft
- Finished area above ground: 861
Video & virtual tour
Property
Parking
- Total spaces: 2
- Parking features: Garage - Attached
- Attached garage spaces: 2
Features
- Levels: One
- Stories: 1
Lot
- Size: 871 Square Feet
Details
- Parcel number: 620112178
- Zoning: R-2-A
- Special conditions: Standard
Construction
Type & style
- Home type: Townhouse
- Architectural style: Contemporary
- Property subtype: Townhouse
- Attached to another structure: Yes
Materials
- Frame
- Foundation: Slab
- Roof: Composition
Condition
- Year built: 1973
Utilities & green energy
- Sewer: Public Sewer
- Water: Public
- Utilities for property: Cable Available, Internet Access (Wired), Phone Available
Community & HOA
Community
- Subdivision: Raintree
HOA
- Has HOA: Yes
- Amenities included: Park, Parking, Pool
- Services included: Maintenance Grounds, Maintenance Structure, Recycling, Sewer, Trash, Water
- HOA fee: $460 monthly
- HOA name: HOA Simple
- HOA phone: 303-260-7177
Location
- Region: Denver
Financial & listing details
- Price per square foot: $305/sqft
- Tax assessed value: $267,400
- Annual tax amount: $1,127
- Date on market: 5/14/2026
- Listing terms: Cash,Conventional,FHA,VA Loan
- Exclusions: Personal Property
- Ownership: Individual
- Electric utility on property: Yes
- Road surface type: Paved
Estimated market value
Not available
Estimated sales range
Not available
$1,478/mo
Price history
| Date | Event | Price |
|---|---|---|
| 7/10/2026 | Price change | $262,500-0.9%$305/sqft |
Source:  REcolorado as distributed by MLS GRID #9789971 Report a problem REcolorado as distributed by MLS GRID #9789971 Report a problem | ||
| 5/21/2026 | Price change | $265,000-3.6%$308/sqft |
Source: REcolorado as distributed by MLS GRID #9789971 Report a problem | ||
| 5/14/2026 | Listed for sale | $275,000+261.8%$319/sqft |
Source: REcolorado as distributed by MLS GRID #9789971 Report a problem | ||
| 5/8/2026 | Listing removed | $1,800$2/sqft |
Source: Zillow Rentals Report a problem | ||
| 4/22/2026 | Price change | $1,800-5.3%$2/sqft |
Source: Zillow Rentals Report a problem | ||
| 3/27/2026 | Listed for rent | $1,900$2/sqft |
Source: Zillow Rentals Report a problem | ||
| 7/13/2012 | Sold | $76,000-4.9%$88/sqft |
Source:  IRES as distributed by MLS GRID #682659 Report a problem IRES as distributed by MLS GRID #682659 Report a problem | ||
| 5/31/2012 | Listed for sale | $79,900$93/sqft |
Source: KELLER WILLIAMS FRONT RANGE PR #682659 Report a problem | ||
Public tax history
| Year | Property taxes | Tax assessment |
|---|---|---|
| 2023 | $1,074 +3.5% | $17,070 +26.4% |
| 2022 | $1,038 +6.5% | $13,510 -2.9% |
| 2021 | $974 +2.9% | $13,910 +6% |
| 2020 | $947 +7.5% | $13,120 -0.7% |
| 2019 | $880 | $13,212 +16.1% |
| 2018 | $880 +0.3% | $11,380 |
| 2017 | $878 +31.4% | $11,380 +33.1% |
| 2016 | $668 +19.3% | $8,550 |
| 2015 | $560 0% | $8,550 +26.9% |
| 2014 | $560 +16.4% | $6,740 -0.1% |
| 2012 | $481 +6.3% | $6,750 -2.9% |
| 2010 | $453 -13.8% | $6,950 |
| 2009 | $525 -0.2% | $6,950 -11.6% |
| 2008 | $526 -2.9% | $7,860 |
| 2007 | $542 +1.1% | $7,860 -2.8% |
| 2006 | $536 +5.5% | $8,090 |
| 2005 | $507 | $8,090 |
Find assessor info on the county website
Monthly payment
Est. payment
Payment breakdown
Explore the cost of this home by adjusting the details. Changes won't be saved.Climate risks
Neighborhood: Washington Virginia Vale
Nearby schools
GreatSchools rating
- 3/10McMeen Elementary SchoolGrades: PK-5Distance: 0.6 mi
- 3/10Hill Campus Of Arts And SciencesGrades: 6-8Distance: 2.4 mi
- 5/10George Washington High SchoolGrades: 9-12Distance: 0.8 mi
Schools provided by the listing agent
- Elementary: Garden Place
- Middle: Hill
- High: George Washington
- District: Denver 1
Source: REcolorado as distributed by MLS GRID. This data may not be complete. We recommend contacting the local school district to confirm school assignments for this home.
- $330,0002 bd2 ba944 sqft6650 E Arizona Ave APT 159, Denver, CO 80224Sold
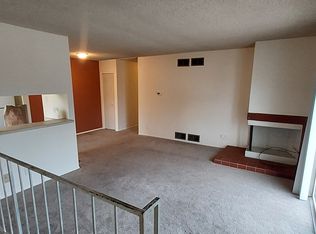
- $275,4002 bd1 ba861 sqft6650 E Arizona Ave APT 172, Denver, CO 80224Off Market
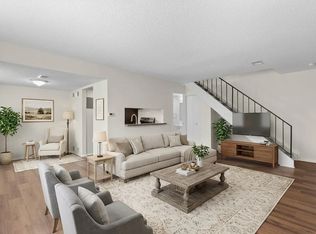
- $258,7002 bd2 ba910 sqft6650 E Arizona Ave #194, DENVER, CO 80224Off Market
- $--1 bd1 ba-- sqft6650 E Arizona Ave #1, Denver, CO 80224Off Market
- $--2 bd2 ba910 sqft6650 E Arizona Ave, Denver, CO 80224Off Market
- $285,0002 bd1 ba861 sqft1250 S Monaco Pkwy APT 20, Denver, CO 80224Sold
- $316,0002 bd2 ba944 sqft6650 E Arizona Ave APT 122, Denver, CO 80224Sold
- $268,0002 bd2 ba944 sqft1250 S Monaco Pkwy APT 50, Denver, CO 80224Sold
A local agent can set up tours, give advice and negotiate with sellers.
Similar homes
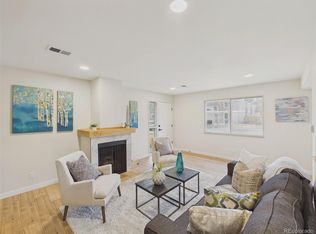
- $284,9502 bd2 ba944 sqft6650 E Arizona Avenue #138, Denver, CO 80224For Sale
 MLS ID #8925971, Samuel Brinkman, RISE Real Estate. REcolorado as distributed by MLS GRID
 - $242,5002 bd2 ba1.1k sqft7995 E Mississippi Avenue #K1, Denver, CO 80247For Sale
 MLS ID #3255607, Cassandra Pelley, Hollermeier Realty. REcolorado as distributed by MLS GRID
 - $250,0002 bd2 ba1k sqftFountain Court, Denver, CO 80231For Sale
 MLS ID #7912115, Christine Nicholson, LIV Sotheby's International Realty. REcolorado as distributed by MLS GRID
 - $295,0002 bd3 ba1.1k sqft1699 S Trenton Street #8, Denver, CO 80231For Sale
 MLS ID #9053987, Erika Roberg, Coldwell Banker Realty 44. REcolorado as distributed by MLS GRID
 - $309,9002 bd3 ba1.1k sqft1811 S Quebec Way APT 31, Denver, CO 80231For Sale
 MLS ID #4097323, Shunn Cross, RE/MAX of Cherry Creek, Inc. elevateMLS
 - $240,0003 bd2 ba1k sqftAtrium, Denver, CO 80222For SaleMLS ID #2029984, Christine Jaynes, Madison & Company Properties. REcolorado as distributed by MLS GRID
- $260,0002 bd2 ba1k sqft14292 E Hawaii Circle #D, Aurora, CO 80012For SaleMLS ID #5305442, Alexa Galindo, Your Castle Real Estate Inc. REcolorado as distributed by MLS GRID
- $232,0002 bd1 ba957 sqft5300 E Cherry Creek South Drive #1211, Denver, CO 80246For SaleMLS ID #8195951, Olga Telesin, EXIT Realty DTC, Cherry Creek, Pikes Peak.. REcolorado as distributed by MLS GRID
- $257,9002 bd1 ba940 sqft17146 E Tennessee Drive, Aurora, CO 80017For SaleMLS ID #5125206, Wisdom Real Estate, Wisdom Real Estate. REcolorado as distributed by MLS GRID
- $299,0002 bd2 ba1.1k sqftMorningside, Denver, CO 80224For SaleMLS ID #2396450, Tracy Brewer, Corcoran Perry & Co.. REcolorado as distributed by MLS GRID
- $264,0002 bd2 ba1.2k sqft1273 S Crystal Way, Aurora, CO 80012For SaleMLS ID #7695704, Kelly Taylor Blakesley, Atlas Real Estate Group. REcolorado as distributed by MLS GRID
- $255,0002 bd1 ba940 sqft961 S Pitkin Court, Aurora, CO 80017For SaleMLS ID #7798304, Sarabeth Jones, LIV Sotheby's International Realty. REcolorado as distributed by MLS GRID
- $175,0002 bd1 ba852 sqft875 S Quebec Street #24, Denver, CO 80247For SaleMLS ID #3145454, Cody Phillips, NAV Real Estate. REcolorado as distributed by MLS GRID
- $194,9002 bd2 ba1.2k sqft9655 E Center Avenue #9D, Denver, CO 80247For SaleMLS ID #6521572, Megan Lopez, Thrive Real Estate Group. REcolorado as distributed by MLS GRID
- $237,5002 bd1 ba725 sqft2575 S Syracuse Way #J108, Denver, CO 80231For SaleMLS ID #7189546, Neil Spencer, LIV Sotheby's International Realty. REcolorado as distributed by MLS GRID
- $225,0002 bd2 ba948 sqftWoodside Village Condos, Denver, CO 80247For SaleMLS ID #3286658, Reza Zahedi, Reza Sells LLC. REcolorado as distributed by MLS GRID
- $200,0002 bd1 ba945 sqft9150 E Center Avenue #12A, Denver, CO 80247For SaleMLS ID #7947441, Dale Carroll, Coldwell Banker Realty 24. REcolorado as distributed by MLS GRID
- $225,0002 bd2 ba1k sqft3323 S Monaco Street #D, Denver, CO 80222For SaleMLS ID #6541823, Jennifer Boone, Edelweiss Realty. REcolorado as distributed by MLS GRID
- $250,0002 bd2 ba1k sqft2471 S Xanadu Way #B, Aurora, CO 80014For SaleMLS ID #1601091, Samuel Rodriguez Jr, 1 Percent Lists Mile High. REcolorado as distributed by MLS GRID
- $275,0002 bd3 ba1.1k sqftQuail Run, Aurora, CO 80017For SaleMLS ID #6350147, Sarah Curtis, Brokers Guild Real Estate. REcolorado as distributed by MLS GRID
