BEAUTIFULLY UPDATED, GREAT VALUE, PERFECT LOCATION! Almost too good to be true. Don't miss this spacious condo in Denver Tech Center/Southeast Denver. Priced $45k-$75k less than other units in the same complex. An OUTSTANDING PRICE for a 2 bed, 2 bath, 1000+ sq ft condo in popular southeast Denver. Many recent updates: NEW FLOORING, FRESH PAINT, NEW TRACK LIGHTING, NEW KITCHEN APPLIANCES, 6-PANEL DOORS, NEW KITCHEN and BATHROOM COUNTERTOPS. Open kitchen. Sunny, west-facing living room with WOOD FIREPLACE. Large bedrooms with ample storage space and CLOSET ORGANIZERS. Window coverings have a top-down feature. A covered balcony perfect for summer days and morning coffee. Close to everything! UNIQUELY QUIET, ONLY ONE SHARED WALL. Nice amenities in this well-maintained community; beautiful grounds, indoor pool, fitness center, sauna and conference room—everything you need for comfort and convenience. Walk to the Southmoor LIGHT RAIL STATION, King Soopers, coffee shops and many restaurants/shops. Bike/walk the HIGH LINE CANAL. Immediate access to I-25 and 285 means easy access downtown or to the mountains. Close to Denver Tech Center.
For sale
Price cut: $14K (6/29)
$225,000
3323 S Monaco Street #D, Denver, CO 80222
2beds
1,061sqft
:
Get pre-qualified$2,039/mo
Condominium
Built in 1970
-- sqft lot
$224,200 Zestimate®
$212/sqft
$589/mo HOA
What's special
- 259 days |
- 236 |
- 24 |
Zillow last checked:
Listing updated:
Listed by:
Jennifer Boone 303-981-5478 jennmboone@gmail.com,
Edelweiss Realty,
Hana Boone 602-418-2172,
Edelweiss Realty
Source: REcolorado as distributed by MLS GRID,MLS#: 6541823
Facts & features
Interior
Bedrooms & bathrooms
- Bedrooms: 2
- Bathrooms: 2
- Full bathrooms: 1
- 3/4 bathrooms: 1
- Main level bathrooms: 2
- Main level bedrooms: 2
Bedroom
- Description: Large Primary Bedroom With En Suite 3/4 Bath
- Features: Primary Suite
- Level: Main
Bedroom
- Description: Secondary Bedroom, Great For Guests Or Large Office
- Features: Primary Suite
- Level: Main
Bathroom
- Description: Nice Sized Primary En Suite Bath
- Level: Main
Bathroom
- Description: Full Bath For Guests And Daily Use
- Features: En Suite Bathroom
- Level: Main
Dining room
- Description: Spacious Dining Area That Opens Onto A Lovely Covered Deck
- Level: Main
Kitchen
- Description: Brand New Range, Microwave And Dishwasher. New Flooring. Open To The Living Room And Dining Area
- Level: Main
Laundry
- Description: Laundry Is Conveniently Located In The Kitchen
- Level: Main
Living room
- Description: Bright, Sunny Living Room With Extra Space For Additional Seating, Desk, Yoga?
- Level: Main
Heating
- Forced Air
Cooling
- Central Air
Features
- Has basement: No
- Common walls with other units/homes: End Unit,1 Common Wall
Interior area
- Total structure area: 1,061
- Total interior livable area: 1,061 sqft
- Finished area above ground: 1,061
Property
Parking
- Total spaces: 1
- Parking features: Carport
- Carport spaces: 1
Features
- Levels: One
- Stories: 1
- Patio & porch: Covered
- Exterior features: Balcony
- Pool features: Indoor
Details
- Parcel number: 632301031
- Zoning: R-2-A
- Special conditions: Standard
Construction
Type & style
- Home type: Condo
- Architectural style: Contemporary
- Property subtype: Condominium
- Attached to another structure: Yes
Materials
- Concrete, Frame
- Roof: Composition
Condition
- Year built: 1970
Community & HOA
Community
- Subdivision: Monaco Place
HOA
- Has HOA: Yes
- Amenities included: Clubhouse, Coin Laundry, Fitness Center, Parking, Pool, Sauna
- Services included: Heat, Insurance, Maintenance Grounds, Maintenance Structure, Recycling, Sewer, Snow Removal, Trash, Water
- HOA fee: $589 monthly
- HOA name: Monaco Place Association
- HOA phone: 303-758-2999
Location
- Region: Denver
Financial & listing details
- Price per square foot: $212/sqft
- Annual tax amount: $1,152
- Date on market: 11/7/2025
- Listing terms: Cash,Conventional
- Exclusions: Staging Items
- Ownership: Individual
Estimated market value
$224,200
$213,000 - $235,000
$1,987/mo
Price history
| Date | Event | Price |
|---|---|---|
| 6/29/2026 | Price change | $225,000-5.9%$212/sqft |
Source:  REcolorado as distributed by MLS GRID #6541823 Report a problem REcolorado as distributed by MLS GRID #6541823 Report a problem | ||
| 5/20/2026 | Price change | $239,000-4%$225/sqft |
Source: REcolorado as distributed by MLS GRID #6541823 Report a problem | ||
| 4/21/2026 | Price change | $249,000-2.4%$235/sqft |
Source: REcolorado as distributed by MLS GRID #6541823 Report a problem | ||
| 2/22/2026 | Price change | $255,000-1.5%$240/sqft |
Source: REcolorado as distributed by MLS GRID #6541823 Report a problem | ||
| 1/26/2026 | Price change | $259,000-1.7%$244/sqft |
Source: REcolorado as distributed by MLS GRID #6541823 Report a problem | ||
| 11/7/2025 | Listed for sale | $263,500$248/sqft |
Source: REcolorado as distributed by MLS GRID #6541823 Report a problem | ||
Public tax history
Tax history is unavailable.
Monthly payment
Est. payment
Payment breakdown
Explore the cost of this home by adjusting the details. Changes won't be saved.Climate risks
Neighborhood: Hampden
Nearby schools
GreatSchools rating
- 5/10Bradley Elementary SchoolGrades: PK-5Distance: 1 mi
- 3/10Hamilton Middle SchoolGrades: 6-8Distance: 1.2 mi
- 6/10Thomas Jefferson High SchoolGrades: 9-12Distance: 0.7 mi
Schools provided by the listing agent
- Elementary: Bradley
- Middle: Hamilton
- High: Thomas Jefferson
- District: Denver 1
Source: REcolorado as distributed by MLS GRID. This data may not be complete. We recommend contacting the local school district to confirm school assignments for this home.
- $295,0002 bd2 ba1k sqft3333 S Monaco Street Pkwy APT B, Denver, CO 80222Sold
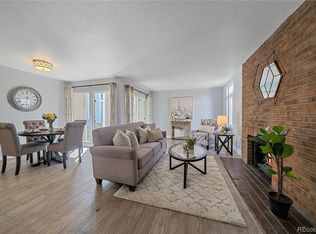
- $196,2002 bd2 ba784 sqft3349 S Monaco Street Pkwy #C, Denver, CO 80222Off Market

- $285,5002 bd2 ba1.1k sqft3349 S Monaco Street Pkwy APT A, Denver, CO 80222Off Market
- $164,6001 bd1 ba784 sqft3349 S Monaco Street Pkwy APT D, Denver, CO 80222Off Market

- $300,0002 bd2 ba1k sqft3349 S Monaco Pkwy APT A, Denver, CO 80222Sold
- $169,5001 bd1 ba784 sqft3347 S Monaco Street Pkwy APT A, Denver, CO 80222Off Market
- $192,3002 bd2 ba1k sqft3347 S Monaco Street Pkwy APT B, Denver, CO 80222Off Market
- $191,2001 bd1 ba784 sqft3347 S Monaco Street Pkwy APT C, Denver, CO 80222Off Market
A local agent can set up tours, give advice and negotiate with sellers.
Similar homes
- $240,0003 bd2 ba1k sqftAtrium, Denver, CO 80222For Sale
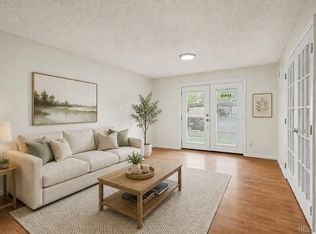
 MLS ID #2029984, Christine Jaynes, Madison & Company Properties. REcolorado as distributed by MLS GRID
 - $233,5002 bd1 ba835 sqftLexington Village Condos U-100, Denver, CO 80222For Sale
 MLS ID #9592107, Audrey Will, LIV Sotheby's International Realty. REcolorado as distributed by MLS GRID
 - $205,0001 bd1 ba784 sqft1, Denver, CO 80222For Sale
 MLS ID #6574178, Andy Grant, Build Denver Realty. REcolorado as distributed by MLS GRID
 - $220,0002 bd2 ba904 sqft4400 S Quebec Street #206H, Denver, CO 80237For Sale
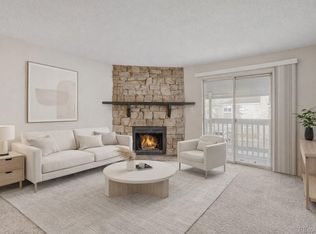 MLS ID #2992254, David S. Simonson, RE/MAX Professionals. REcolorado as distributed by MLS GRID
 - $225,0002 bd2 ba948 sqftWoodside Village Condos, Denver, CO 80247For SaleMLS ID #3286658, Reza Zahedi, Reza Sells LLC. REcolorado as distributed by MLS GRID
- $220,0003 bd2 ba1.1k sqft9700 E Iliff Avenue #C20, Denver, CO 80231For SaleMLS ID #8218733, Nicole Sabo, Your Castle Real Estate Inc. REcolorado as distributed by MLS GRID
- $250,0002 bd2 ba1.1k sqftQuincy Park Condos, Denver, CO 80237For SaleMLS ID #3382666, Greg Tiffin, Equity Colorado Real Estate. REcolorado as distributed by MLS GRID
- $232,0002 bd2 ba948 sqft8555 Fairmount Drive #I204, Denver, CO 80247For SaleMLS ID #9321391, Bernadette Reed, RE/MAX Professionals. REcolorado as distributed by MLS GRID
- $237,0002 bd1 ba957 sqft5300 E Cherry Creek South Drive #1211, Denver, CO 80246For SaleMLS ID #8195951, Olga Telesin, EXIT Realty DTC, Cherry Creek, Pikes Peak.. REcolorado as distributed by MLS GRID
- $237,5002 bd1 ba725 sqft2575 S Syracuse Way #J108, Denver, CO 80231For SaleMLS ID #7189546, Neil Spencer, LIV Sotheby's International Realty. REcolorado as distributed by MLS GRID
- $280,0002 bd2 ba1.2k sqftMorningside, Denver, CO 80224For SaleMLS ID #3128137, Linda Ketter, Mainstreet Properties Group LLC. REcolorado as distributed by MLS GRID
- $199,9001 bd1 ba800 sqft6930 E Girard Avenue #106, Denver, CO 80224For SaleMLS ID #9407377, Alex Kishinevsky, Key Real Estate Group LLC. REcolorado as distributed by MLS GRID
- $223,5002 bd1 ba833 sqft5995 W Hampden Avenue Bldg B #18, Denver, CO 80227For SaleMLS ID #8753605, Ana Kurevija, UrbanGate Realty Group. REcolorado as distributed by MLS GRID
- $299,0002 bd2 ba1.1k sqftMorningside, Denver, CO 80224For SaleMLS ID #2396450, Tracy Brewer, Corcoran Perry & Co.. REcolorado as distributed by MLS GRID
- $234,0002 bd2 ba983 sqft3550 S Harlan Street Bldg 16 #275, Denver, CO 80235For SaleMLS ID #9420531, Brianna Olson, Real Broker, LLC DBA Real. REcolorado as distributed by MLS GRID
- $275,0002 bd2 ba904 sqft4400 S Quebec Street #104W, Denver, CO 80237For SaleMLS ID #9437958, Kristal Mershon, Coldwell Banker Realty 24. REcolorado as distributed by MLS GRID
- $234,9002 bd2 ba993 sqft3539 S Fairplay Way Bldg B #10, Aurora, CO 80014For SaleMLS ID #2964411, Heath Davis, Weichert Realtors Professionals. REcolorado as distributed by MLS GRID
- $213,0002 bd2 ba1.3k sqft3082 S Wheeling Way Bldg 208 #205, Aurora, CO 80014For SaleMLS ID #4985714, Nick Zimmerman, A to Z Realty. REcolorado as distributed by MLS GRID
- $220,0002 bd1 ba871 sqft3550 S Harlan Street #124, Denver, CO 80235For SaleMLS ID #9692092, Miranda Hart, Redfin Corporation. REcolorado as distributed by MLS GRID
- $189,0001 bd1 ba855 sqft9300 E Center Avenue #7A, Denver, CO 80247For SaleMLS ID #9393742, Jennifer Ramirez, eXp Realty, LLC. REcolorado as distributed by MLS GRID
