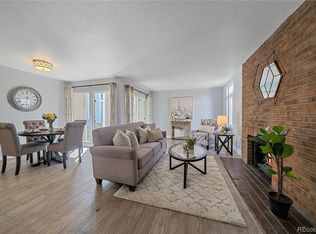
This stunning, updated condo offers modern amenities with a cozy, inviting atmosphere. It features new stainless steel appliances, a washer and dryer (2023) in the guest bathroom, and elegant red oak wood flooring in the dining and living rooms. The kitchen and bathrooms are beautifully upgraded with refinished red oak, granite countertops, and tile flooring, combining style and functionality. Freshly painted walls, new blinds, and a wood-burning fireplace complete the living space, while a new thermostat is set to be installed this week for added comfort.
Step outside to your private patio, finished with fresh epoxy, which opens to the main courtyard with a view of the clubhouse. The clubhouse offers a rentable event room, an indoor 8-foot deep pool, a fitness room, and a relaxing sauna.
Your condo comes with one covered parking spot (#34), conveniently located along the school fence line on the north side of the property, and ample guest parking is available in any uncovered spots. The location is ideal, just east of I-25 on the northwest side of Hampden and Monaco, and close to I-225. You'll be right next to the RTD Southmoor Light Rail Station and several bus routes, making commuting a breeze.
This prime location is just 4 miles from the DU campus, 4 miles to the heart of the Denver Tech Center (DTC), and only 9 miles from downtown Denver. You’ll also enjoy walking or short driving access to many popular local and national dining destinations, grocery stores, and shopping centers.
With the HOA covering everything but electric, this home offers comfort, convenience, and unbeatable access to everything the city has to offer.
Sold for $300,000
$300,000
3349 S Monaco Parkway #A, Denver, CO 80222
2beds
1,061sqft
Condominium
Built in 1970
-- sqft lot
$286,700 Zestimate®
$283/sqft
$1,899 Estimated rent
Home value
$286,700
$267,000 - $310,000
$1,899/mo
Zestimate® history
Owner options
List your home for rent
$1,899/mo
Rent Zestimate®
Find your next renter with Zillow Rental Manager. Plus, with online applications, you can quickly screen prospective tenants – for free.
$1,899/mo
Rent Zestimate®
Refinance and save
$2,288/mo
Est. payment
Refinancing to a lower rate could help reduce your monthly payments and save thousands over the life of the loan.
$2,288/mo
Est. payment
Explore your selling options
Work with a Zillow partner agent
Leverage their expertise and Zillow's premium Showcase listings to get your home seen by more buyers.
Get startedList with your own agent
Get your home in front of millions of buyers by listing it on Zillow.
Learn how to do itSell it yourself
Take full control of how buyers see your home on Zillow by listing For Sale by Owner (FSBO).
List your homeWhat's special
Indoor swimming poolRecreation roomCentral air conditioningLarge closetsNew hardwood flooringUpdated cabinets
Zillow last checked:
Listing updated:
Listed by:
Rochell Kautz 303-906-5632,
HomeSmart
Bought with:
Chris Olson, 040015236
Olson Realty Group
Source: REcolorado as distributed by MLS GRID,MLS#: 9600334
Facts & features
Interior
Bedrooms & bathrooms
- Bedrooms: 2
- Bathrooms: 2
- Full bathrooms: 1
- 3/4 bathrooms: 1
- Main level bathrooms: 2
- Main level bedrooms: 2
Primary bedroom
- Level: Main
- Area: 182.7 Square Feet
- Dimensions: 14.5 x 12.6
Bedroom
- Level: Main
- Area: 43.16 Square Feet
- Dimensions: 5.2 x 8.3
Primary bathroom
- Level: Main
- Area: 163.85 Square Feet
- Dimensions: 14.5 x 11.3
Bathroom
- Level: Main
- Area: 41.95 Square Feet
- Dimensions: 7.11 x 5.9
Heating
- Forced Air
Cooling
- Central Air
Appliances
- Included: Dishwasher, Disposal, Dryer, Freezer, Microwave, Oven, Range, Washer
- Laundry: Common Area, In Unit
Features
- Ceiling Fan(s), Granite Counters
- Flooring: Tile, Wood
- Has basement: No
- Has fireplace: Yes
- Fireplace features: Family Room, Wood Burning
- Common walls with other units/homes: 2+ Common Walls
Interior area
- Total structure area: 1,061
- Total interior livable area: 1,061 sqft
- Finished area above ground: 1,061
Property
Parking
- Total spaces: 1
- Parking features: Guest
- Carport spaces: 1
Features
- Levels: One
- Stories: 1
- Entry location: Ground
- Patio & porch: Covered
- Exterior features: Lighting
- Pool features: Indoor
Details
- Parcel number: 632301071
- Zoning: R-2-A
- Special conditions: Standard
Construction
Type & style
- Home type: Condo
- Property subtype: Condominium
- Attached to another structure: Yes
Materials
- Frame, Vinyl Siding
- Roof: Composition
Condition
- Updated/Remodeled
- Year built: 1970
Utilities & green energy
- Sewer: Public Sewer
Community & HOA
Community
- Security: Carbon Monoxide Detector(s), Key Card Entry, Smoke Detector(s)
- Subdivision: Monaco Place
HOA
- Has HOA: Yes
- Amenities included: Clubhouse, Coin Laundry, Fitness Center, Pool, Sauna
- Services included: Reserve Fund, Heat, Insurance, Maintenance Grounds, Maintenance Structure, Recycling, Sewer, Trash, Water
- HOA fee: $515 monthly
- HOA name: Shockcor
- HOA phone: 303-861-4667
Location
- Region: Denver
Financial & listing details
- Price per square foot: $283/sqft
- Annual tax amount: $1,089
- Date on market: 9/28/2024
- Listing terms: Cash,Conventional,VA Loan
- Exclusions: No Exclutions
- Ownership: Individual
Price history
| Date | Event | Price |
|---|---|---|
| 3/26/2025 | Sold | $300,000-5.4%$283/sqft |
Source:  REcolorado as distributed by MLS GRID #9600334 Report a problem REcolorado as distributed by MLS GRID #9600334 Report a problem | ||
| 2/10/2025 | Pending sale | $317,000$299/sqft |
Source: REcolorado as distributed by MLS GRID #9600334 Report a problem | ||
| 9/28/2024 | Listed for sale | $317,000$299/sqft |
Source: REcolorado as distributed by MLS GRID #9600334 Report a problem | ||
| 9/6/2024 | Listing removed | $2,000$2/sqft |
Source: Zillow Rentals Report a problem | ||
| 7/31/2024 | Listed for rent | $2,000$2/sqft |
Source: Zillow Rentals Report a problem | ||
| 7/31/2024 | Listing removed | -- |
Source: Zillow Rentals Report a problem | ||
| 7/26/2024 | Price change | $2,000-4.8%$2/sqft |
Source: Zillow Rentals Report a problem | ||
| 7/8/2024 | Listed for rent | $2,100$2/sqft |
Source: Zillow Rentals Report a problem | ||
Public tax history
Tax history is unavailable.
Neighborhood: Hampden
Nearby homes
- $286,7002 bd2 ba1.1k sqft3349 S Monaco Street Pkwy APT A, Denver, CO 80222Off Market
- $165,6001 bd1 ba784 sqft3349 S Monaco Street Pkwy APT D, Denver, CO 80222Off Market

- $195,4002 bd2 ba784 sqft3349 S Monaco Street Pkwy #C, Denver, CO 80222Off Market

- $295,0002 bd2 ba1k sqft3333 S Monaco Street Pkwy APT B, Denver, CO 80222Sold
- $225,0002 bd2 ba1k sqft3323 S Monaco Pkwy APT D, Denver, CO 80222For Sale
- $187,3001 bd1 ba784 sqft3327 S Monaco Street Pkwy APT B, Denver, CO 80222Off Market
- $228,3002 bd2 ba1k sqft3327 S Monaco Street Pkwy APT C, Denver, CO 80222Off Market
- $164,3001 bd1 ba784 sqft3327 S Monaco Street Pkwy APT D, Denver, CO 80222Off Market
Nearby schools
GreatSchools rating
- 5/10Bradley Elementary SchoolGrades: PK-5Distance: 1 mi
- 3/10Hamilton Middle SchoolGrades: 6-8Distance: 1.2 mi
- 6/10Thomas Jefferson High SchoolGrades: 9-12Distance: 0.7 mi
Schools provided by the listing agent
- Elementary: Bradley
- Middle: Hamilton
- High: Thomas Jefferson
- District: Denver 1
Source: REcolorado as distributed by MLS GRID. This data may not be complete. We recommend contacting the local school district to confirm school assignments for this home.
Get a cash offer in 3 minutes
Find out how much your home could sell for in as little as 3 minutes with a no-obligation cash offer.
Estimated market value
$286,700
Get a cash offer in 3 minutes
Find out how much your home could sell for in as little as 3 minutes with a no-obligation cash offer.
Estimated market value
$286,700
- Colorado
- Denver County
- Denver
- 80222
- Hampden
- 3349 S Monaco Parkway Unit A
Nearby cities
Nearby neighborhoods
Nearby zip codes
Other Denver Topics
