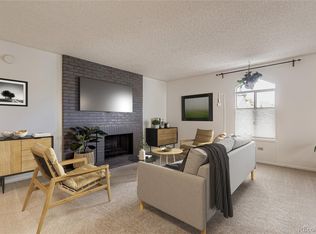
Welcome to your new oasis in the heart of Denver's vibrant Monaco Place complex! Impeccably updated in 2019, this 2-bedroom, 2-bath condo offers an ideal blend of modern comfort and amenities! As you step inside, you're greeted by a spacious open-concept layout, accentuated by beautiful floors and abundant natural light streaming through large windows! The living area beckons relaxation with ample space for lounging and entertaining guests! Enjoy cozy evenings by the fireplace or step out onto the private outdoor space to get some fresh air! The kitchen features granite countertops with updated tile backsplash, stainless steel appliances and ample cabinetry for storage! Retreat to the primary bedroom suite, featuring a generous primary closet and a luxurious en-suite bathroom complete with an updated tiled tub and shower! The second bedroom offers versatility, perfect for guests, a home office or a personal gym across the hall from the remodeled 3/4 bathroom! Residents of Monaco Place enjoy a wealth of amenities, including a year round sparkling swimming pool, sauna, fitness center and meticulously landscaped grounds! HOA fees cover central air, heat, water, trash, recycling, snow removal and landscaping, coin-op laundry and extra storage in Bldg #3373! Storage Unit #63, approximately 6' x 3` x 4'! Add your own in-unit washer and dryer with HOA approval! Assigned covered parking guarantees peace of mind! Located in Southeast Denver, this condo offers unparalleled access to Denver's finest dining, shopping, and entertainment destinations! Quick walk to the Bagel Deli and Restaurant! Explore nearby James Bible Park, High Line Canal trail and cultural attractions or easily commute to downtown Denver using the RTD Southmoor Station and beyond via nearby I-25 and DTC! Don't miss your chance to see this updated condo in Monaco Place! Schedule your private tour today and make this gem your new home sweet home!
Sold for $295,000
$295,000
3333 S Monaco Parkway #B, Denver, CO 80222
2beds
1,029sqft
Condominium
Built in 1970
-- sqft lot
$245,100 Zestimate®
$287/sqft
$1,934 Estimated rent
Home value
$245,100
$228,000 - $260,000
$1,934/mo
Zestimate® history
Owner options
List your home for rent
$1,934/mo
Rent Zestimate®
Find your next renter with Zillow Rental Manager. Plus, with online applications, you can quickly screen prospective tenants – for free.
$1,934/mo
Rent Zestimate®
Refinance and save
$2,236/mo
Est. payment
Refinancing to a lower rate could help reduce your monthly payments and save thousands over the life of the loan.
$2,236/mo
Est. payment
Explore your selling options
Work with a Zillow partner agent
Leverage their expertise and Zillow's premium Showcase listings to get your home seen by more buyers.
Get startedList with your own agent
Get your home in front of millions of buyers by listing it on Zillow.
Learn how to do itSell it yourself
Take full control of how buyers see your home on Zillow by listing For Sale by Owner (FSBO).
List your homeWhat's special
Fresh airCultural attractionsHigh line canal trailPrimary bedroom suitePersonal gymUpdated condoModern comfort
Zillow last checked:
Listing updated:
Listed by:
Trish Kelly 720-331-6377,
Grant Real Estate Company
Bought with:
Brian McWilliams, 100095625
Compass - Denver
Source: REcolorado as distributed by MLS GRID,MLS#: 6158721
Facts & features
Interior
Bedrooms & bathrooms
- Bedrooms: 2
- Bathrooms: 2
- Full bathrooms: 1
- 3/4 bathrooms: 1
- Main level bathrooms: 2
- Main level bedrooms: 2
Primary bedroom
- Description: Spacious Bedroom W/Ensuite Bathroom
- Level: Main
- Area: 198 Square Feet
- Dimensions: 18 x 11
Bedroom
- Description: Perfect For A 2nd Bedroom, Office Or Workout Room
- Level: Main
- Area: 140 Square Feet
- Dimensions: 14 x 10
Primary bathroom
- Description: Completey Remodeled Ensuite Bathroom
- Level: Main
- Area: 50 Square Feet
- Dimensions: 10 x 5
Bathroom
- Description: Updated 3/4 Hall Bathroom
- Level: Main
- Area: 40 Square Feet
- Dimensions: 8 x 5
Dining room
- Description: Separate Dining Area W/Patio View
- Level: Main
- Area: 56 Square Feet
- Dimensions: 8 x 7
Kitchen
- Description: Stainless Steel Appliances, Quartz Countertops
- Level: Main
- Area: 77 Square Feet
- Dimensions: 11 x 7
Living room
- Description: Open, Light And Bright W/Brick Wood Burning Fireplace
- Level: Main
- Area: 247 Square Feet
- Dimensions: 19 x 13
Heating
- Hot Water
Cooling
- Central Air
Appliances
- Included: Dishwasher, Disposal, Microwave, Oven, Refrigerator
- Laundry: Common Area
Features
- Ceiling Fan(s), No Stairs, Open Floorplan, Pantry, Quartz Counters
- Has basement: No
- Number of fireplaces: 1
- Fireplace features: Living Room, Wood Burning
- Common walls with other units/homes: No One Below,1 Common Wall
Interior area
- Total structure area: 1,029
- Total interior livable area: 1,029 sqft
- Finished area above ground: 1,029
Property
Parking
- Total spaces: 2
- Parking features: Carport
- Carport spaces: 1
- Details: Off Street Spaces: 1
Features
- Levels: One
- Stories: 1
- Patio & porch: Covered, Patio
- Pool features: Indoor
Lot
- Features: Greenbelt, Landscaped, Near Public Transit
Details
- Parcel number: 632301014
- Zoning: R-2-A
- Special conditions: Standard
Construction
Type & style
- Home type: Condo
- Property subtype: Condominium
- Attached to another structure: Yes
Materials
- Frame, Vinyl Siding
- Roof: Composition,Other
Condition
- Updated/Remodeled
- Year built: 1970
Utilities & green energy
- Sewer: Public Sewer
- Water: Public
- Utilities for property: Electricity Connected
Community & HOA
Community
- Security: Carbon Monoxide Detector(s), Smoke Detector(s)
- Subdivision: Monaco Place
HOA
- Has HOA: Yes
- Amenities included: Clubhouse, Coin Laundry, Fitness Center, Garden Area, Laundry, Parking, Pool, Sauna, Storage
- Services included: Reserve Fund, Heat, Insurance, Maintenance Grounds, Maintenance Structure, Recycling, Security, Sewer, Snow Removal, Trash, Water
- HOA fee: $518 monthly
- HOA name: Monaco Place Association
- HOA phone: 303-861-4667
Location
- Region: Denver
Financial & listing details
- Price per square foot: $287/sqft
- Tax assessed value: $312,500
- Annual tax amount: $1,218
- Date on market: 3/30/2024
- Listing terms: Cash,Conventional
- Exclusions: Staging Furniture And Seller's Personal Belongings
- Ownership: Individual
- Electric utility on property: Yes
- Road surface type: Paved
Price history
| Date | Event | Price |
|---|---|---|
| 4/19/2024 | Sold | $295,000-1.7%$287/sqft |
Source:  REcolorado as distributed by MLS GRID #6158721 Report a problem REcolorado as distributed by MLS GRID #6158721 Report a problem | ||
| 4/5/2024 | Pending sale | $300,000$292/sqft |
Source: REcolorado as distributed by MLS GRID #6158721 Report a problem | ||
| 3/29/2024 | Listed for sale | $300,000+40.8%$292/sqft |
Source: REcolorado as distributed by MLS GRID #6158721 Report a problem | ||
| 9/23/2019 | Sold | $213,000-0.9%$207/sqft |
Source: Agent Provided Report a problem | ||
| 8/22/2019 | Pending sale | $214,900$209/sqft |
Source: Keller Williams Realty DTC LLC #5890896 Report a problem | ||
| 8/9/2019 | Listed for sale | $214,900+168.6%$209/sqft |
Source: Keller Williams DTC #5890896 Report a problem | ||
| 1/18/2019 | Sold | $80,000+90.7%$78/sqft |
Source: Public Record Report a problem | ||
| 9/30/1994 | Sold | $41,950$41/sqft |
Source: Public Record Report a problem | ||
Public tax history
| Year | Property taxes | Tax assessment |
|---|---|---|
| 2025 | $1,262 +2.2% | -- |
| 2024 | $1,235 +1.4% | $15,940 -15.2% |
| 2023 | $1,218 +3.6% | $18,790 +22.7% |
| 2022 | $1,175 +21.3% | $15,310 -2.8% |
| 2021 | $969 +2.9% | $15,750 +20.6% |
| 2020 | $942 +26% | $13,056 -0.7% |
| 2019 | $747 | $13,148 +36.1% |
| 2018 | $747 +0.3% | $9,660 |
| 2017 | $745 +69.1% | $9,660 +71.3% |
| 2016 | $441 +90.2% | $5,640 |
| 2015 | $232 0% | $5,640 +102.2% |
| 2014 | $232 -15.9% | $2,790 |
| 2013 | $276 +17.9% | $2,790 -14.9% |
| 2012 | $234 -22.1% | $3,280 |
| 2011 | $300 +2.2% | $3,280 -27.3% |
| 2010 | $294 -2.5% | $4,510 |
| 2009 | $301 -0.2% | $4,510 |
| 2008 | $302 -46.5% | $4,510 |
| 2007 | $564 +1.1% | $4,510 -46.4% |
| 2006 | $557 -1.9% | $8,420 |
| 2005 | $568 | $8,420 |
Find assessor info on the county website
Neighborhood: Hampden
Nearby homes
- $193,8002 bd2 ba784 sqft3349 S Monaco Street Pkwy #C, Denver, CO 80222Off Market

- $189,0002 bd2 ba1k sqft3323 S Monaco Pkwy APT D, Denver, CO 80222For Sale
- $285,1002 bd2 ba1.1k sqft3349 S Monaco Street Pkwy APT A, Denver, CO 80222Off Market
- $163,0001 bd1 ba784 sqft3349 S Monaco Street Pkwy APT D, Denver, CO 80222Off Market

- $300,0002 bd2 ba1k sqft3349 S Monaco Pkwy APT A, Denver, CO 80222Sold
- $168,2001 bd1 ba784 sqft3347 S Monaco Street Pkwy APT A, Denver, CO 80222Off Market
- $192,2002 bd2 ba1k sqft3347 S Monaco Street Pkwy APT B, Denver, CO 80222Off Market
- $187,8001 bd1 ba784 sqft3347 S Monaco Street Pkwy APT C, Denver, CO 80222Off Market
Nearby schools
GreatSchools rating
- 5/10Bradley Elementary SchoolGrades: PK-5Distance: 1 mi
- 3/10Hamilton Middle SchoolGrades: 6-8Distance: 1.2 mi
- 6/10Thomas Jefferson High SchoolGrades: 9-12Distance: 0.7 mi
Schools provided by the listing agent
- Elementary: Bradley
- Middle: Hamilton
- High: Thomas Jefferson
- District: Denver 1
Source: REcolorado as distributed by MLS GRID. This data may not be complete. We recommend contacting the local school district to confirm school assignments for this home.
Get a cash offer in 3 minutes
Find out how much your home could sell for in as little as 3 minutes with a no-obligation cash offer.
Estimated market value
$245,100
Get a cash offer in 3 minutes
Find out how much your home could sell for in as little as 3 minutes with a no-obligation cash offer.
Estimated market value
$245,100
- Colorado
- Denver County
- Denver
- 80222
- Hampden
- 3333 S Monaco Parkway Unit B
Nearby cities
Nearby neighborhoods
Nearby zip codes
Other Denver Topics
