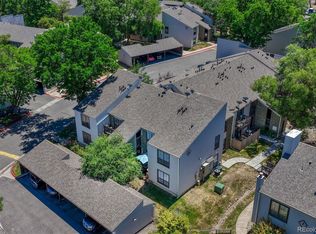
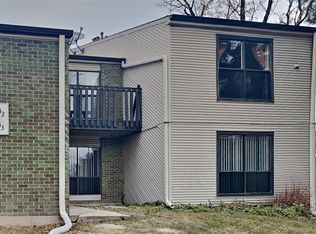
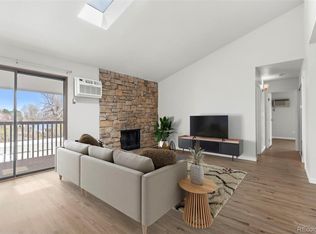
**Motivated Seller**Discover the perfect blend of comfort and convenience in this beautifully updated 2-bedroom, 2-bathroom condominium located on the border of Lakewood and Denver—just minutes from Downtown. Surrounded by mature trees and community green space, this first-floor, no-stairs home offers a peaceful setting with a scenic walking path right outside your door. Recently remodeled, the condo features fresh paint, new carpet, and stylish stainless steel appliances. The open layout provides a bright and welcoming atmosphere, making it easy to relax or entertain. The community is pet-friendly, offering plenty of outdoor space for your four-legged companions. Residents enjoy excellent amenities, including a clubhouse and an outdoor pool—perfect for Colorado’s sunny days. The HOA covers water, sewer, snow removal, trash, exterior maintenance with roof, grounds upkeep, and insurance for added peace of mind. The community is also FHA approved. Ideally located near grocery stores, Home Depot, Bear Creek Park & Trails, RTD, and a variety of restaurants, this home provides quick access to Hwy 285 for an easy trip to the mountains or downtown Denver. Vacant and easy to show—don’t miss this opportunity to live the Colorado lifestyle in a beautifully maintained and conveniently located home!
Accepting backups
Price cut: $5K (7/9)
$234,000
3550 S Harlan Street Bldg 16 #275, Denver, CO 80235
2beds
983sqft
Condominium
Built in 1974
-- sqft lot
$-- Zestimate®
$238/sqft
$485/mo HOA
What's special
- 147 days |
- 177 |
- 14 |
Zillow last checked:
Listing updated:
Listed by:
Brianna Olson 720-688-1796,
Real Broker, LLC DBA Real
Source: REcolorado as distributed by MLS GRID,MLS#: 9420531
Facts & features
Interior
Bedrooms & bathrooms
- Bedrooms: 2
- Bathrooms: 2
- Full bathrooms: 1
- 1/2 bathrooms: 1
- Main level bathrooms: 2
- Main level bedrooms: 2
Bedroom
- Features: Primary Suite
- Level: Main
Bedroom
- Level: Main
Bathroom
- Level: Main
Bathroom
- Features: Primary Suite
- Level: Main
Heating
- Forced Air
Cooling
- Central Air
Appliances
- Included: Dishwasher, Microwave, Oven, Refrigerator
- Laundry: In Unit
Features
- Laminate Counters, No Stairs, Open Floorplan, Smoke Free
- Flooring: Carpet, Vinyl
- Has basement: No
- Common walls with other units/homes: End Unit,1 Common Wall
Interior area
- Total structure area: 983
- Total interior livable area: 983 sqft
- Finished area above ground: 983
Property
Parking
- Total spaces: 1
- Parking features: Carport
- Carport spaces: 1
Features
- Levels: One
- Stories: 1
- Entry location: Ground
- Exterior features: Private Yard
- Fencing: Full
Lot
- Features: Near Public Transit
Details
- Parcel number: 901113001
- Special conditions: Standard
Construction
Type & style
- Home type: Condo
- Property subtype: Condominium
- Attached to another structure: Yes
Materials
- Brick, Vinyl Siding
- Foundation: Slab
- Roof: Composition
Condition
- Year built: 1974
Utilities & green energy
- Electric: 110V
- Water: Public
Community & HOA
Community
- Security: Carbon Monoxide Detector(s), Security Service, Smoke Detector(s)
- Subdivision: Pebble Creek
HOA
- Has HOA: Yes
- Amenities included: Bike Storage, Clubhouse, Fitness Center, Parking, Pond Seasonal, Pool, Tennis Court(s)
- Services included: Insurance, Maintenance Grounds, Maintenance Structure, Recycling, Sewer, Snow Removal, Trash, Water
- HOA fee: $485 monthly
- HOA name: Pebble Creek
- HOA phone: 303-832-2971
Location
- Region: Denver
Financial & listing details
- Price per square foot: $238/sqft
- Annual tax amount: $931
- Date on market: 3/21/2026
- Listing terms: Cash,Conventional,FHA,VA Loan
- Exclusions: Seller's Personal Property, Staging Items.
- Ownership: Individual
- Electric utility on property: Yes
- Road surface type: Paved
Estimated market value
Not available
Estimated sales range
Not available
Not available
Price history
| Date | Event | Price |
|---|---|---|
| 8/4/2026 | Pending sale | $234,000$238/sqft |
Source:  REcolorado as distributed by MLS GRID #9420531 Report a problem REcolorado as distributed by MLS GRID #9420531 Report a problem | ||
| 7/9/2026 | Price change | $234,000-2.1%$238/sqft |
Source: REcolorado as distributed by MLS GRID #9420531 Report a problem | ||
| 7/1/2026 | Price change | $239,000-5.9%$243/sqft |
Source: REcolorado as distributed by MLS GRID #9420531 Report a problem | ||
| 4/28/2026 | Price change | $254,000-3.8%$258/sqft |
Source: REcolorado as distributed by MLS GRID #9420531 Report a problem | ||
| 3/21/2026 | Listed for sale | $264,000$269/sqft |
Source: REcolorado as distributed by MLS GRID #9420531 Report a problem | ||
Public tax history
Tax history is unavailable.
Monthly payment
Est. payment
Payment breakdown
Explore the cost of this home by adjusting the details. Changes won't be saved.Climate risks
Neighborhood: Bear Valley
Nearby schools
GreatSchools rating
- 7/10Sabin World SchoolGrades: PK-5Distance: 0.9 mi
- 5/10Bear Valley International SchoolGrades: 6-8Distance: 0.6 mi
- 3/10John F Kennedy High SchoolGrades: 9-12Distance: 0.8 mi
Schools provided by the listing agent
- Elementary: Sabin
- Middle: Lake
- High: John F. Kennedy
- District: Denver 1
Source: REcolorado as distributed by MLS GRID. This data may not be complete. We recommend contacting the local school district to confirm school assignments for this home.
- $220,0002 bd1 ba871 sqft3550 S Harlan St #21-174, Denver, CO 80235For Sale
- $212,5003 bd2 ba1.2k sqft3550 S Harlan St UNIT 311, Denver, CO 80235Sold

- $285,0002 bd1 ba901 sqft3550 S Harlan St UNIT 133, Denver, CO 80235Sold
- $255,0002 bd1 ba900 sqft3550 S Harlan St, Lakewood, CO 80235Off Market
- $275,0002 bd2 ba1k sqft3550 S Harlan St UNIT 259, Denver, CO 80235Sold
- $257,4502 bd2 ba983 sqft3550 S Harlan St UNIT 277, Denver, CO 80235Sold
- $210,0002 bd2 ba983 sqft3550 S Harlan St UNIT 275, Denver, CO 80235Sold
- $290,0002 bd2 ba1k sqft3550 S Harlan St UNIT 266, Denver, CO 80235Sold
A local agent can set up tours, give advice and negotiate with sellers.
Similar homes
- $223,5002 bd1 ba833 sqft5995 W Hampden Avenue Bldg B #18, Denver, CO 80227For Sale

 MLS ID #8753605, Ana Kurevija, UrbanGate Realty Group. REcolorado as distributed by MLS GRID
 - $234,5002 bd1 ba885 sqft2225 Buchtel Boulevard #305, Denver, CO 80210For Sale
 MLS ID #7517441, Angela Fladebo, Orchard Brokerage LLC. REcolorado as distributed by MLS GRID
 - $239,9002 bd2 ba945 sqft381 S Ames Street #F305, Lakewood, CO 80226For Sale
 MLS ID #8287210, Dan Buckley, Kentwood Real Estate DTC, LLC. REcolorado as distributed by MLS GRID
 - $237,5002 bd1 ba725 sqft2575 S Syracuse Way #J108, Denver, CO 80231For Sale
 MLS ID #7189546, Neil Spencer, LIV Sotheby's International Realty. REcolorado as distributed by MLS GRID
 - $274,9992 bd2 ba1k sqft7205 S Gaylord Street #F15, Centennial, CO 80122For SaleMLS ID #8900665, Shannon Pace, Coldwell Banker Realty 24. REcolorado as distributed by MLS GRID
- $233,5002 bd1 ba835 sqftLexington Village Condos U-100, Denver, CO 80222For SaleMLS ID #9592107, Audrey Will, LIV Sotheby's International Realty. REcolorado as distributed by MLS GRID
- $232,0002 bd1 ba957 sqft5300 E Cherry Creek South Drive #1211, Denver, CO 80246For SaleMLS ID #8195951, Olga Telesin, EXIT Realty DTC, Cherry Creek, Pikes Peak.. REcolorado as distributed by MLS GRID
- $195,0002 bd1 ba906 sqft4639 S Lowell Boulevard #F, Denver, CO 80236For SaleMLS ID #6334827, Noah Franco, Berkshire Hathaway HomeServices Colorado, LLC - Highlands Ranch Real Estate. REcolorado as distributed by MLS GRID
- $284,9002 bd2 ba1.1k sqftSnowbird II building 7, Lakewood, CO 80227For SaleMLS ID #9461212, Tiffany Lockwood, Coldwell Banker Realty 28. REcolorado as distributed by MLS GRID
- $220,0003 bd2 ba1.1k sqft9700 E Iliff Avenue #C20, Denver, CO 80231For SaleMLS ID #8218733, Nicole Sabo, Your Castle Real Estate Inc. REcolorado as distributed by MLS GRID
- $215,0002 bd2 ba882 sqft8060 W 9th Avenue #207, Lakewood, CO 80214For SaleMLS ID #7132662, Rochelle Leyba Cale, 8z Real Estate. REcolorado as distributed by MLS GRID
- $232,0002 bd2 ba948 sqft8555 Fairmount Drive #I204, Denver, CO 80247For SaleMLS ID #9321391, Bernadette Reed, RE/MAX Professionals. REcolorado as distributed by MLS GRID
- $240,0002 bd2 ba1k sqftSouthglenn Commons, Littleton, CO 80122For SaleMLS ID #2548361, LaDawn Sperling, Coldwell Banker Realty 24. REcolorado as distributed by MLS GRID
- $225,0002 bd2 ba948 sqftWoodside Village Condos, Denver, CO 80247For SaleMLS ID #3286658, Reza Zahedi, Reza Sells LLC. REcolorado as distributed by MLS GRID
- $249,0002 bd2 ba1.2k sqft705 S Alton Way #4C, Denver, CO 80247For SaleMLS ID #1641561, Kathy Goodman, HomeSmart. REcolorado as distributed by MLS GRID
- $234,9002 bd2 ba1k sqftSpinnaker Run, Aurora, CO 80014For SaleMLS ID #6332169, Chrissy Graham, Compass - Denver. REcolorado as distributed by MLS GRID
- $230,0002 bd2 ba1k sqftFountain Court, Denver, CO 80231For SaleMLS ID #7912115, Christine Nicholson, LIV Sotheby's International Realty. REcolorado as distributed by MLS GRID
- $265,0002 bd2 ba882 sqft3047 W 47th Avenue #105, Denver, CO 80211For SaleMLS ID #7903983, Samuel Miller, Navigate Realty. REcolorado as distributed by MLS GRID
- $269,0002 bd2 ba993 sqft8500 E Jefferson Avenue #11A, Denver, CO 80237For SaleMLS ID #3951455, Ashley Mendenhall, Hatch Realty, LLC. REcolorado as distributed by MLS GRID
- $209,0002 bd2 ba954 sqftWheat Ridge Plaza Condos, Wheat Ridge, CO 80033For SaleMLS ID #8555031, Dominic Massa, Seven6 Real Estate. REcolorado as distributed by MLS GRID
