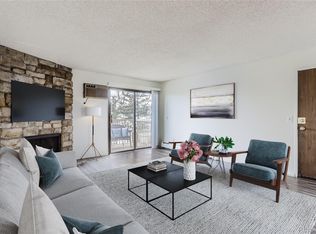
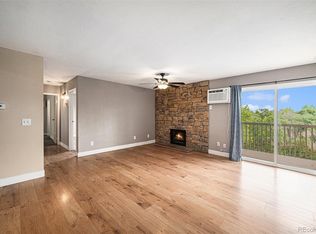
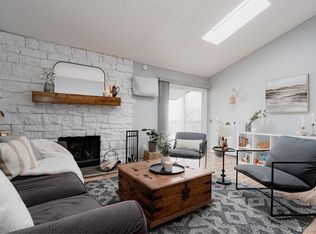
Beautifully updated top-floor condo featuring 2 bedrooms, 2 bathrooms, and 945 square feet of bright, functional living space. This third-floor unit stands out with vaulted ceilings and a large skylight, flooding the living area with natural light. The open layout includes an updated kitchen with brand new cabinetry, butcher block countertops, and modern light fixtures. The living room is anchored by a wood-burning fireplace and opens to a large private balcony, with an additional balcony off the primary suite. The primary bedroom offers a walk-in closet and en-suite bath, while the secondary bedroom also includes a walk-in closet and easy access to a full bathroom. Recent upgrades include luxury vinyl plank flooring throughout, fresh interior paint, updated bathroom vanities, a new electrical panel, and a new wall-mounted AC unit in the living room with an additional AC unit in primary bedroom. This condo is conveniently located near Belmar, shopping, dining, and major commuter routes with quick access to downtown Denver. EXCEPTIONAL VALUE OPPORTUNITY: The HOA has implemented a temporary $205/month special assessment (through December 2030) to fund major community improvements including new boilers, pool upgrades, enhanced security features, and solar installation. The seller is covering this cost ($11,000), allowing the buyer to benefit from these upgrades while enjoying a reduced effective HOA payment of approximately $392/month compared to the current $597 dues.
For sale
Price cut: $10K (7/19)
$239,900
381 S Ames Street #F305, Lakewood, CO 80226
2beds
945sqft
Condominium
Built in 1980
-- sqft lot
$-- Zestimate®
$254/sqft
$392/mo HOA
What's special
Modern light fixturesBeautifully updated top-floor condoVaulted ceilingsFresh interior paintButcher block countertopsOpen layoutUpdated bathroom vanities
- 148 days |
- 225 |
- 20 |
Zillow last checked:
Listing updated:
Listed by:
Dan Buckley 720-951-4976,
Kentwood Real Estate DTC, LLC,
Jim Buckley 303-773-3399,
Kentwood Real Estate DTC, LLC
Source: REcolorado as distributed by MLS GRID,MLS#: 8287210
Facts & features
Interior
Bedrooms & bathrooms
- Bedrooms: 2
- Bathrooms: 2
- Full bathrooms: 2
- Main level bathrooms: 2
- Main level bedrooms: 2
Bedroom
- Description: Walk In Closet W/ Private Balcony
- Features: Primary Suite
- Level: Main
- Area: 168 Square Feet
- Dimensions: 12 x 14
Bedroom
- Description: Walk In Closet
- Level: Main
- Area: 130 Square Feet
- Dimensions: 10 x 13
Bathroom
- Description: Brand New Vanity
- Features: Primary Suite
- Level: Main
Bathroom
- Description: Brand New Vanity
- Level: Main
Dining room
- Level: Main
Kitchen
- Description: Brand New Cabinets Installed W/ Pantry
- Level: Main
Laundry
- Description: Included
- Level: Main
Living room
- Description: Wood Burning Fireplace
- Level: Main
Heating
- Baseboard
Cooling
- Air Conditioning-Room
Appliances
- Included: Dishwasher, Disposal, Dryer, Freezer, Microwave, Range, Range Hood, Refrigerator, Washer
Features
- Butcher Counters, Ceiling Fan(s), Open Floorplan, Pantry, Primary Suite, Vaulted Ceiling(s), Walk-In Closet(s)
- Flooring: Vinyl
- Windows: Double Pane Windows, Skylight(s), Window Treatments
- Has basement: No
- Number of fireplaces: 1
- Fireplace features: Living Room, Wood Burning
- Common walls with other units/homes: 1 Common Wall
Interior area
- Total structure area: 945
- Total interior livable area: 945 sqft
- Finished area above ground: 945
Video & virtual tour
Property
Parking
- Total spaces: 2
- Parking features: Asphalt
- Details: Reserved Spaces: 2
Features
- Levels: One
- Stories: 1
- Entry location: Ground
- Exterior features: Balcony, Rain Gutters
- Has private pool: Yes
- Pool features: Private
Details
- Parcel number: 156457
- Special conditions: Standard
Construction
Type & style
- Home type: Condo
- Property subtype: Condominium
- Attached to another structure: Yes
Materials
- Frame, Stone
- Roof: Composition
Condition
- Updated/Remodeled
- Year built: 1980
Utilities & green energy
- Sewer: Public Sewer
- Water: Public
- Utilities for property: Cable Available, Electricity Connected
Community & HOA
Community
- Security: Carbon Monoxide Detector(s), Smart Locks, Smoke Detector(s)
- Subdivision: Wellington
HOA
- Has HOA: Yes
- Amenities included: Pool
- Services included: Heat, Insurance, Maintenance Grounds, Maintenance Structure, Recycling, Sewer, Snow Removal, Trash, Water
- HOA fee: $392 monthly
- HOA name: Association Management Agency, INC
- HOA phone: 303-850-7766
Location
- Region: Lakewood
Financial & listing details
- Price per square foot: $254/sqft
- Tax assessed value: $280,044
- Annual tax amount: $1,355
- Date on market: 3/26/2026
- Listing terms: 1031 Exchange,Cash,Conventional,FHA,Other,VA Loan
- Exclusions: Sellers Personal Property
- Ownership: Individual
- Electric utility on property: Yes
- Road surface type: Paved
Estimated market value
Not available
Estimated sales range
Not available
Not available
Price history
| Date | Event | Price |
|---|---|---|
| 7/19/2026 | Price change | $239,900-4%$254/sqft |
Source:  REcolorado as distributed by MLS GRID #8287210 Report a problem REcolorado as distributed by MLS GRID #8287210 Report a problem | ||
| 6/3/2026 | Price change | $249,900-2%$264/sqft |
Source: REcolorado as distributed by MLS GRID #8287210 Report a problem | ||
| 5/15/2026 | Listed for sale | $255,000$270/sqft |
Source: REcolorado as distributed by MLS GRID #8287210 Report a problem | ||
| 5/13/2026 | Pending sale | $255,000$270/sqft |
Source: REcolorado as distributed by MLS GRID #8287210 Report a problem | ||
| 3/26/2026 | Listed for sale | $255,000-7.3%$270/sqft |
Source: REcolorado as distributed by MLS GRID #8287210 Report a problem | ||
| 5/28/2024 | Sold | $275,000-1.8%$291/sqft |
Source: REcolorado as distributed by MLS GRID #2791786 Report a problem | ||
| 4/29/2024 | Pending sale | $280,000$296/sqft |
Source: REcolorado as distributed by MLS GRID #2791786 Report a problem | ||
| 4/25/2024 | Listed for sale | $280,000+51.4%$296/sqft |
Source: REcolorado as distributed by MLS GRID #2791786 Report a problem | ||
| 4/9/2024 | Listing removed | -- |
Source: Zillow Rentals Report a problem | ||
| 3/29/2024 | Price change | $1,700-4.5%$2/sqft |
Source: Zillow Rentals Report a problem | ||
| 3/25/2024 | Price change | $1,780-6.3%$2/sqft |
Source: Zillow Rentals Report a problem | ||
| 3/22/2024 | Price change | $1,900-2.6%$2/sqft |
Source: Zillow Rentals Report a problem | ||
| 3/21/2024 | Price change | $1,950-2.5%$2/sqft |
Source: Zillow Rentals Report a problem | ||
| 3/19/2024 | Listed for rent | $2,000$2/sqft |
Source: Zillow Rentals Report a problem | ||
| 12/20/2018 | Sold | $185,000-5.1%$196/sqft |
Source: Public Record Report a problem | ||
| 11/26/2018 | Pending sale | $195,000$206/sqft |
Source: LIV Sotheby's International Realty #3473508 Report a problem | ||
| 11/15/2018 | Listed for sale | $195,000+180.6%$206/sqft |
Source: LIV Sotheby's International Realty #3473508 Report a problem | ||
| 6/5/1998 | Sold | $69,500+39%$74/sqft |
Source: Public Record Report a problem | ||
| 5/4/1995 | Sold | $50,000$53/sqft |
Source: Public Record Report a problem | ||
Public tax history
| Year | Property taxes | Tax assessment |
|---|---|---|
| 2025 | $1,355 +0.5% | $17,503 +26.1% |
| 2024 | $1,349 +4.1% | $13,876 |
| 2023 | $1,295 -1.5% | $13,876 +6.3% |
| 2022 | $1,315 +1.8% | $13,052 -2.8% |
| 2021 | $1,292 | $13,428 +1.4% |
| 2020 | $1,292 +1.2% | $13,245 |
| 2019 | $1,277 +62.1% | $13,245 +67.2% |
| 2018 | $787 | $7,921 |
| 2017 | $787 +23.4% | $7,921 +17.7% |
| 2016 | $638 | $6,727 |
| 2015 | $638 +65.8% | $6,727 +78.2% |
| 2014 | $385 -13.3% | $3,774 |
| 2013 | $444 +1.9% | $3,774 -14.1% |
| 2012 | $436 -30.3% | $4,395 |
| 2011 | $625 +0.1% | $4,395 -30.7% |
| 2010 | $624 -26.6% | $6,340 |
| 2009 | $851 +0.2% | $6,340 -26.5% |
| 2008 | $849 0% | $8,620 |
| 2007 | $849 +2.2% | $8,620 +0.8% |
| 2006 | $831 -7.3% | $8,550 -5.3% |
| 2005 | $896 +8.5% | $9,030 |
| 2004 | $826 +10.2% | $9,030 |
| 2003 | $750 +1.4% | $9,030 +11.6% |
| 2002 | $739 +11.7% | $8,090 +26.2% |
| 2001 | $662 -0.4% | $6,410 |
| 2000 | $665 | $6,410 |
Find assessor info on the county website
Monthly payment
Est. payment
Payment breakdown
Explore the cost of this home by adjusting the details. Changes won't be saved.Climate risks
Neighborhood: 80226
Nearby schools
GreatSchools rating
- 5/10Deane Elementary SchoolGrades: PK-6Distance: 0.4 mi
- 3/10Alameda International High SchoolGrades: 7-12Distance: 1.9 mi
Schools provided by the listing agent
- Elementary: Deane
- Middle: Alameda Int'l
- High: Lakewood
- District: Jefferson County R-1
Source: REcolorado as distributed by MLS GRID. This data may not be complete. We recommend contacting the local school district to confirm school assignments for this home.
- $230,0001 bd1 ba720 sqft381 S Ames St APT F202, Lakewood, CO 80226Sold
- $257,5002 bd2 ba945 sqft381 S Ames St APT F204, Lakewood, CO 80226Sold
- $225,0002 bd2 ba945 sqft381 S Ames St APT F308, Lakewood, CO 80226For Sale
- $270,0002 bd2 ba945 sqft381 S Ames St BUILDING F-F304, Denver, CO 80226Sold

- $245,0002 bd2 ba945 sqft381 S Ames St APT F208, Lakewood, CO 80226New Construction
- $274,9002 bd2 ba945 sqft381 S Ames St APT E104, Lakewood, CO 80226Sold
- $265,0002 bd2 ba945 sqft381 S Ames St APT E205, Lakewood, CO 80226Sold
- $589,9004 bd2 ba2.5k sqft406 S Ames St, Lakewood, CO 80226Off Market
A local agent can set up tours, give advice and negotiate with sellers.
Similar homes
- $215,0002 bd2 ba882 sqft8060 W 9th Avenue #207, Lakewood, CO 80214For Sale

 MLS ID #7132662, Rochelle Leyba Cale, 8z Real Estate. REcolorado as distributed by MLS GRID
 - $245,0002 bd1 ba808 sqft3643 S Sheridan Boulevard #21, Denver, CO 80235For Sale
 MLS ID #2493349, Reid Rabicoff, Worth Clark Realty. REcolorado as distributed by MLS GRID
 - $223,5002 bd1 ba833 sqft5995 W Hampden Avenue Bldg B #18, Denver, CO 80227For Sale
 MLS ID #8753605, Ana Kurevija, UrbanGate Realty Group. REcolorado as distributed by MLS GRID
 - $245,0001 bd1 ba644 sqft5705 W Atlantic Place #302, Lakewood, CO 80227For Sale
 MLS ID #5873323, Jason Reynebeau, MB Reynebeau & CO. REcolorado as distributed by MLS GRID
 - $245,0002 bd2 ba1k sqft1397 Vance Street, Lakewood, CO 80214For SaleMLS ID #8803164, Doreen Stene, Madison & Company Properties. REcolorado as distributed by MLS GRID
- $284,9002 bd2 ba1.1k sqftSnowbird II building 7, Lakewood, CO 80227For SaleMLS ID #9461212, Tiffany Lockwood, Coldwell Banker Realty 28. REcolorado as distributed by MLS GRID
- $235,0002 bd2 ba870 sqftStar Point Condominiums, Thornton, CO 80260For SaleMLS ID #5636047, Amy Simon, Keller Williams Avenues Realty. REcolorado as distributed by MLS GRID
- $209,0002 bd2 ba954 sqftWheat Ridge Plaza Condos, Wheat Ridge, CO 80033For SaleMLS ID #8555031, Dominic Massa, Seven6 Real Estate. REcolorado as distributed by MLS GRID
- $219,0002 bd1 ba776 sqft2929 W Floyd Avenue #217, Denver, CO 80236For SaleMLS ID #7298434, Trelora Realty Team, Trelora Realty, Inc.. REcolorado as distributed by MLS GRID
- $232,0002 bd1 ba957 sqft5300 E Cherry Creek South Drive #1211, Denver, CO 80246For SaleMLS ID #8195951, Olga Telesin, EXIT Realty DTC, Cherry Creek, Pikes Peak.. REcolorado as distributed by MLS GRID
- $239,9001 bd1 ba694 sqft555 E 10th Avenue #3, Denver, CO 80203For SaleMLS ID #2037547, Travis Cottle, Stoney Creek Properties. REcolorado as distributed by MLS GRID
- $289,0002 bd2 ba1k sqft12, Lakewood, CO 80228For SaleMLS ID #9120659, Greg Gilbert, Coldwell Banker Realty 56. REcolorado as distributed by MLS GRID
- $257,9002 bd1 ba922 sqft7309 W Hampden Avenue #3602, Lakewood, CO 80227For SaleMLS ID #6139671, Paul DeSalvo, Firehouse Realty. REcolorado as distributed by MLS GRID
- $232,0002 bd2 ba948 sqft8555 Fairmount Drive #I204, Denver, CO 80247For SaleMLS ID #9321391, Bernadette Reed, RE/MAX Professionals. REcolorado as distributed by MLS GRID
- $270,0001 bd1 ba812 sqftSnowbird II, Lakewood, CO 80227For SaleMLS ID #9501781, Timothy Bohac, RE/MAX Alliance. REcolorado as distributed by MLS GRID
- $265,0002 bd2 ba882 sqft3047 W 47th Avenue #105, Denver, CO 80211For SaleMLS ID #7903983, Samuel Miller, Navigate Realty. REcolorado as distributed by MLS GRID
- $233,5002 bd1 ba835 sqftLexington Village Condos U-100, Denver, CO 80222For SaleMLS ID #9592107, Audrey Will, LIV Sotheby's International Realty. REcolorado as distributed by MLS GRID
- $200,0002 bd1 ba808 sqftBear Valley Club Condos, Denver, CO 80235For SaleMLS ID #7455392, Joann M. Perito, Avenues Unlimited. REcolorado as distributed by MLS GRID
- $225,0002 bd2 ba948 sqftWoodside Village Condos, Denver, CO 80247For SaleMLS ID #3286658, Reza Zahedi, Reza Sells LLC. REcolorado as distributed by MLS GRID
- $200,0002 bd2 ba981 sqft1795 S Pitkin Street #A, Aurora, CO 80017For SaleMLS ID #3919194, Rachel Simring, Milehimodern. REcolorado as distributed by MLS GRID
