Discover contemporary comfort in this recently renovated two-bedroom townhome. This residence has been transformed from floor to ceiling with fresh finishes throughout. New flooring extends seamlessly through the entire home. The galley-style kitchen impresses with newly installed cabinetry and attractive countertops. Brand New SS Appliances + New Washtower. The main level features an open layout connecting the kitchen, dining, and living spaces—perfect for everyday living and entertaining alike. Abundant natural light pours through expansive windows. The upper level presents two comfortable bedrooms, anchored by a primary bedroom with generous closet space. The additional bedroom offers versatility—whether you need a guest retreat, workspace, or hobby room. A fully updated bathroom completes the second floor. Spanning 922 square feet over two stories, this home makes intelligent use of space. Practical amenities include a shared single-car garage with additional storage and an updated boiler system for dependable year-round heating. Hampden Villas provides community features such as a swimming pool, green spaces, and playground equipment set within professionally maintained grounds. The location delivers exceptional connectivity: easy highway access via Hampden and 6th Avenue, close proximity to Belmar's extensive retail and restaurant options, and direct access to Bear Creek Greenbelt's trail system. Dining, recreation, and transit options are all easily accessible on foot. This thoroughly updated townhome offers a compelling combination of modern finishes, prime location, and affordable HOA dues—an outstanding opportunity in the current market.
For sale
Price cut: $7.1K (7/21)
$257,900
7309 W Hampden Avenue #3602, Lakewood, CO 80227
2beds
922sqft
Townhouse
Built in 1972
436 Square Feet Lot
$-- Zestimate®
$280/sqft
$341/mo HOA
What's special
Modern finishesPlayground equipmentProfessionally maintained groundsNew washtowerTwo comfortable bedroomsGreen spacesGalley-style kitchen
- 215 days |
- 129 |
- 16 |
Zillow last checked:
Listing updated:
Listed by:
Paul DeSalvo 720-320-6062 firehouserealtyco@gmail.com,
Firehouse Realty,
Valarie Desalvo 303-324-0196,
Firehouse Realty
Source: REcolorado as distributed by MLS GRID,MLS#: 6139671
Facts & features
Interior
Bedrooms & bathrooms
- Bedrooms: 2
- Bathrooms: 1
- Full bathrooms: 1
Bedroom
- Description: Lvp Flooring, Large Window, Lighted Cf, Walk-In Closet (6'5" X 5'5")
- Level: Upper
- Area: 138.37 Square Feet
- Dimensions: 10.1 x 13.7
Bedroom
- Description: Lvp Flooring, Overhead Light, Large Window, Double Door Closet
- Level: Upper
- Area: 108.78 Square Feet
- Dimensions: 9.8 x 11.1
Bathroom
- Description: Lvp Flooring, New Tile In Tub/Shower, Single Sink Vanity
- Level: Upper
Dining room
- Description: Lvp Flooring, Lighted Ceiling Fan, Large Window
- Level: Main
- Area: 69.6 Square Feet
- Dimensions: 8 x 8.7
Kitchen
- Description: Lvp Flooring, New Cabinets And Butcher Block Counters, New Ss Appliances, Ss Sink, Food Pantry Closet
- Level: Main
- Area: 88.04 Square Feet
- Dimensions: 7.1 x 12.4
Laundry
- Description: Laundry Niche In Kitchen - New Washtower
- Level: Main
Living room
- Description: Lvp Flooring, Large Window, Coat Closet
- Level: Main
- Area: 221.4 Square Feet
- Dimensions: 10.8 x 20.5
Heating
- Baseboard, Hot Water
Cooling
- Air Conditioning-Room
Appliances
- Included: Dishwasher, Disposal, Dryer, Gas Water Heater, Microwave, Range, Refrigerator, Washer
Features
- Butcher Counters, Ceiling Fan(s), Smoke Free, Walk-In Closet(s)
- Flooring: Vinyl
- Windows: Double Pane Windows
- Has basement: No
- Common walls with other units/homes: 1 Common Wall
Interior area
- Total structure area: 922
- Total interior livable area: 922 sqft
- Finished area above ground: 922
Video & virtual tour
Property
Parking
- Total spaces: 2
- Parking features: Concrete, Exterior Access Door
- Attached garage spaces: 1
- Details: Reserved Spaces: 1
Features
- Levels: Two
- Stories: 2
- Entry location: Ground
- Fencing: None
Lot
- Size: 436 Square Feet
- Features: Greenbelt
Details
- Parcel number: 099291
- Special conditions: Standard
Construction
Type & style
- Home type: Townhouse
- Property subtype: Townhouse
- Attached to another structure: Yes
Materials
- Brick, Frame, Wood Siding
- Roof: Composition
Condition
- Updated/Remodeled
- Year built: 1972
Utilities & green energy
- Sewer: Public Sewer
- Water: Public
- Utilities for property: Cable Available, Electricity Connected, Natural Gas Connected, Phone Available
Community & HOA
Community
- Security: Carbon Monoxide Detector(s), Smoke Detector(s)
- Subdivision: Hampden Villa
HOA
- Has HOA: Yes
- Services included: Reserve Fund, Insurance, Maintenance Grounds, Maintenance Structure, Sewer, Snow Removal, Trash, Water
- HOA fee: $341 monthly
- HOA name: Hampden Villa/Sentury Mngmt
- HOA phone: 303-444-1465
Location
- Region: Lakewood
Financial & listing details
- Price per square foot: $280/sqft
- Tax assessed value: $281,489
- Annual tax amount: $1,318
- Date on market: 1/23/2026
- Listing terms: 1031 Exchange,Cash,Conventional,FHA,Other,VA Loan
- Exclusions: Seller's Personal Property
- Ownership: Individual
- Electric utility on property: Yes
- Road surface type: Paved
Estimated market value
Not available
Estimated sales range
Not available
Not available
Price history
| Date | Event | Price |
|---|---|---|
| 7/21/2026 | Price change | $257,900-2.7%$280/sqft |
Source:  REcolorado as distributed by MLS GRID #6139671 Report a problem REcolorado as distributed by MLS GRID #6139671 Report a problem | ||
| 1/23/2026 | Listed for sale | $265,000$287/sqft |
Source: REcolorado as distributed by MLS GRID #6139671 Report a problem | ||
Public tax history
| Year | Property taxes | Tax assessment |
|---|---|---|
| 2025 | $1,318 +0.6% | $17,593 +23.5% |
| 2024 | $1,311 -9.1% | $14,243 |
| 2023 | $1,442 -1.4% | $14,243 -7% |
| 2022 | $1,463 +8.6% | $15,320 -2.8% |
| 2021 | $1,348 | $15,761 +7.9% |
| 2020 | $1,348 +1.2% | $14,605 |
| 2019 | $1,332 +35.6% | $14,605 +40.1% |
| 2018 | $982 | $10,428 |
| 2017 | $982 +30.4% | $10,428 +24.3% |
| 2016 | $753 +100% | $8,390 |
| 2015 | $377 -34% | $8,390 +43.4% |
| 2014 | $570 -11.9% | $5,851 |
| 2013 | $647 +2% | $5,851 -12.7% |
| 2012 | $634 -8.7% | $6,703 |
| 2011 | $695 +0.2% | $6,703 -9.3% |
| 2010 | $694 -10.1% | $7,390 |
| 2009 | $772 -2.8% | $7,390 -12.6% |
| 2008 | $795 -12.3% | $8,460 |
| 2007 | $907 +2.3% | $8,460 -11.4% |
| 2006 | $886 +1% | $9,550 +3.5% |
| 2005 | $877 +8.9% | $9,230 |
| 2004 | $805 +5.5% | $9,230 |
| 2003 | $763 +1.7% | $9,230 +7% |
| 2002 | $751 +7.3% | $8,630 +17.3% |
| 2001 | $700 -1% | $7,360 |
| 2000 | $707 | $7,360 |
Find assessor info on the county website
Monthly payment
Est. payment
Payment breakdown
Explore the cost of this home by adjusting the details. Changes won't be saved.Climate risks
Neighborhood: 80227
Nearby schools
GreatSchools rating
- 2/10Westgate Elementary SchoolGrades: PK-5Distance: 1.1 mi
- 6/10Carmody Middle SchoolGrades: 6-8Distance: 2.1 mi
- 6/10Bear Creek High SchoolGrades: 9-12Distance: 1.6 mi
Schools provided by the listing agent
- Elementary: Westgate
- Middle: Carmody
- High: Bear Creek
- District: Jefferson County R-1
Source: REcolorado as distributed by MLS GRID. This data may not be complete. We recommend contacting the local school district to confirm school assignments for this home.
- $245,0002 bd1 ba837 sqft7309 W Hampden Ave APT 3601, Lakewood, CO 80227Sold

- $246,3002 bd1 ba922 sqft7309 W Hampden Ave APT 3503, Lakewood, CO 80227Off Market

- $256,0002 bd1 ba946 sqft7309 W Hampden Ave APT 3404, Lakewood, CO 80227Off Market
- $264,6002 bd1 ba922 sqft7309 W Hampden Ave APT 3402, Lakewood, CO 80227Off Market
- $244,9002 bd1 ba922 sqft7309 W Hampden Ave APT 3303, Lakewood, CO 80227Off Market
- $230,1002 bd1 ba922 sqft7309 W Hampden Ave APT 3002, Lakewood, CO 80227Off Market
- $248,5002 bd1 ba922 sqft7309 W Hampden Ave APT 2903, Lakewood, CO 80227Off Market
- $264,9002 bd1 ba922 sqft7309 W Hampden Ave APT 2803, Lakewood, CO 80227Off Market
A local agent can set up tours, give advice and negotiate with sellers.
Similar homes
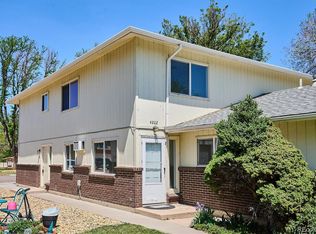
- $257,9002 bd1 ba922 sqft7309 W Hampden Avenue #4802, Lakewood, CO 80227For Sale
 MLS ID #2133233, Paul DeSalvo, Firehouse Realty. REcolorado as distributed by MLS GRID
 - $249,9001 bd1 ba946 sqft7309 W Hampden Avenue Bldg 48 #4804, Lakewood, CO 80227For Sale
 MLS ID #9209938, Paul DeSalvo, Firehouse Realty. REcolorado as distributed by MLS GRID
 - $285,0002 bd2 ba944 sqftFirst Jefferson Green, Lakewood, CO 80227For Sale
 MLS ID #8938586, Curtis Wehr, Legacy 100 Real Estate Partners LLC. REcolorado as distributed by MLS GRID
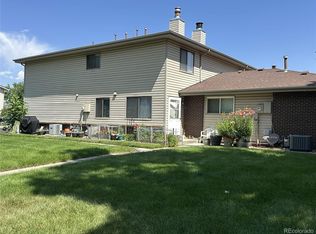
 - $292,0002 bd2 ba944 sqft3225 S Garrison Street #51, Lakewood, CO 80227For Sale
 MLS ID #1912508, David Dlugasch, CENTURY 21 Golden Real Estate. REcolorado as distributed by MLS GRID
 - $284,9002 bd2 ba1.1k sqftSnowbird II building 7, Lakewood, CO 80227For SaleMLS ID #9461212, Tiffany Lockwood, Coldwell Banker Realty 28. REcolorado as distributed by MLS GRID
- $270,0001 bd1 ba812 sqftSnowbird II, Lakewood, CO 80227For SaleMLS ID #9501781, Timothy Bohac, RE/MAX Alliance. REcolorado as distributed by MLS GRID
- $223,5002 bd1 ba833 sqft5995 W Hampden Avenue Bldg B #18, Denver, CO 80227For SaleMLS ID #8753605, Ana Kurevija, UrbanGate Realty Group. REcolorado as distributed by MLS GRID
- $245,0002 bd2 ba1k sqft1397 Vance Street, Lakewood, CO 80214For SaleMLS ID #8803164, Doreen Stene, Madison & Company Properties. REcolorado as distributed by MLS GRID
- $225,0002 bd1 ba746 sqft1825 Kendall Street #213, Lakewood, CO 80214For SaleMLS ID #8532429, Jesse Sellers, Local Property Management. REcolorado as distributed by MLS GRID
- $230,0002 bd1 ba808 sqft3643 S Sheridan Boulevard #21, Denver, CO 80235For SaleMLS ID #2493349, Reid Rabicoff, Worth Clark Realty. REcolorado as distributed by MLS GRID
- $188,5002 bd1 ba833 sqft5995 W Hampden Avenue #22H, Denver, CO 80227For SaleMLS ID #2776080, Derek Kliner, Realty One Group Platinum Elite. REcolorado as distributed by MLS GRID
- $245,0001 bd1 ba644 sqft5705 W Atlantic Place #302, Lakewood, CO 80227For SaleMLS ID #5873323, Jason Reynebeau, MB Reynebeau & CO. REcolorado as distributed by MLS GRID
- $286,0002 bd2 ba1.1k sqft12588 W Virginia Avenue, Lakewood, CO 80228For SaleMLS ID #7260294, Kyle Petersen, Thrive Real Estate Group. REcolorado as distributed by MLS GRID
- $365,0003 bd2 ba1.2k sqft10406 W Dartmouth Avenue, Lakewood, CO 80227For SaleMLS ID #9287838, Robert Sharpe, RE/MAX Synergy. REcolorado as distributed by MLS GRID
- $249,9002 bd1 ba837 sqft9195 E Lehigh Avenue #169, Denver, CO 80237For SaleMLS ID #4982961, Troy Hansford Team, RE/MAX Professionals. REcolorado as distributed by MLS GRID
- $239,9002 bd2 ba945 sqft381 S Ames Street #F305, Lakewood, CO 80226For SaleMLS ID #8287210, Dan Buckley, Kentwood Real Estate DTC, LLC. REcolorado as distributed by MLS GRID
- $330,0002 bd2 ba877 sqft1719 S Lee Street #D, Lakewood, CO 80232For SaleMLS ID #2338886, Michael Brown, RE/MAX Professionals. REcolorado as distributed by MLS GRID
- $235,0002 bd2 ba1k sqft13085 W Cedar Drive #315, Lakewood, CO 80228For SaleMLS ID #6690097, Casey Shea, Milehimodern. REcolorado as distributed by MLS GRID
- $265,0002 bd2 ba1.1k sqft7995 E Mississippi Avenue #D7, Denver, CO 80247For SaleMLS ID #5752022, Scott Scholbe, Kentwood Real Estate DTC, LLC. REcolorado as distributed by MLS GRID
- $262,0002 bd2 ba1.1k sqftHiland Hills Townhouses, Denver, CO 80247For SaleMLS ID #7547871, Christopher Rivera, Sterling Real Estate Group Inc. REcolorado as distributed by MLS GRID
