Welcome to Cherry Creek Townhomes, a peaceful and well-established community conveniently situated in southeast Denver near the Denver Tech Center.
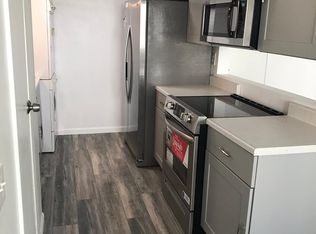
This home has been updated with a new bathroom (2025), elegantly upgraded laminate flooring, a new furnace, and water heater. All appliances are included. They are less than 4 years old. Big bonus - NO STAIRS.
Surrounded by mature trees and open greenbelt areas, the neighborhood offers a tranquil, park-like environment while still being close to all city amenities. This home boasts an open ranch-style layout with a private end unit entrance. Detached garage parking is available in the same building, along with an additional storage locker. Residents have access to community features including a swimming pool, community room, and numerous walking paths. The HOA covers many exterior maintenance tasks, making ownership easy and hassle-free. The location is one of the community’s strongest benefits. Cherry Creek Townhomes is just minutes from I-25 and I-225, offering easy travel to downtown Denver, the Denver Tech Center, and the surrounding metropolitan area. The Dayton and Belleview light rail stations are also conveniently nearby. Restaurants, grocery stores, shopping centers, and everyday services are within walking distance, as well as plentiful options for outdoor activities.
For sale
Price cut: $5K (7/2)
$274,500
9195 E Lehigh Avenue #169, Denver, CO 80237
2beds
837sqft
:
Get pre-qualified$2,174/mo
Townhouse
Built in 1973
832 Square Feet Lot
$-- Zestimate®
$328/sqft
$438/mo HOA
What's special
Fully furnished townhomePrivate end unit entranceSurrounded by mature treesDetached garage parkingOpen greenbelt areasElegantly upgraded laminate flooringOpen ranch-style layout
- 73 days |
- 255 |
- 18 |
Zillow last checked:
Listing updated:
Listed by:
LaDawn Westbrook 720-371-8798 smartcoloradoproperties@gmail.com,
HomeSmart Realty
Source: REcolorado as distributed by MLS GRID,MLS#: 5979638
Facts & features
Interior
Bedrooms & bathrooms
- Bedrooms: 2
- Bathrooms: 1
- Full bathrooms: 1
- Main level bathrooms: 1
- Main level bedrooms: 2
Bedroom
- Description: Laminate Flooring
- Level: Main
- Area: 130 Square Feet
- Dimensions: 10 x 13
Bedroom
- Description: Laminate Flooring
- Level: Main
- Area: 121 Square Feet
- Dimensions: 11 x 11
Bathroom
- Description: Updated With A Fabulous Shower
- Level: Main
- Area: 29.22 Square Feet
- Dimensions: 4.11 x 7.11
Dining room
- Level: Main
- Area: 35 Square Feet
- Dimensions: 5 x 7
Kitchen
- Description: Newer Appliances
- Level: Main
- Area: 21.28 Square Feet
- Dimensions: 2.8 x 7.6
Living room
- Description: Laminate Flooring, Big Window
- Level: Main
- Area: 196 Square Feet
- Dimensions: 14 x 14
Heating
- Forced Air
Cooling
- Central Air
Appliances
- Included: Dishwasher, Dryer, Gas Water Heater, Microwave, Oven, Range, Refrigerator, Washer
Features
- No Stairs, Open Floorplan, Smoke Free
- Flooring: Laminate
- Windows: Double Pane Windows
- Basement: Crawl Space
- Furnished: Yes
- Common walls with other units/homes: End Unit,1 Common Wall
Interior area
- Total structure area: 837
- Total interior livable area: 837 sqft
- Finished area above ground: 837
Property
Parking
- Total spaces: 1
- Parking features: Exterior Access Door, Storage
- Attached garage spaces: 1
Features
- Levels: One
- Stories: 1
- Entry location: Ground
- Exterior features: Rain Gutters
- Pool features: Outdoor Pool
- Fencing: None
Lot
- Size: 832 Square Feet
Details
- Parcel number: 703204416
- Zoning: R-2-A
- Special conditions: Standard
Construction
Type & style
- Home type: Townhouse
- Architectural style: Contemporary
- Property subtype: Townhouse
- Attached to another structure: Yes
Materials
- Frame, Vinyl Siding
- Foundation: Concrete Perimeter
Condition
- Updated/Remodeled
- Year built: 1973
Utilities & green energy
- Electric: 110V
- Sewer: Public Sewer
- Water: Public
- Utilities for property: Cable Available, Electricity Connected, Natural Gas Connected
Community & HOA
Community
- Subdivision: Cherry Creek Apartment Homes
HOA
- Has HOA: Yes
- Amenities included: Clubhouse, Pool
- Services included: Reserve Fund, Insurance, Irrigation, Maintenance Grounds, Maintenance Structure, Recycling, Sewer, Snow Removal, Trash, Water
- HOA fee: $438 monthly
- HOA name: Goodwin & Company
- HOA phone: 303-693-2118
Location
- Region: Denver
Financial & listing details
- Price per square foot: $328/sqft
- Tax assessed value: $275,300
- Annual tax amount: $1,169
- Date on market: 5/15/2026
- Listing terms: Cash,Conventional,FHA,VA Loan
- Exclusions: Sellers Personal Items, All Lego Models, Tv, Sound Bar, Speakers In The Living Room, All Computers And Printers, Picture Above Dresser In Bedroom.
- Ownership: Individual
- Electric utility on property: Yes
- Road surface type: Alley Paved
Estimated market value
Not available
Estimated sales range
Not available
Not available
Price history
| Date | Event | Price |
|---|---|---|
| 7/2/2026 | Price change | $274,500-1.8%$328/sqft |
Source:  REcolorado as distributed by MLS GRID #5979638 Report a problem REcolorado as distributed by MLS GRID #5979638 Report a problem | ||
| 6/19/2026 | Price change | $279,500-1.8%$334/sqft |
Source: REcolorado as distributed by MLS GRID #5979638 Report a problem | ||
| 5/15/2026 | Listed for sale | $284,500+125.8%$340/sqft |
Source: REcolorado as distributed by MLS GRID #5979638 Report a problem | ||
| 12/2/2018 | Listing removed | $1,450$2/sqft |
Source: Zillow Rental Manager Report a problem | ||
| 10/29/2018 | Price change | $1,450-9.4%$2/sqft |
Source: Zillow Rental Manager Report a problem | ||
| 10/10/2018 | Price change | $1,600+6.7%$2/sqft |
Source: Zillow Rental Manager Report a problem | ||
| 9/11/2018 | Listed for rent | $1,500$2/sqft |
Source: Owner Report a problem | ||
| 9/30/2017 | Listing removed | $1,500$2/sqft |
Source: Owner Report a problem | ||
| 9/6/2017 | Listed for rent | $1,500$2/sqft |
Source: Owner Report a problem | ||
| 2/18/2015 | Sold | $126,000-3%$151/sqft |
Source: Public Record Report a problem | ||
| 11/2/2014 | Listed for sale | $129,900+29.9%$155/sqft |
Source: Owner Report a problem | ||
| 2/17/2005 | Sold | $100,000+39.7%$119/sqft |
Source: Public Record Report a problem | ||
| 7/6/2000 | Sold | $71,600$86/sqft |
Source: Public Record Report a problem | ||
Public tax history
| Year | Property taxes | Tax assessment |
|---|---|---|
| 2024 | $1,144 +1.8% | $14,760 -16.2% |
| 2023 | $1,124 +3.6% | $17,610 +24.6% |
| 2022 | $1,085 +6.9% | $14,130 -2.8% |
| 2021 | $1,015 +2.9% | $14,540 +6.3% |
| 2020 | $987 +21.7% | $13,678 -0.7% |
| 2019 | $811 | $13,774 +31.4% |
| 2018 | $811 +0.3% | $10,480 |
| 2017 | $808 +18% | $10,480 +19.5% |
| 2016 | $685 +27.7% | $8,770 |
| 2015 | $537 0% | $8,770 +35.8% |
| 2014 | $537 -3% | $6,460 |
| 2013 | $553 +17.9% | $6,460 -1.8% |
| 2012 | $469 -13.9% | $6,580 |
| 2011 | $545 +2.2% | $6,580 -19.6% |
| 2010 | $533 -8.2% | $8,180 |
| 2009 | $580 -0.2% | $8,180 -5.9% |
| 2008 | $581 -7.2% | $8,690 |
| 2007 | $627 +1.1% | $8,690 -7.2% |
| 2006 | $620 +2.5% | $9,360 |
| 2005 | $605 | $9,360 |
Find assessor info on the county website
Monthly payment
Est. payment
Payment breakdown
Explore the cost of this home by adjusting the details. Changes won't be saved.Climate risks
Neighborhood: Hampden South
Nearby schools
GreatSchools rating
- 6/10Holm Elementary SchoolGrades: PK-5Distance: 0.6 mi
- 3/10Hamilton Middle SchoolGrades: 6-8Distance: 0.9 mi
- 6/10Thomas Jefferson High SchoolGrades: 9-12Distance: 2.1 mi
Schools provided by the listing agent
- Elementary: Holm
- Middle: Hamilton
- High: Thomas Jefferson
- District: Denver 1
Source: REcolorado as distributed by MLS GRID. This data may not be complete. We recommend contacting the local school district to confirm school assignments for this home.
- $214,2002 bd2 ba900 sqft9005 E Lehigh Ave APT 43, Denver, CO 80237Off Market
- $266,1002 bd2 ba900 sqft9105 E Lehigh Ave APT 63, Denver, CO 80237Off Market

- $241,6002 bd2 ba900 sqft9105 E Lehigh Ave APT 67, Denver, CO 80237Off Market

- $285,0002 bd2 ba900 sqft9195 E Lehigh Ave APT 130, Denver, CO 80237Sold

- $226,1002 bd1 ba837 sqft9195 E Lehigh Ave APT 137, Denver, CO 80237Off Market
- $221,3002 bd1 ba837 sqft9195 E Lehigh Ave APT 157, Denver, CO 80237Off Market
- $222,4002 bd1 ba837 sqft9195 E Lehigh Ave APT 177, Denver, CO 80237Off Market
- $237,3002 bd1 ba800 sqft9255 E Lehigh Ave APT 217, Denver, CO 80237Off Market
A local agent can set up tours, give advice and negotiate with sellers.
Similar homes
- $275,0002 bd2 ba904 sqft4400 S Quebec Street #104W, Denver, CO 80237For Sale

 MLS ID #9437958, Kristal Mershon, Coldwell Banker Realty 24. REcolorado as distributed by MLS GRID
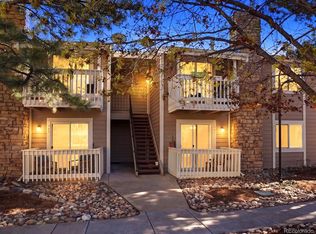
 - $280,0002 bd2 ba904 sqftBrandy Chase At Eastmoor Park, Denver, CO 80237For Sale
 MLS ID #1961102, Sarah Zewe, Coldwell Banker Realty 24. REcolorado as distributed by MLS GRID
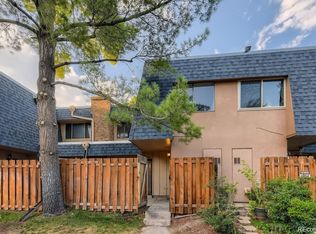
 - $264,0002 bd2 ba1.1k sqftHiland Hills Townhouses, Denver, CO 80247For Sale
 MLS ID #7547871, Christopher Rivera, Sterling Real Estate Group Inc. REcolorado as distributed by MLS GRID
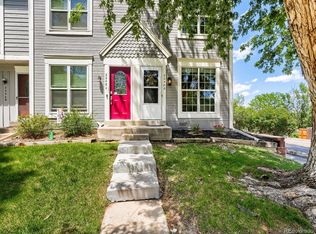
 - $275,0002 bd3 ba1k sqft2248 S Jasper Way #B, Aurora, CO 80013For Sale
 MLS ID #9851400, Lindsay Doherty, eXp Realty, LLC. REcolorado as distributed by MLS GRID
 - $275,0002 bd2 ba1k sqft11961 E Kepner Drive, Aurora, CO 80012For SaleMLS ID #5384789, Michelle Wallace, Equity Colorado Real Estate. REcolorado as distributed by MLS GRID
- $280,0002 bd2 ba1.2k sqftMorningside, Denver, CO 80224For SaleMLS ID #3128137, Linda Ketter, Mainstreet Properties Group LLC. REcolorado as distributed by MLS GRID
- $285,0002 bd2 ba1.2k sqftHunters Run, Denver, CO 80231For SaleMLS ID #9212044, Amy Cammack, Your Castle Real Estate Inc. REcolorado as distributed by MLS GRID
- $287,5002 bd2 ba1.1k sqft2618 S Xanadu Way #A, Aurora, CO 80014For SaleMLS ID #8273494, Nadia Hrovat, Keller Williams DTC. REcolorado as distributed by MLS GRID
- $310,0002 bd2 ba1.1k sqftMorningside, Denver, CO 80224For SaleMLS ID #6198034, Brittany Morgan, Compass - Denver. REcolorado as distributed by MLS GRID
- $289,0002 bd2 ba1k sqft1110 S Waco Street #D, Aurora, CO 80017For SaleMLS ID #5831027, Alberto Salcedo, RE/MAX Leaders. REcolorado as distributed by MLS GRID
- $245,0002 bd1 ba725 sqft2575 S Syracuse Way #K201, Denver, CO 80231For SaleMLS ID #8072944, Jon Paul Matzke, Blue Yeti Homes. REcolorado as distributed by MLS GRID
- $237,5002 bd1 ba725 sqft2575 S Syracuse Way #J108, Denver, CO 80231For SaleMLS ID #7189546, Neil Spencer, LIV Sotheby's International Realty. REcolorado as distributed by MLS GRID
- $285,0002 bd2 ba1k sqftWoodside Village, Denver, CO 80247For SaleMLS ID #6646334, Malisa Miller Eakins, RE/MAX of Cherry Creek. REcolorado as distributed by MLS GRID
- $259,0002 bd2 ba1.1k sqftTelegraph Hill II, Aurora, CO 80014For SaleMLS ID #5431394, Troy Warrick, Posh Properties Denver. REcolorado as distributed by MLS GRID
- $240,0003 bd2 ba1k sqftAtrium, Denver, CO 80222For SaleMLS ID #2029984, Christine Jaynes, Madison & Company Properties. REcolorado as distributed by MLS GRID
- $289,0002 bd2 ba1.2k sqft495 S Dayton Street #10A, Denver, CO 80247For SaleMLS ID #3716138, Elizabeth Reeder, Colorado Homestead Realty. REcolorado as distributed by MLS GRID
- $289,9002 bd2 ba1.2k sqftBldg 204, Aurora, CO 80014For SaleMLS ID #8820523, Christopher Kiker, Keller Williams DTC. REcolorado as distributed by MLS GRID
- $249,0001 bd1 ba852 sqft4634 S Fraser Court #F, Aurora, CO 80015For SaleMLS ID #2708471, The Anderson Group, eXp Realty, LLC. REcolorado as distributed by MLS GRID
- $269,0002 bd1 ba800 sqft6702 S Ivy Way #B6, Centennial, CO 80112For SaleMLS ID #7583120, Colleen Teitelbaum, Coldwell Banker Realty 24. REcolorado as distributed by MLS GRID
- $310,0002 bd2 ba1.2k sqftBuilding 40, Denver, CO 80247For SaleMLS ID #6014931, Valli Crockett, Bergen Peak Realty. REcolorado as distributed by MLS GRID
