Completely updated 2-bedroom, 2-bathroom condo located on the first floor in BrandyChase. Interior features include brand new carpet and a refreshed, functional layout with two bedrooms and two full bathrooms. Primary Bedroom features custom closet barn doors and built in shiplap TV Nook. Kitchen and living areas offer efficient flow for daily living. Ground-level position provides convenient, low-step entry. Centrally located between the Denver Tech Center and downtown Denver, offering access to major employment centers, dining, and retail. Nearby I-25 and I-225 access supports quick commuting across the metro area.
For sale
$275,000
4400 S Quebec Street #104W, Denver, CO 80237
2beds
904sqft
Condominium
Built in 1978
-- sqft lot
$-- Zestimate®
$304/sqft
$390/mo HOA
What's special
Brand new carpetRefreshed functional layout
- 80 days |
- 84 |
- 15 |
Zillow last checked:
Listing updated:
Listed by:
Kristal Mershon kristal@kristalmershon.net,
Coldwell Banker Realty 24,
Adrianne Geyer 720-435-8494,
Coldwell Banker Realty 24
Source: REcolorado as distributed by MLS GRID,MLS#: 9437958
Loading...
Facts & features
Interior
Bedrooms & bathrooms
- Bedrooms: 2
- Bathrooms: 2
- Full bathrooms: 1
- 3/4 bathrooms: 1
- Main level bathrooms: 2
- Main level bedrooms: 2
Bedroom
- Features: Primary Suite
- Level: Main
Bedroom
- Features: Primary Suite
- Level: Main
Bathroom
- Level: Main
Bathroom
- Features: Primary Suite
- Level: Main
Heating
- Forced Air
Cooling
- Central Air
Features
- Has basement: No
- Number of fireplaces: 1
- Fireplace features: Family Room
Interior area
- Total structure area: 904
- Total interior livable area: 904 sqft
- Finished area above ground: 904
Property
Parking
- Total spaces: 2
- Details: Off Street Spaces: 2
Features
- Levels: One
- Stories: 1
Details
- Parcel number: 709201276
- Zoning: R-2-A
- Special conditions: Standard
Construction
Type & style
- Home type: Condo
- Property subtype: Condominium
- Attached to another structure: Yes
Materials
- Wood Siding
- Roof: Composition
Condition
- Year built: 1978
Utilities & green energy
- Water: Public
Community & HOA
Community
- Subdivision: Brandychase
HOA
- Has HOA: Yes
- Amenities included: Clubhouse, Pool
- Services included: Maintenance Grounds, Maintenance Structure, Recycling, Road Maintenance, Sewer, Snow Removal, Trash, Water
- HOA fee: $390 monthly
- HOA name: BrandyChase Community HOA
- HOA phone: 303-482-2213
Location
- Region: Denver
Financial & listing details
- Price per square foot: $304/sqft
- Annual tax amount: $1,230
- Date on market: 4/24/2026
- Listing terms: 1031 Exchange,Cash,Conventional,FHA,VA Loan
- Exclusions: Staging Items & Sellers Personal Property
- Ownership: Individual
Estimated market value
Not available
Estimated sales range
Not available
Not available
Price history
| Date | Event | Price |
|---|---|---|
| 4/24/2026 | Listed for sale | $275,000$304/sqft |
Source:  REcolorado as distributed by MLS GRID #9437958 Report a problem REcolorado as distributed by MLS GRID #9437958 Report a problem | ||
Public tax history
Tax history is unavailable.
Monthly payment
Est. payment
Payment breakdown
Explore the cost of this home by adjusting the details. Changes won't be saved.Climate risks
Neighborhood: Hampden South
Nearby schools
GreatSchools rating
- 4/10Samuels Elementary SchoolGrades: PK-5Distance: 0.7 mi
- 3/10Hamilton Middle SchoolGrades: 6-8Distance: 1.7 mi
- 6/10Thomas Jefferson High SchoolGrades: 9-12Distance: 1.3 mi
Schools provided by the listing agent
- Elementary: Holm
- Middle: Hamilton
- High: Thomas Jefferson
- District: Denver 1
Source: REcolorado as distributed by MLS GRID. This data may not be complete. We recommend contacting the local school district to confirm school assignments for this home.
- $242,0002 bd2 ba904 sqft4400 S Quebec St APT M105, Denver, CO 80237Sold

- $295,0002 bd2 ba904 sqft4400 S Quebec St APT A208, Denver, CO 80237Sold
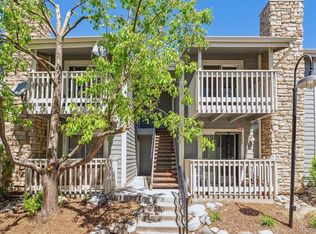
- $175,0001 bd1 ba692 sqft4400 S Quebec St APT C102, Denver, CO 80237Sold

- $263,0002 bd2 ba904 sqft4400 S Quebec St APT A207, Denver, CO 80237Sold

- $214,8002 bd2 ba1.1k sqft4400 S Quebec St #101-A, Denver, CO 80237Off Market
- $223,9002 bd2 ba904 sqft4400 S Quebec St #103-A, Denver, CO 80237Off Market
- $203,4002 bd2 ba904 sqft4400 S Quebec St #105-A, Denver, CO 80237Off Market
- $209,3002 bd2 ba904 sqft4400 S Quebec St #106-A, Denver, CO 80237Off Market
A local agent can set up tours, give advice and negotiate with sellers.
Similar homes
- $280,0002 bd2 ba904 sqftBrandy Chase At Eastmoor Park, Denver, CO 80237For Sale
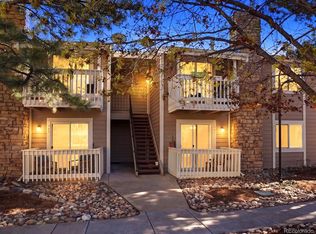
 MLS ID #1961102, Sarah Zewe, Coldwell Banker Realty 24. REcolorado as distributed by MLS GRID
 - $259,9002 bd2 ba904 sqft4400 S Quebec Street #103L, Denver, CO 80237For Sale
 MLS ID #4900338, April Denmon, Keller Williams Realty Downtown LLC. REcolorado as distributed by MLS GRID
 - $265,0002 bd2 ba1.1k sqftQuincy Park Condos, Denver, CO 80237For Sale
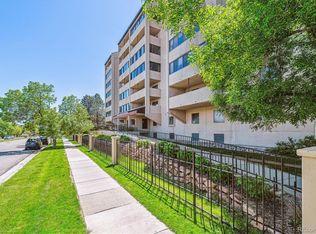 MLS ID #3382666, Greg Tiffin, Equity Colorado Real Estate. REcolorado as distributed by MLS GRID
 - $220,0002 bd2 ba904 sqft4400 S Quebec Street #206H, Denver, CO 80237For Sale
 MLS ID #2992254, David S. Simonson, RE/MAX Professionals. REcolorado as distributed by MLS GRID
 - $280,0002 bd2 ba1.2k sqftMorningside, Denver, CO 80224For SaleMLS ID #3128137, Linda Ketter, Mainstreet Properties Group LLC. REcolorado as distributed by MLS GRID
- $299,0002 bd2 ba1.1k sqftMorningside, Denver, CO 80224For SaleMLS ID #2396450, Tracy Brewer, Corcoran Perry & Co.. REcolorado as distributed by MLS GRID
- $150,0002 bd1 ba959 sqft7755 E Quincy Avenue #104A6, Denver, CO 80237For SaleMLS ID #6809502, Brandt Ellwood, Keller Williams Integrity Real Estate LLC. REcolorado as distributed by MLS GRID
- $269,9002 bd2 ba1k sqft8225 E Fairmount Drive Bldg 4 #204, Denver, CO 80247For SaleMLS ID #9906540, Honey Grimes, Brokers Guild Real Estate. REcolorado as distributed by MLS GRID
- $199,0001 bd1 ba692 sqftBrandy Chase, Denver, CO 80237For SaleMLS ID #1821995, Erin Carlson, Your Castle Realty LLC. REcolorado as distributed by MLS GRID
- $269,0002 bd1 ba800 sqft6702 S Ivy Way #B6, Centennial, CO 80112For SaleMLS ID #7583120, Colleen Teitelbaum, Coldwell Banker Realty 24. REcolorado as distributed by MLS GRID
- $150,0001 bd1 ba769 sqftWhispering Pines, Denver, CO 80237For SaleMLS ID #8448515, Brent Corrigan, Your Castle Real Estate Inc. REcolorado as distributed by MLS GRID
- $285,0002 bd2 ba1k sqftWoodside Village, Denver, CO 80247For SaleMLS ID #6646334, Malisa Miller Eakins, RE/MAX of Cherry Creek. REcolorado as distributed by MLS GRID
- $245,0002 bd1 ba885 sqft2225 Buchtel Boulevard #305, Denver, CO 80210For SaleMLS ID #7517441, Angela Fladebo, Orchard Brokerage LLC. REcolorado as distributed by MLS GRID
- $145,0001 bd1 ba763 sqft7755 E Quincy Avenue #203A2, Denver, CO 80237For SaleMLS ID #6355642, Tobias Trujillo, Ed Prather Real Estate. REcolorado as distributed by MLS GRID
- $250,0002 bd2 ba1.2k sqft18494 E Kepner Pl #204, Aurora, CO 80017For Sale
 MLS ID #1064077, Kenneth Sundlof, Symbio. IRES as distributed by MLS GRID
 - $237,5002 bd1 ba725 sqft2575 S Syracuse Way #J108, Denver, CO 80231For SaleMLS ID #7189546, Neil Spencer, LIV Sotheby's International Realty. REcolorado as distributed by MLS GRID
- $265,0002 bd2 ba1.1k sqftHiland Hills Townhouses, Denver, CO 80247For SaleMLS ID #7547871, Christopher Rivera, Sterling Real Estate Group Inc. REcolorado as distributed by MLS GRID
- $259,0002 bd2 ba1.1k sqftTelegraph Hill II, Aurora, CO 80014For SaleMLS ID #5431394, Troy Warrick, Posh Properties Denver. REcolorado as distributed by MLS GRID
- $285,0002 bd2 ba1.2k sqft690 S Alton Way #10D, Denver, CO 80247For SaleMLS ID #8321285, Amy Rome, Rosenhagen Real Estate Professionals. REcolorado as distributed by MLS GRID
- $237,0002 bd1 ba957 sqft5300 E Cherry Creek South Drive #1211, Denver, CO 80246For SaleMLS ID #8195951, Olga Telesin, EXIT Realty DTC, Cherry Creek, Pikes Peak.. REcolorado as distributed by MLS GRID
