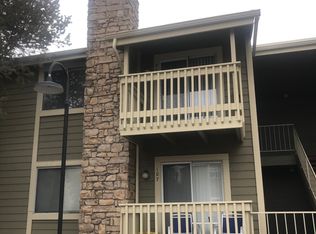
Ground-Level Gem in Highly Sought-After Brandy Chase! Welcome home to this beautifully updated 2-bedroom, 2-bath condo in the gated Brandy Chase at Eastmoor Park community—where low-maintenance living meets comfort, convenience, & style. Perfectly positioned on the first floor with no stairs, this move-in-ready home offers effortless accessibility in one of Southeast Denver’s most desirable locations.
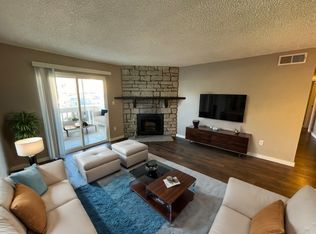
This bright & open floor plan features two large bedrooms, two full bathrooms,& a spacious layout with room for a dining table—perfect for everyday living & entertaining. Pride of ownership shines throughout this well-loved & meticulously cared-for home. Enjoy new flooring throughout, fresh paint, updated kitchen & bathrooms, & a cozy wood-burning fireplace that creates the perfect atmosphere to relax.
The oversized primary suite offers comfort & functionality, while the quiet outdoor balcony provides a peaceful retreat—tucked away with minimal foot traffic , allowing you to enjoy the space comfortably & privately.
This home is packed with valuable upgrades, including:
New flooring throughout
Fresh interior paint
Updated kitchen & bathrooms
Newer A/C (only 6 years old)
Smart thermostat
Newer dishwasher (2 years old)
Under-sink water filtration system
All appliances included, including washer &dryer
Brandy Chase offers an incredible lifestyle with gated security, beautifully maintained grounds, pool, clubhouse, tennis courts, & HOA-covered exterior maintenance making this an amazing opportunity for easy, low-maintenance living.
Located just steps from the Denver Tech Center, Eastmoor Park, restaurants, shopping, dining, & entertainment—with quick access to I-25, light rail,Cherry Creek, & Downtown Denver this home truly has it all.
An amazing opportunity to own a stylish, updated, ground-level condo in the heart of Southeast Denver—offering modern comfort, everyday convenience, & true pride of ownership in a sought-after community!
For sale
$259,900
4400 S Quebec Street #103L, Denver, CO 80237
2beds
904sqft
Condominium
Built in 1978
-- sqft lot
$255,500 Zestimate®
$288/sqft
$389/mo HOA
What's special
Stylish updated ground-level condoFresh paintTwo large bedroomsCozy wood-burning fireplaceUpdated kitchen and bathroomsTennis courtsBeautifully maintained grounds
- 71 days |
- 177 |
- 9 |
Zillow last checked:
Listing updated:
Listed by:
April Denmon 720-224-1206 april@denmongroup.com,
Keller Williams Realty Downtown LLC
Source: REcolorado as distributed by MLS GRID,MLS#: 4900338
Loading...
Facts & features
Interior
Bedrooms & bathrooms
- Bedrooms: 2
- Bathrooms: 2
- Full bathrooms: 2
- Main level bathrooms: 2
- Main level bedrooms: 2
Bedroom
- Level: Main
Bedroom
- Features: Primary Suite
- Level: Main
Bathroom
- Features: Primary Suite
- Level: Main
Bathroom
- Level: Main
Heating
- Forced Air
Cooling
- Central Air
Appliances
- Included: Cooktop, Dishwasher, Dryer, Microwave, Refrigerator, Washer
Features
- Ceiling Fan(s)
- Has basement: No
- Number of fireplaces: 1
- Fireplace features: Wood Burning
- Common walls with other units/homes: End Unit,1 Common Wall
Interior area
- Total structure area: 904
- Total interior livable area: 904 sqft
- Finished area above ground: 904
Video & virtual tour
Property
Parking
- Total spaces: 2
- Details: Off Street Spaces: 2
Features
- Levels: One
- Stories: 1
- Patio & porch: Covered, Patio
- Exterior features: Balcony
- Pool features: Outdoor Pool
Details
- Parcel number: 709201147
- Zoning: R-2-A
- Special conditions: Standard
Construction
Type & style
- Home type: Condo
- Property subtype: Condominium
- Attached to another structure: Yes
Materials
- Frame, Vinyl Siding
- Roof: Composition
Condition
- Updated/Remodeled
- Year built: 1978
Utilities & green energy
- Sewer: Public Sewer
- Water: Public
Community & HOA
Community
- Subdivision: Brandy Chase/Eastmoor Park
HOA
- Has HOA: Yes
- Amenities included: Clubhouse, Gated, Pool, Tennis Court(s)
- HOA fee: $389 monthly
- HOA name: Advance HOA Management, Inc.
- HOA phone: 303-482-2213
Location
- Region: Denver
Financial & listing details
- Price per square foot: $288/sqft
- Tax assessed value: $269,100
- Annual tax amount: $1,136
- Date on market: 5/1/2026
- Listing terms: Cash,Conventional,FHA,VA Loan
- Exclusions: Seller's Personal Property
- Ownership: Individual
Estimated market value
$255,500
$243,000 - $268,000
$1,713/mo
Price history
| Date | Event | Price |
|---|---|---|
| 5/1/2026 | Listed for sale | $259,900+13%$288/sqft |
Source:  REcolorado as distributed by MLS GRID #4900338 Report a problem REcolorado as distributed by MLS GRID #4900338 Report a problem | ||
| 2/24/2020 | Listing removed | $230,000$254/sqft |
Source: Compass - Denver #4054635 Report a problem | ||
| 1/22/2020 | Pending sale | $230,000$254/sqft |
Source: Compass - Denver #4054635 Report a problem | ||
| 1/16/2020 | Listed for sale | $230,000+253.8%$254/sqft |
Source: Compass - Denver #4054635 Report a problem | ||
| 10/1/2012 | Sold | $65,000+30%$72/sqft |
Source: Public Record Report a problem | ||
| 7/30/2012 | Listed for sale | $50,000-58.2%$55/sqft |
Source: foreclosure.com Report a problem | ||
| 7/13/2012 | Sold | $119,746+1.6%$132/sqft |
Source: Agent Provided Report a problem | ||
| 3/7/2002 | Sold | $117,900+126.7%$130/sqft |
Source: Public Record Report a problem | ||
| 6/10/1994 | Sold | $52,000$58/sqft |
Source: Public Record Report a problem | ||
Public tax history
| Year | Property taxes | Tax assessment |
|---|---|---|
| 2024 | $1,111 -7.3% | $14,340 -16.6% |
| 2023 | $1,198 +3.6% | $17,190 +14.1% |
| 2022 | $1,157 +10.6% | $15,070 -2.8% |
| 2021 | $1,046 +2.9% | $15,500 +10% |
| 2020 | $1,017 +26.1% | $14,092 -0.7% |
| 2019 | $806 | $14,191 +36.2% |
| 2018 | $806 +0.3% | $10,420 |
| 2017 | $804 +35.5% | $10,420 +37.3% |
| 2016 | $593 +49.4% | $7,590 |
| 2015 | $397 0% | $7,590 +58.8% |
| 2014 | $397 -16% | $4,780 -26.2% |
| 2011 | $473 +2.2% | $6,480 -8.7% |
| 2010 | $462 -9.7% | $7,100 |
| 2009 | $512 -0.2% | $7,100 -7.4% |
| 2008 | $513 -9.5% | $7,670 |
| 2007 | $567 +1.1% | $7,670 -9.4% |
| 2006 | $561 -2.8% | $8,470 |
| 2005 | $577 | $8,470 |
Find assessor info on the county website
Monthly payment
Est. payment$--/mo
Payment breakdown
Explore the cost of this home by adjusting the details. Changes won't be saved.All calculations are estimates and provided by Zillow, Inc. for informational purposes only. Actual amounts may vary.
HOA fees may include property taxes on listings classified as Co-Ops. Contact the listing agent and/or owner for fee details.
Mortgage interest rates are dependent on a number of factors, including credit score, down payment, and repayment length. Interest rate data provided by Zillow Group Marketplace, Inc. as of 1/1/1970 from various mortgage lenders with which we have lead or other similar arrangements; the Estimated Payment is an average of those rates.
See how much you could borrow to make a competitive offer.
Climate risks
Neighborhood: Hampden South
Nearby schools
GreatSchools rating
- 4/10Samuels Elementary SchoolGrades: PK-5Distance: 0.6 mi
- 3/10Hamilton Middle SchoolGrades: 6-8Distance: 1.7 mi
- 6/10Thomas Jefferson High SchoolGrades: 9-12Distance: 1.3 mi
Schools provided by the listing agent
- Elementary: Samuels
- Middle: Hamilton
- High: Thomas Jefferson
- District: Denver 1
Source: REcolorado as distributed by MLS GRID. This data may not be complete. We recommend contacting the local school district to confirm school assignments for this home.
- $269,9002 bd2 ba904 sqft4400 S Quebec St #108-M, Denver, CO 80237Sold

- $--1 bd1 ba692 sqft4400 S Quebec St APT N207, Denver, CO 80237Off Market
- $213,6002 bd2 ba904 sqft4400 S Quebec St APT A102, Denver, CO 80237Off Market
- $230,2002 bd2 ba904 sqft4400 S Quebec St APT G102, Denver, CO 80237Off Market

- $222,7002 bd2 ba904 sqft4400 S Quebec St APT G106, Denver, CO 80237Off Market
- $214,0002 bd2 ba904 sqft4400 S Quebec St APT T208, Denver, CO 80237Off Market
- $252,6002 bd2 ba904 sqft4400 S Quebec St APT G207, Denver, CO 80237Off Market
- $275,7002 bd2 ba904 sqft4400 S Quebec St APT T104, Denver, CO 80237Off Market
A local agent can set up tours, give advice and negotiate with sellers.
Similar homes
- $275,0002 bd2 ba904 sqft4400 S Quebec Street #104W, Denver, CO 80237For Sale

 MLS ID #9437958, Kristal Mershon, Coldwell Banker Realty 24. REcolorado as distributed by MLS GRID
 - $267,0003 bd2 ba1.3k sqft3825 S Monaco Parkway #212, Denver, CO 80237For Sale
 MLS ID #9929661, Jasmine Litvak, Orchard Brokerage LLC. REcolorado as distributed by MLS GRID
 - $245,0002 bd1 ba885 sqft2225 Buchtel Boulevard #305, Denver, CO 80210For Sale
 MLS ID #7517441, Angela Fladebo, Orchard Brokerage LLC. REcolorado as distributed by MLS GRID
 - $259,0002 bd2 ba1.1k sqftTelegraph Hill II, Aurora, CO 80014For Sale
 MLS ID #5431394, Troy Warrick, Posh Properties Denver. REcolorado as distributed by MLS GRID
 - $269,9002 bd2 ba1k sqft8225 E Fairmount Drive Bldg 4 #204, Denver, CO 80247For SaleMLS ID #9906540, Honey Grimes, Brokers Guild Real Estate. REcolorado as distributed by MLS GRID
- $267,0002 bd2 ba1.1k sqftHiland Hills Townhouses, Denver, CO 80247For SaleMLS ID #7547871, Christopher Rivera, Sterling Real Estate Group Inc. REcolorado as distributed by MLS GRID
- $249,0002 bd2 ba1k sqftPebble Creek, Denver, CO 80235For SaleMLS ID #5239553, John Bruce, eXp Realty, LLC. REcolorado as distributed by MLS GRID
- $249,0002 bd2 ba1k sqftPebble Creek, Denver, CO 80235For SaleMLS ID #5239553, John Bruce. eXp Realty
- $269,0002 bd2 ba1.2k sqftWindsor Gardens, Denver, CO 80247For SaleMLS ID #9482542, Angela Kibbee, Mountain Sky Realty. REcolorado as distributed by MLS GRID
- $232,0002 bd2 ba948 sqft8555 Fairmount Drive #I204, Denver, CO 80247For SaleMLS ID #9321391, Bernadette Reed, RE/MAX Professionals. REcolorado as distributed by MLS GRID
- $240,0002 bd2 ba1k sqft3484 S Eagle Street Bldg 3484 #104, Aurora, CO 80014For SaleMLS ID #2569152, Greg Nelson, Your Castle Real Estate Inc. REcolorado as distributed by MLS GRID
- $235,0002 bd2 ba1k sqftHeather Gardens Seville, Aurora, CO 80014For SaleMLS ID #4162411, Judd Olson, Jason Mitchell Real Estate Colorado, LLC. REcolorado as distributed by MLS GRID
- $259,0002 bd1 ba1k sqftSomerset, Aurora, CO 80014For SaleMLS ID #8894452, Misty Yakhlef, Heather Gardens Brokers. REcolorado as distributed by MLS GRID
- $240,0002 bd1 ba906 sqft4529 S Lowell Boulevard #B, Denver, CO 80236For SaleMLS ID #2376352, Kassandra Papadimitrio, EXIT Realty DTC, Cherry Creek, Pikes Peak.. REcolorado as distributed by MLS GRID
- $237,0002 bd1 ba957 sqft5300 E Cherry Creek South Drive #1211, Denver, CO 80246For SaleMLS ID #8195951, Olga Telesin, EXIT Realty DTC, Cherry Creek, Pikes Peak.. REcolorado as distributed by MLS GRID
- $250,0002 bd2 ba1k sqft2471 S Xanadu Way #B, Aurora, CO 80014For SaleMLS ID #1601091, Samuel Rodriguez Jr, 1 Percent Lists Mile High. REcolorado as distributed by MLS GRID
- $225,0002 bd2 ba1k sqft12526 E Cornell Avenue #304, Aurora, CO 80014For SaleMLS ID #5956141, Jodi Alderson, HomeSmart. REcolorado as distributed by MLS GRID
- $285,0002 bd2 ba1k sqftWoodside Village, Denver, CO 80247For SaleMLS ID #6646334, Malisa Miller Eakins, RE/MAX of Cherry Creek. REcolorado as distributed by MLS GRID
- $229,9002 bd2 ba969 sqft10150 E Virginia Avenue #11-202, Denver, CO 80247For SaleMLS ID #2218702, Chad Nash, Coldwell Banker Global Luxury Denver. REcolorado as distributed by MLS GRID
- $275,0002 bd1 ba879 sqftHickory Place Condominiums, Littleton, CO 80120For SaleMLS ID #8958054, Karen Dorfman, Guide Real Estate. REcolorado as distributed by MLS GRID
- Colorado
- Denver County
- Denver
- 80237
- Hampden South
- 4400 S Quebec Street Unit 103L
Nearby cities
Nearby neighborhoods
Nearby zip codes
Other Denver Topics
