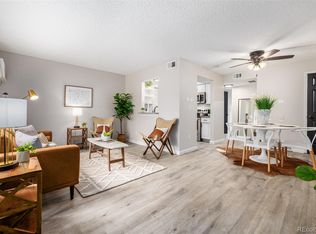
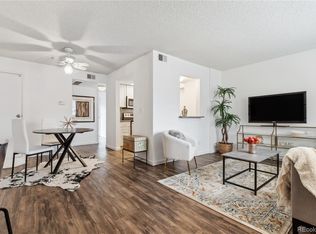
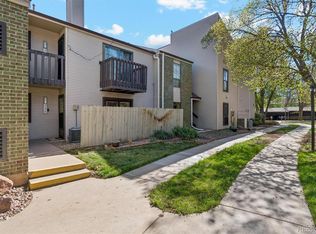
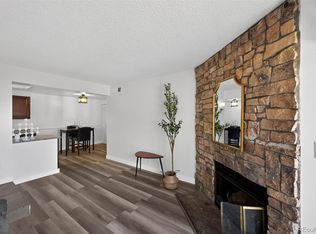
Welcome home to easy, single-level living in the desirable Pebble Creek community! This beautifully maintained ground-floor condo offers the convenience of no stairs, making everyday living effortless. Inside, you'll find a spacious layout with two generously sized bedrooms, two full bathrooms, fresh interior paint, updated kitchen and baths, central A/C, in-unit laundry, and a cozy wood-burning fireplace. The flexible floor plan is ideal for roommates, guests, a home office, or anyone looking for extra space. Enjoy your private patio, then take advantage of the community pool and clubhouse just moments away. The HOA covers many major expenses—including gas, water, sewer, trash, exterior maintenance, snow removal, and insurance—making ownership simple and predictable. Conveniently located near shopping, dining, parks, and major commuter routes, this move-in-ready home is an outstanding opportunity for first-time buyers, downsizers, or anyone seeking low-maintenance living.
For sale
$249,000
3550 S Harlan Street Bldg 11 #339, Denver, CO 80235
2beds
1,013sqft
Condominium
Built in 1974
-- sqft lot
$246,400 Zestimate®
$246/sqft
$534/mo HOA
What's special
- 114 days |
- 87 |
- 4 |
Zillow last checked:
Listing updated:
Listed by:
John Bruce 720-253-9704 spence0@gmail.com,
eXp Realty, LLC
Source: REcolorado as distributed by MLS GRID,MLS#: 5239553
Facts & features
Interior
Bedrooms & bathrooms
- Bedrooms: 2
- Bathrooms: 2
- Full bathrooms: 1
- 3/4 bathrooms: 1
- Main level bathrooms: 2
- Main level bedrooms: 2
Bedroom
- Features: Primary Suite
- Level: Main
Bedroom
- Level: Main
Bathroom
- Features: En Suite Bathroom, Primary Suite
- Level: Main
Bathroom
- Level: Main
Dining room
- Level: Main
Kitchen
- Level: Main
Laundry
- Level: Main
Living room
- Level: Main
Heating
- Forced Air
Cooling
- Central Air
Appliances
- Included: Cooktop, Dishwasher, Disposal, Dryer, Microwave, Refrigerator, Self Cleaning Oven, Washer
- Laundry: In Unit
Features
- No Stairs, Primary Suite, Smoke Free
- Flooring: Carpet, Tile
- Has basement: No
- Number of fireplaces: 1
- Fireplace features: Wood Burning
Interior area
- Total structure area: 1,013
- Total interior livable area: 1,013 sqft
- Finished area above ground: 1,013
Property
Parking
- Total spaces: 1
- Parking features: Storage
- Carport spaces: 1
Features
- Levels: Two
- Stories: 2
- Entry location: Ground
- Patio & porch: Patio
- Waterfront features: Pond
Details
- Parcel number: 901113108
- Zoning: R-2
- Special conditions: Standard
Construction
Type & style
- Home type: Condo
- Property subtype: Condominium
- Attached to another structure: Yes
Materials
- Brick, Frame
- Roof: Composition
Condition
- Year built: 1974
Utilities & green energy
- Sewer: Public Sewer
- Water: Public
Community & HOA
Community
- Security: Smoke Detector(s)
- Subdivision: Pebble Creek
HOA
- Has HOA: Yes
- Services included: Reserve Fund, Gas, Insurance, Maintenance Grounds, Maintenance Structure, Recycling, Road Maintenance, Sewer, Snow Removal, Trash, Water
- HOA fee: $534 monthly
- HOA name: Pebble Creek HOA
- HOA phone: 303-832-2971
Location
- Region: Denver
Financial & listing details
- Price per square foot: $246/sqft
- Annual tax amount: $1,304
- Date on market: 4/30/2026
- Listing terms: 1031 Exchange,Cash,Conventional,FHA,USDA Loan,VA Loan
- Exclusions: Seller's Personal Property
- Ownership: Individual
Estimated market value
$246,400
$234,000 - $259,000
$1,885/mo
Price history
| Date | Event | Price |
|---|---|---|
| 4/30/2026 | Listed for sale | $249,000+39.5%$246/sqft |
Source:  REcolorado as distributed by MLS GRID #5239553 Report a problem REcolorado as distributed by MLS GRID #5239553 Report a problem | ||
| 9/8/2017 | Sold | $178,500+5%$176/sqft |
Source:  IRES as distributed by MLS GRID #828573 Report a problem IRES as distributed by MLS GRID #828573 Report a problem | ||
| 8/7/2017 | Pending sale | $170,000$168/sqft |
Source: ERA Tradewind Real Estate #828573 Report a problem | ||
| 8/4/2017 | Listed for sale | $170,000$168/sqft |
Source: ERA Tradewind Real Estate, LLC #828573 Report a problem | ||
Public tax history
Tax history is unavailable.
Find assessor info on the county website
Monthly payment
Est. payment
Payment breakdown
Explore the cost of this home by adjusting the details. Changes won't be saved.Climate risks
Neighborhood: Bear Valley
Nearby schools
GreatSchools rating
- 8/10Sabin World SchoolGrades: PK-5Distance: 0.9 mi
- 3/10Bear Valley International SchoolGrades: 6-8Distance: 0.6 mi
- 2/10John F Kennedy High SchoolGrades: 9-12Distance: 0.8 mi
Schools provided by the listing agent
- Elementary: Sabin
- Middle: DSST: College View
- High: John F. Kennedy
- District: Denver 1
Source: REcolorado as distributed by MLS GRID. This data may not be complete. We recommend contacting the local school district to confirm school assignments for this home.
- $250,0001 bd1 ba648 sqft3550 S Harlan St UNIT 325, Denver, CO 80235Sold
- $255,0002 bd1 ba901 sqft3550 S Harlan St #11-335, Denver, CO 80235Sold

- $215,0001 bd1 ba648 sqft3550 S Harlan St UNIT 327, Denver, CO 80235Sold
- $283,0002 bd2 ba1k sqft3550 S Harlan St UNIT 129, Denver, CO 80235Sold

- $165,6001 bd1 ba676 sqft3550 S Harlan St UNIT 316, Denver, CO 80235Off Market
- $274,0001 bd1 ba680 sqft3550 S Harlan St #12, Denver, CO 80235Off Market
- $249,9002 bd1 ba901 sqft3550 S Harlan St UNIT 335, Denver, CO 80235Sold
- $195,0001 bd1 ba736 sqft3550 S Harlan St UNIT 357, Denver, CO 80235Sold
A local agent can set up tours, give advice and negotiate with sellers.
Similar homes
- $249,0002 bd2 ba1k sqftPebble Creek, Denver, CO 80235For Sale
 MLS ID #5239553, John Bruce. eXp Realty
 - $200,0002 bd1 ba808 sqftBear Valley Club Condos, Denver, CO 80235For Sale
 MLS ID #7455392, Joann M. Perito, Avenues Unlimited. REcolorado as distributed by MLS GRID
 - $219,0002 bd1 ba776 sqft2929 W Floyd Avenue #217, Denver, CO 80236For Sale
 MLS ID #7298434, Trelora Realty Team, Trelora Realty, Inc.. REcolorado as distributed by MLS GRID
 - $345,0002 bd3 ba1.2k sqft3550 S Harlan Street #119, Denver, CO 80235For Sale
 MLS ID #5069799, Blake Wertz, Your Castle Realty LLC. REcolorado as distributed by MLS GRID
 - $188,5002 bd1 ba833 sqft5995 W Hampden Avenue #22H, Denver, CO 80227For SaleMLS ID #2776080, Derek Kliner, Realty One Group Platinum Elite. REcolorado as distributed by MLS GRID
- $257,9002 bd1 ba922 sqft7309 W Hampden Avenue #4802, Lakewood, CO 80227For SaleMLS ID #2133233, Paul DeSalvo, Firehouse Realty. REcolorado as distributed by MLS GRID
- $259,9002 bd1 ba922 sqft7309 W Hampden Avenue Bldg 2 #203, Lakewood, CO 80227For SaleMLS ID #6343693, Robert Owens, Coldwell Banker Realty 24. REcolorado as distributed by MLS GRID
- $284,9002 bd2 ba1.1k sqftSnowbird II building 7, Lakewood, CO 80227For SaleMLS ID #9461212, Tiffany Lockwood, Coldwell Banker Realty 28. REcolorado as distributed by MLS GRID
- $275,0002 bd2 ba904 sqftBrandy Chase at Eastmoor Park, Denver, CO 80237For SaleMLS ID #8506830, David Kirilchuk, Accession Real Estate. REcolorado as distributed by MLS GRID
- $249,9001 bd1 ba946 sqft7309 W Hampden Avenue Bldg 48 #4804, Lakewood, CO 80227For SaleMLS ID #9209938, Paul DeSalvo, Firehouse Realty. REcolorado as distributed by MLS GRID
- $245,0001 bd1 ba644 sqft5705 W Atlantic Place #302, Lakewood, CO 80227For SaleMLS ID #5873323, Jason Reynebeau, MB Reynebeau & CO. REcolorado as distributed by MLS GRID
- $270,0001 bd1 ba812 sqftSnowbird II, Lakewood, CO 80227For SaleMLS ID #9501781, Timothy Bohac, RE/MAX Alliance. REcolorado as distributed by MLS GRID
- $235,0002 bd2 ba1k sqft13085 W Cedar Drive #315, Lakewood, CO 80228For SaleMLS ID #6690097, Casey Shea, Milehimodern. REcolorado as distributed by MLS GRID
- $215,0002 bd2 ba882 sqft8060 W 9th Avenue #207, Lakewood, CO 80214For SaleMLS ID #7132662, Rochelle Leyba Cale, 8z Real Estate. REcolorado as distributed by MLS GRID
- $300,0002 bd2 ba1.1k sqft3330 S Ammons Street #10-101, Lakewood, CO 80227For SaleMLS ID #6122419, Andrew Wolfe, Strategic Real Estate and Development Services. REcolorado as distributed by MLS GRID
- $233,5002 bd1 ba835 sqftLexington Village Condos U-100, Denver, CO 80222For SaleMLS ID #9592107, Audrey Will, LIV Sotheby's International Realty. REcolorado as distributed by MLS GRID
- $275,0002 bd2 ba1.4k sqft7474 E Arkansas Avenue #18-04, Denver, CO 80231For SaleMLS ID #5520074, Eric Drucker, Littleton Real Estate Company. REcolorado as distributed by MLS GRID
- $230,0002 bd1 ba968 sqft17595 E Mansfield Avenue #1312R, Aurora, CO 80013For SaleMLS ID #7202599, Jasmine Litvak, Orchard Brokerage LLC. REcolorado as distributed by MLS GRID
- $237,5002 bd2 ba1k sqft3484 S Eagle Street Bldg 3484 #104, Aurora, CO 80014For SaleMLS ID #2569152, Greg Nelson, Your Castle Real Estate Inc. REcolorado as distributed by MLS GRID
- $239,0001 bd1 ba877 sqftHickory Place Condos, Littleton, CO 80120For SaleMLS ID #5446945, Curtis Wehr, Legacy 100 Real Estate Partners LLC. REcolorado as distributed by MLS GRID
