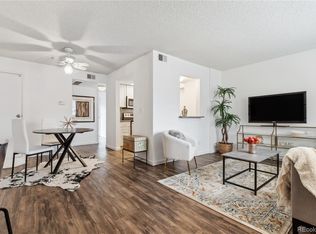
RECENTLY RENOVATED! Welcome to this charming ground-floor condo unit, boasting effortless accessibility and elegant updates throughout. Come inside to find a meticulously refreshed interior adorned with fresh paint and luxury vinyl flooring, setting the stage for comfortable living. The living and dining room combo provides versatile space for relaxation or entertaining! You'll love the spotless kitchen with stainless steel appliances, gorgeous counters, a pantry, upgraded white cabinetry, and a pass-through window. The bedroom features a walk-in closet and sliding doors to the back patio. Convenience is key with a discreetly placed stacked washer & dryer in the bathroom. Check out the newly fenced backyard, perfect for enjoying morning coffee or evening breezes! It also has an exit leading to the tennis court. Reserved covered parking and a storage unit for added practicality. Nestled within the coveted Pebble Creek community, residents benefit from the comprehensive amenities extended by the HOA! Take advantage of the access to a swimming pool, serene ponds, ample outdoor seating, and a clubhouse with event scheduling. Ideally situated for ease of commute, this location grants proximity to major thoroughfares, including US-285, C-470, and I-70, ensuring seamless connectivity to all the surrounding area offers. Don't miss this move-in-ready gem!
Sold for $250,000
$250,000
3550 S Harlan Street #325, Denver, CO 80235
1beds
648sqft
Condominium
Built in 1974
-- sqft lot
$204,000 Zestimate®
$386/sqft
$1,377 Estimated rent
Home value
$204,000
$190,000 - $216,000
$1,377/mo
Zestimate® history
Owner options
List your home for rent
$1,377/mo
Rent Zestimate®
Find your next renter with Zillow Rental Manager. Plus, with online applications, you can quickly screen prospective tenants – for free.
$1,377/mo
Rent Zestimate®
Refinance and save
$1,825/mo
Est. payment
Refinancing to a lower rate could help reduce your monthly payments and save thousands over the life of the loan.
$1,825/mo
Est. payment
Explore your selling options
Work with a Zillow partner agent
Leverage their expertise and Zillow's premium Showcase listings to get your home seen by more buyers.
Get startedList with your own agent
Get your home in front of millions of buyers by listing it on Zillow.
Learn how to do itSell it yourself
Take full control of how buyers see your home on Zillow by listing For Sale by Owner (FSBO).
List your homeWhat's special
Zillow last checked:
Listing updated:
Listed by:
Alexis Daugherty 765-215-6057 alexisdaughertyre@gmail.com,
NextHome Front Range,
Jeremy Jerez 303-506-2083,
NextHome Front Range
Bought with:
Tony Trela, 100103587
Keller Williams DTC
Source: REcolorado as distributed by MLS GRID,MLS#: 8490282
Facts & features
Interior
Bedrooms & bathrooms
- Bedrooms: 1
- Bathrooms: 1
- Full bathrooms: 1
- Main level bathrooms: 1
- Main level bedrooms: 1
Bedroom
- Description: Walk-In Closet
- Level: Main
Bathroom
- Description: Tile Flooring, Shower & Tub Combo
- Level: Main
Dining room
- Description: Dining Area, Ceiling Fan
- Level: Main
Kitchen
- Description: Ss Elec Range, Ceiling Lights, Shelving
- Level: Main
Laundry
- Description: Stacked Laundry In The Bathroom
- Level: Main
Living room
- Description: Front, Living & Dining Room Combo
- Level: Main
Heating
- Forced Air
Cooling
- Air Conditioning-Room
Appliances
- Included: Dishwasher, Disposal, Dryer, Microwave, Range, Refrigerator, Washer
- Laundry: In Unit
Features
- Built-in Features, Ceiling Fan(s), Granite Counters, High Speed Internet, No Stairs, Open Floorplan, Pantry, Smoke Free, Walk-In Closet(s)
- Flooring: Tile, Vinyl
- Windows: Window Coverings
- Has basement: No
- Common walls with other units/homes: No One Below,2+ Common Walls
Interior area
- Total structure area: 648
- Total interior livable area: 648 sqft
- Finished area above ground: 648
Property
Parking
- Total spaces: 5
- Parking features: Guest
- Details: Off Street Spaces: 4, Reserved Spaces: 1
Features
- Levels: One
- Stories: 1
- Entry location: Ground
- Patio & porch: Patio
- Exterior features: Private Yard, Rain Gutters
- Pool features: Outdoor Pool
- Fencing: Full
- Waterfront features: Pond
Lot
- Features: Greenbelt, Landscaped
Details
- Parcel number: 901113094
- Zoning: R-2
- Special conditions: Standard
Construction
Type & style
- Home type: Condo
- Architectural style: Contemporary
- Property subtype: Condominium
- Attached to another structure: Yes
Materials
- Brick, Frame, Vinyl Siding
- Foundation: Slab
- Roof: Composition
Condition
- Year built: 1974
Utilities & green energy
- Sewer: Public Sewer
- Water: Public
- Utilities for property: Cable Available, Natural Gas Available, Phone Available
Community & HOA
Community
- Security: Smoke Detector(s)
- Subdivision: Pebble Creek
HOA
- Has HOA: Yes
- Amenities included: Clubhouse, Coin Laundry, Pool, Tennis Court(s), Trail(s)
- Services included: Gas, Insurance, Maintenance Grounds, Maintenance Structure, Sewer, Snow Removal, Trash, Water
- HOA fee: $291 monthly
- HOA name: Pebble Creek Condos
- HOA phone: 303-369-0800
Location
- Region: Denver
Financial & listing details
- Price per square foot: $386/sqft
- Tax assessed value: $216,800
- Annual tax amount: $866
- Date on market: 3/9/2024
- Listing terms: Cash,Conventional,FHA,Other,VA Loan
- Exclusions: Sellers Personal Property & All Staging Items.
- Ownership: Individual
- Electric utility on property: Yes
- Road surface type: Paved
Price history
| Date | Event | Price |
|---|---|---|
| 4/8/2024 | Sold | $250,000$386/sqft |
Source:  REcolorado as distributed by MLS GRID #8490282 Report a problem REcolorado as distributed by MLS GRID #8490282 Report a problem | ||
| 3/13/2024 | Pending sale | $250,000$386/sqft |
Source: REcolorado as distributed by MLS GRID #8490282 Report a problem | ||
| 3/9/2024 | Listed for sale | $250,000+37.4%$386/sqft |
Source: REcolorado as distributed by MLS GRID #8490282 Report a problem | ||
| 1/28/2021 | Sold | $182,000+45.3%$281/sqft |
Source: Public Record Report a problem | ||
| 10/23/2020 | Sold | $125,250+50.9%$193/sqft |
Source: Public Record Report a problem | ||
| 2/21/2002 | Sold | $83,000+22.1%$128/sqft |
Source: Public Record Report a problem | ||
| 2/8/2001 | Sold | $68,000+51.1%$105/sqft |
Source: Public Record Report a problem | ||
| 6/18/1996 | Sold | $45,000+41.1%$69/sqft |
Source: Public Record Report a problem | ||
| 4/1/1994 | Sold | $31,900$49/sqft |
Source: Public Record Report a problem | ||
Public tax history
| Year | Property taxes | Tax assessment |
|---|---|---|
| 2024 | $840 -3% | $10,840 -20.6% |
| 2023 | $866 +3.5% | $13,650 +25.3% |
| 2022 | $836 +23.1% | $10,890 -2.9% |
| 2021 | $680 +2.9% | $11,210 +22.4% |
| 2020 | $661 +28.8% | $9,160 -0.7% |
| 2019 | $513 | $9,223 +39.1% |
| 2018 | $513 +0.3% | $6,630 |
| 2017 | $511 +29.9% | $6,630 +31.5% |
| 2016 | $394 +41.1% | $5,040 |
| 2015 | $279 0% | $5,040 +50% |
| 2014 | $279 -18.8% | $3,360 |
| 2013 | $344 +17.9% | $3,360 -17.8% |
| 2012 | $292 -30.1% | $4,090 -34.9% |
| 2005 | $417 | $6,280 |
Find assessor info on the county website
Neighborhood: Bear Valley
Nearby homes
- $255,0002 bd1 ba901 sqft3550 S Harlan St #11-335, Denver, CO 80235Sold

- $215,0001 bd1 ba648 sqft3550 S Harlan St UNIT 327, Denver, CO 80235Sold
- $249,9002 bd1 ba901 sqft3550 S Harlan St UNIT 335, Denver, CO 80235Sold

- $257,0002 bd1 ba901 sqft3550 S Harlan St #11-333, Denver, CO 80235Sold

- $249,0002 bd2 ba1k sqft3550 S Harlan St #11-339, Denver, CO 80235For Sale
- $276,0002 bd2 ba1k sqft3550 S Harlan St #11-347, Denver, CO 80235Sold
- $204,0001 bd1 ba676 sqft3550 S Harlan St UNIT 294, Denver, CO 80235Sold
- $222,0001 bd1 ba676 sqft3550 S Harlan St #12305, Denver, CO 80235Sold
Nearby schools
GreatSchools rating
- 7/10Sabin World SchoolGrades: PK-5Distance: 0.9 mi
- 5/10Bear Valley International SchoolGrades: 6-8Distance: 0.6 mi
- 3/10John F Kennedy High SchoolGrades: 9-12Distance: 0.8 mi
Schools provided by the listing agent
- Elementary: Sabin
- Middle: Strive Federal
- High: John F. Kennedy
- District: Denver 1
Source: REcolorado as distributed by MLS GRID. This data may not be complete. We recommend contacting the local school district to confirm school assignments for this home.
Get a cash offer in 3 minutes
Find out how much your home could sell for in as little as 3 minutes with a no-obligation cash offer.
Estimated market value
$204,000
Get a cash offer in 3 minutes
Find out how much your home could sell for in as little as 3 minutes with a no-obligation cash offer.
Estimated market value
$204,000
- Colorado
- Denver County
- Denver
- 80235
- Bear Valley
- 3550 S Harlan Street Unit 325
Nearby cities
Nearby neighborhoods
Nearby zip codes
Other Denver Topics
