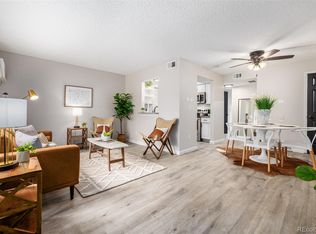
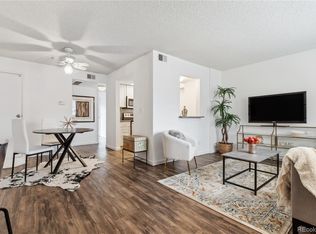
Welcome to this fantastic first-floor condo in the picturesque Pebble Creek community! This spacious two-bedroom home quietly sits on the interior of the community away from Hampden. Enter the front door to a large family room with tons of light. See through the open concept into the dining and kitchen where you'll find stainless steel apliances, newer cabinets and granite counters. Both bedrooms are large and the primary offers an oversized closet. The main bathroom is fully updated with custom tile and vanity. Don't miss the side-by-side laundry room and extra storage closet. The whole home has been newly painted as well as new carpet throughout, not to mention newer furnace and AC.
You'll love the convenience of your own carport (#171) and extra storage, plus plenty of complimentary guest parking throughout the community. Pebble Creek is packed with wonderful amenities, including a clubhouse, sparkling pool, serene pond, and tennis courts!
The affordable monthly HOA dues cover Water, Trash, Recycling, and Snow Removal—making life here even more enjoyable. The community has a warm and welcoming feel, with many long-time residents who take great pride in their homes. Monthly gatherings at the clubhouse bring neighbors together for holiday celebrations, movie nights, and game nights, creating a true sense of community.
Surrounded by mature trees and lush landscaping, Pebble Creek has a peaceful, park-like atmosphere. The location is unbeatable, with quick access to Hwy 285 and all major roads in the Denver area. Plus, the mountains are just a short drive away—perfect for weekend adventures! From the complex, you'll also enjoy lovely, scenic mountain views.
Come experience the charm and convenience of Pebble Creek—you'll love calling it home! INTERACTIVE CONTENT: https://www.zillow.com/view-imx/8101e9a6-3f05-4f93-8fd4-fdae5639f25a?setAttribution=mls&wl=true&initialViewType=pano&utm_source=dashboard
Sold for $255,000
$255,000
3550 S Harlan Street Bldg 11 #335, Denver, CO 80235
2beds
901sqft
Condominium
Built in 1974
-- sqft lot
$242,100 Zestimate®
$283/sqft
$1,690 Estimated rent
Home value
$242,100
$225,000 - $261,000
$1,690/mo
Zestimate® history
Owner options
List your home for rent
$1,690/mo
Rent Zestimate®
Find your next renter with Zillow Rental Manager. Plus, with online applications, you can quickly screen prospective tenants – for free.
$1,690/mo
Rent Zestimate®
Refinance and save
$1,985/mo
Est. payment
Refinancing to a lower rate could help reduce your monthly payments and save thousands over the life of the loan.
$1,985/mo
Est. payment
Explore your selling options
Work with a Zillow partner agent
Leverage their expertise and Zillow's premium Showcase listings to get your home seen by more buyers.
Get startedList with your own agent
Get your home in front of millions of buyers by listing it on Zillow.
Learn how to do itSell it yourself
Take full control of how buyers see your home on Zillow by listing For Sale by Owner (FSBO).
List your homeWhat's special
Interior of the communityPeaceful park-like atmosphereOversized closetCustom tileGranite countersLarge family roomExtra storage
Zillow last checked:
Listing updated:
Listed by:
Jordan Connett 720-933-3000 Jordan@connettre.com,
Connett Real Estate
Bought with:
Joe Shedaker, 100022884
HK Real Estate
Source: REcolorado as distributed by MLS GRID,MLS#: 2736940
Facts & features
Interior
Bedrooms & bathrooms
- Bedrooms: 2
- Bathrooms: 1
- Full bathrooms: 1
- Main level bathrooms: 1
- Main level bedrooms: 2
Primary bedroom
- Description: Big And Bright With Huge Closet
- Level: Main
Bedroom
- Level: Main
Bathroom
- Level: Main
Dining room
- Level: Main
Great room
- Description: Well Lit, New Recessed Can Lighting
- Level: Main
Kitchen
- Description: Updated Wood Cabinets And Granite Counters
- Level: Main
Laundry
- Description: In Unit Side-By-Side Laundry
- Level: Main
Utility room
- Description: Extra Storage Closet
Heating
- Forced Air, Natural Gas
Cooling
- Central Air
Appliances
- Included: Dishwasher, Disposal, Microwave, Refrigerator
- Laundry: In Unit
Features
- No Stairs, Open Floorplan
- Flooring: Carpet, Tile
- Has basement: No
- Common walls with other units/homes: 2+ Common Walls
Interior area
- Total structure area: 901
- Total interior livable area: 901 sqft
- Finished area above ground: 901
Property
Parking
- Total spaces: 2
- Parking features: Concrete
- Carport spaces: 1
- Details: Off Street Spaces: 1
Features
- Levels: One
- Stories: 1
- Entry location: Ground
Details
- Parcel number: 901113104
- Zoning: R-2
- Special conditions: Standard
Construction
Type & style
- Home type: Condo
- Property subtype: Condominium
- Attached to another structure: Yes
Materials
- Brick, Frame
- Roof: Composition
Condition
- Updated/Remodeled
- Year built: 1974
Utilities & green energy
- Sewer: Public Sewer
- Water: Public
- Utilities for property: Electricity Connected, Natural Gas Connected
Community & HOA
Community
- Subdivision: Pebble Creek
HOA
- Has HOA: Yes
- Amenities included: Clubhouse, Pool, Tennis Court(s)
- Services included: Irrigation, Maintenance Grounds, Maintenance Structure, Sewer, Snow Removal, Trash, Water
- HOA fee: $482 monthly
- HOA name: Pebble Creek Condominium Homeowners Association
- HOA phone: 303-832-2971
Location
- Region: Denver
Financial & listing details
- Price per square foot: $283/sqft
- Annual tax amount: $1,112
- Date on market: 2/13/2025
- Listing terms: Cash,Conventional,FHA,VA Loan
- Exclusions: Seller's Personal Property
- Ownership: Individual
- Electric utility on property: Yes
- Road surface type: Paved
Price history
| Date | Event | Price |
|---|---|---|
| 3/14/2025 | Sold | $255,000-1.9%$283/sqft |
Source:  REcolorado as distributed by MLS GRID #2736940 Report a problem REcolorado as distributed by MLS GRID #2736940 Report a problem | ||
| 2/17/2025 | Pending sale | $260,000$289/sqft |
Source: REcolorado as distributed by MLS GRID #2736940 Report a problem | ||
| 2/13/2025 | Listed for sale | $260,000$289/sqft |
Source: REcolorado as distributed by MLS GRID #2736940 Report a problem | ||
Public tax history
Tax history is unavailable.
Neighborhood: Bear Valley
Nearby homes
- $250,0001 bd1 ba648 sqft3550 S Harlan St UNIT 325, Denver, CO 80235Sold
- $215,0001 bd1 ba648 sqft3550 S Harlan St UNIT 327, Denver, CO 80235Sold
- $221,2002 bd1 ba901 sqft3550 S Harlan St #11-333, Denver, CO 80235Off Market

- $249,9002 bd1 ba901 sqft3550 S Harlan St UNIT 335, Denver, CO 80235Sold

- $249,0002 bd2 ba1k sqft3550 S Harlan St #11-339, Denver, CO 80235For Sale
- $276,0002 bd2 ba1k sqft3550 S Harlan St #11-347, Denver, CO 80235Sold
- $204,0001 bd1 ba676 sqft3550 S Harlan St UNIT 294, Denver, CO 80235Sold
- $222,0001 bd1 ba676 sqft3550 S Harlan St #12305, Denver, CO 80235Sold
Nearby schools
GreatSchools rating
- 7/10Sabin World SchoolGrades: PK-5Distance: 0.9 mi
- 5/10Bear Valley International SchoolGrades: 6-8Distance: 0.6 mi
- 3/10John F Kennedy High SchoolGrades: 9-12Distance: 0.8 mi
Schools provided by the listing agent
- Elementary: Sabin
- Middle: Strive Federal
- High: John F. Kennedy
- District: Denver 1
Source: REcolorado as distributed by MLS GRID. This data may not be complete. We recommend contacting the local school district to confirm school assignments for this home.
Get a cash offer in 3 minutes
Find out how much your home could sell for in as little as 3 minutes with a no-obligation cash offer.
Estimated market value
$242,100
Get a cash offer in 3 minutes
Find out how much your home could sell for in as little as 3 minutes with a no-obligation cash offer.
Estimated market value
$242,100
- Colorado
- Denver County
- Denver
- 80235
- Bear Valley
- 3550 S Harlan Street Bldg 11 Unit 335
Nearby cities
Nearby neighborhoods
Nearby zip codes
Other Denver Topics
