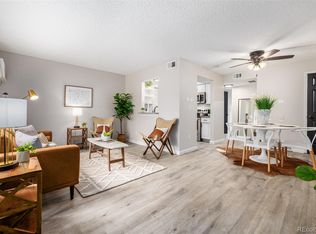
PRICE IMPROVEMENT! Welcome to this bright and inviting, first floor 2-bedroom, 1-bath condo in the desirable Pebble Creek Community. This move-in ready home offers an open layout with abundant natural light, with updated finishes such as newer cabinets, granite counter tops, stainless steel appliances, newer paint and carpets, and all brand-new windows in this comfortable 901 sq. ft. of living space. Enjoy the comfort of in-unit laundry with washer & dryer included, a dining area, newer furnace and central A/C, and generous bedrooms with ample closet storage. The main bathroom is also fully updated with custom tile and vanity. Enjoy the convenience of your own covered carport (#171) with extra lockable storage, plus plenty of complimentary guest parking throughout the community.
With the lush landscaping and mature trees, Pebble Creek feels more like a community within a park! Amenities include a pool, clubhouse overlooking a pond with water feature, all maintained by a well-managed HOA that also covers exterior maintenance, water, sewer, snow removal, trash and recycle. Conveniently located near parks, shopping, public transit, and easy access to Hwy 285 for commuting. Affordable, low-maintenance living in a great Denver location—don’t miss this opportunity!
Sold for $249,900
$249,900
3550 S Harlan Street #335, Denver, CO 80235
2beds
901sqft
Condominium
Built in 1974
-- sqft lot
$248,000 Zestimate®
$277/sqft
$1,688 Estimated rent
Home value
$248,000
$233,000 - $263,000
$1,688/mo
Zestimate® history
Owner options
List your home for rent
$1,688/mo
Rent Zestimate®
Find your next renter with Zillow Rental Manager. Plus, with online applications, you can quickly screen prospective tenants – for free.
$1,688/mo
Rent Zestimate®
Refinance and save
$1,938/mo
Est. payment
Refinancing to a lower rate could help reduce your monthly payments and save thousands over the life of the loan.
$1,938/mo
Est. payment
Explore your selling options
Work with a Zillow partner agent
Leverage their expertise and Zillow's premium Showcase listings to get your home seen by more buyers.
Get startedList with your own agent
Get your home in front of millions of buyers by listing it on Zillow.
Learn how to do itSell it yourself
Take full control of how buyers see your home on Zillow by listing For Sale by Owner (FSBO).
List your homeWhat's special
Zillow last checked:
Listing updated:
Listed by:
Joe Shedaker 720-299-1037 shedakerhomes@gmail.com,
HK Real Estate
Bought with:
Lauren Wilson, 100087710
Jade Real Estate
Source: REcolorado as distributed by MLS GRID,MLS#: 5011224
Facts & features
Interior
Bedrooms & bathrooms
- Bedrooms: 2
- Bathrooms: 1
- Full bathrooms: 1
- Main level bathrooms: 1
- Main level bedrooms: 2
Bedroom
- Level: Main
Bedroom
- Level: Main
Bathroom
- Level: Main
Dining room
- Level: Main
Kitchen
- Level: Main
Laundry
- Level: Main
Living room
- Level: Main
Heating
- Forced Air, Natural Gas
Cooling
- Central Air
Appliances
- Included: Dishwasher, Disposal, Dryer, Gas Water Heater, Microwave, Oven, Refrigerator, Washer
- Laundry: In Unit
Features
- Ceiling Fan(s), Granite Counters, High Speed Internet, No Stairs, Open Floorplan, Pantry, Smoke Free
- Flooring: Carpet, Tile
- Windows: Double Pane Windows, Window Coverings
- Has basement: No
- Common walls with other units/homes: No One Below
Interior area
- Total structure area: 901
- Total interior livable area: 901 sqft
- Finished area above ground: 901
Property
Parking
- Total spaces: 2
- Parking features: Concrete, Storage
- Carport spaces: 1
- Details: Off Street Spaces: 1
Features
- Levels: One
- Stories: 1
- Entry location: Ground
Details
- Parcel number: 901113104
- Zoning: R-2
- Special conditions: Standard
Construction
Type & style
- Home type: Condo
- Property subtype: Condominium
- Attached to another structure: Yes
Materials
- Brick, Frame
- Roof: Composition
Condition
- Updated/Remodeled
- Year built: 1974
Utilities & green energy
- Sewer: Public Sewer
- Water: Public
- Utilities for property: Cable Available, Electricity Connected, Natural Gas Connected, Phone Connected
Community & HOA
Community
- Security: Carbon Monoxide Detector(s), Smoke Detector(s)
- Subdivision: Pebble Creek
HOA
- Has HOA: Yes
- Amenities included: Clubhouse, Pool
- Services included: Irrigation, Maintenance Grounds, Maintenance Structure, Sewer, Snow Removal, Trash, Water
- HOA fee: $408 monthly
- HOA name: Pebble Creek Condominium Homeowners Association
- HOA phone: 303-832-2971
Location
- Region: Denver
Financial & listing details
- Price per square foot: $277/sqft
- Tax assessed value: $269,200
- Annual tax amount: $1,137
- Date on market: 10/10/2025
- Listing terms: Cash,Conventional,FHA,VA Loan
- Exclusions: Seller's Personal Property.
- Ownership: Individual
- Electric utility on property: Yes
- Road surface type: Paved
Price history
| Date | Event | Price |
|---|---|---|
| 12/15/2025 | Sold | $249,900$277/sqft |
Source:  REcolorado as distributed by MLS GRID #5011224 Report a problem REcolorado as distributed by MLS GRID #5011224 Report a problem | ||
| 11/20/2025 | Pending sale | $249,900$277/sqft |
Source: REcolorado as distributed by MLS GRID #5011224 Report a problem | ||
| 10/22/2025 | Price change | $249,900-3.8%$277/sqft |
Source: REcolorado as distributed by MLS GRID #5011224 Report a problem | ||
| 10/10/2025 | Listed for sale | $259,900+1.9%$288/sqft |
Source: REcolorado as distributed by MLS GRID #5011224 Report a problem | ||
| 3/14/2025 | Sold | $255,000+67.8%$283/sqft |
Source: Public Record Report a problem | ||
| 10/17/2016 | Sold | $152,000+42.1%$169/sqft |
Source: Public Record Report a problem | ||
| 5/12/2010 | Sold | $107,000+89.4%$119/sqft |
Source: Public Record Report a problem | ||
| 2/3/2010 | Sold | $56,500-2.8%$63/sqft |
Source: Public Record Report a problem | ||
| 10/25/2009 | Price change | $58,100-47.4%$64/sqft |
Source: foreclosure.com Report a problem | ||
| 10/19/2009 | Listed for sale | -- |
Source: foreclosure.com Report a problem | ||
| 8/12/2004 | Sold | $110,400$123/sqft |
Source: Public Record Report a problem | ||
Public tax history
| Year | Property taxes | Tax assessment |
|---|---|---|
| 2024 | $1,112 +2.2% | $14,350 -16.5% |
| 2023 | $1,088 +3.5% | $17,190 +25.7% |
| 2022 | $1,051 +7% | $13,680 -2.8% |
| 2021 | $982 +2.9% | $14,080 +6.4% |
| 2020 | $955 +7.6% | $13,235 -0.7% |
| 2019 | $887 | $13,327 +16.2% |
| 2018 | $887 +0.3% | $11,470 |
| 2017 | $885 +28.8% | $11,470 +30.5% |
| 2016 | $687 +10.8% | $8,790 |
| 2015 | $620 0% | $8,790 +17.8% |
| 2014 | $620 -1.2% | $7,460 |
| 2013 | $627 +17.9% | $7,460 |
| 2012 | $532 -4.4% | $7,460 -10.7% |
| 2005 | $556 | $8,350 |
Find assessor info on the county website
Neighborhood: Bear Valley
Nearby homes
- $257,0002 bd1 ba901 sqft3550 S Harlan St #11-333, Denver, CO 80235Sold

- $276,0002 bd2 ba1k sqft3550 S Harlan St #11-347, Denver, CO 80235Sold

- $250,0001 bd1 ba648 sqft3550 S Harlan St UNIT 325, Denver, CO 80235Sold
- $255,0002 bd1 ba901 sqft3550 S Harlan St #11-335, Denver, CO 80235Sold

- $215,0001 bd1 ba648 sqft3550 S Harlan St UNIT 327, Denver, CO 80235Sold
- $222,0001 bd1 ba676 sqft3550 S Harlan St #12305, Denver, CO 80235Sold
- $204,0001 bd1 ba676 sqft3550 S Harlan St UNIT 294, Denver, CO 80235Sold
- $338,0003 bd2 ba1.2k sqft3550 S Harlan St SUITE 9-352, Denver, CO 80235Sold
Nearby schools
GreatSchools rating
- 7/10Sabin World SchoolGrades: PK-5Distance: 0.9 mi
- 5/10Bear Valley International SchoolGrades: 6-8Distance: 0.6 mi
- 3/10John F Kennedy High SchoolGrades: 9-12Distance: 0.8 mi
Schools provided by the listing agent
- Elementary: Sabin
- Middle: DSST: College View
- High: John F. Kennedy
- District: Denver 1
Source: REcolorado as distributed by MLS GRID. This data may not be complete. We recommend contacting the local school district to confirm school assignments for this home.
Get a cash offer in 3 minutes
Find out how much your home could sell for in as little as 3 minutes with a no-obligation cash offer.
Estimated market value
$248,000
Get a cash offer in 3 minutes
Find out how much your home could sell for in as little as 3 minutes with a no-obligation cash offer.
Estimated market value
$248,000
- Colorado
- Denver County
- Denver
- 80235
- Bear Valley
- 3550 S Harlan Street Unit 335
Nearby cities
Nearby neighborhoods
Nearby zip codes
Other Denver Topics
