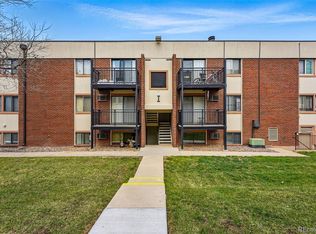
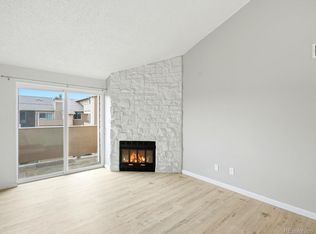
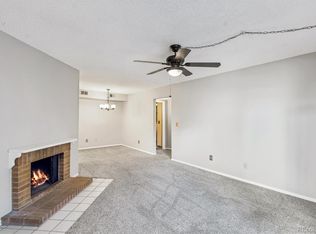
$10k price drop-Make offer today. In today’s market, nothing competes with this condo in this price range. This residence has been meticulously transformed from top to bottom, offering a "new everything" experience that combines high-end finishes with the ultimate low-maintenance lifestyle. Premium Interior & Luxury Finishes: Complete Renovation: Enjoy a brand-new interior featuring an open-concept layout, beautiful new flooring throughout, and a cozy fireplace.Kitchen: All-new cabinetry anchored by sleek quartz countertops, a custom backsplash, and a full suite of brand-new appliances, including a built-in microwave.Bathroom: Completely updated with custom tile work in the shower and tub, providing a modern, spa-like feel.Spacious Bedrooms: Two large bedrooms featuring new ceiling fans for year-round comfort.High-End Utility: A dedicated laundry room with a full-size Electrolux washer and dryer. Views & Prime Location: Relax on your private west-facing deck and take in the mountain views. This prime location offers dedicated off-street parking and access to the scenic Bear Valley bike path. All-Inclusive HOA Convenience: The monthly HOA covers heat, water, and trash, ensuring predictable monthly costs. The grounds are professionally maintained, including all landscaping, lawn mowing, and snow shoveling.This turn-key home is truly in a league of its own. Schedule your showing today—this level of finish at this price point will not last.Great denver location. Close to all high-way access -great dining-Parks -Trails-Mountains and everything you desire from a great location.
For sale
Price cut: $10K (7/28)
$198,500
5995 W Hampden Avenue #22H, Denver, CO 80227
2beds
833sqft
:
Get pre-qualified$1,665/mo
Condominium
Built in 1979
-- sqft lot
$197,800 Zestimate®
$238/sqft
$385/mo HOA
What's special
Cozy fireplaceMountain viewsModern spa-like feelPrivate west-facing deckCustom backsplashBrand-new interiorDedicated off-street parking
- 74 days |
- 176 |
- 10 |
Zillow last checked:
Listing updated:
Listed by:
Derek Kliner 303-332-3800 dkliner30@gmail.com,
Realty One Group Platinum Elite
Source: REcolorado as distributed by MLS GRID,MLS#: 2776080
Facts & features
Interior
Bedrooms & bathrooms
- Bedrooms: 2
- Bathrooms: 1
- Full bathrooms: 1
- Main level bathrooms: 1
- Main level bedrooms: 2
Bedroom
- Level: Main
Bedroom
- Level: Main
Bathroom
- Level: Main
Bonus room
- Level: Main
Dining room
- Level: Main
Kitchen
- Level: Main
Laundry
- Level: Main
Heating
- Baseboard, Hot Water, Radiant
Cooling
- Air Conditioning-Room
Appliances
- Included: Dishwasher, Dryer, Microwave, Range, Refrigerator, Washer
Features
- Ceiling Fan(s), Quartz Counters
- Flooring: Laminate
- Has basement: No
- Number of fireplaces: 1
- Fireplace features: Family Room, Free Standing, Wood Burning
- Common walls with other units/homes: 1 Common Wall
Interior area
- Total structure area: 833
- Total interior livable area: 833 sqft
- Finished area above ground: 833
Property
Parking
- Total spaces: 1
- Details: Off Street Spaces: 1
Features
- Levels: One
- Stories: 1
- Entry location: Stairs
- Patio & porch: Deck
- Has view: Yes
- View description: Mountain(s)
Details
- Parcel number: 436604042
- Zoning: R-2-A
- Special conditions: Standard
Construction
Type & style
- Home type: Condo
- Architectural style: Contemporary
- Property subtype: Condominium
- Attached to another structure: Yes
Materials
- Brick
- Roof: Tar/Gravel
Condition
- Updated/Remodeled
- Year built: 1979
Utilities & green energy
- Sewer: Public Sewer
- Water: Public
- Utilities for property: Electricity Connected
Community & HOA
Community
- Security: Carbon Monoxide Detector(s), Smoke Detector(s)
- Subdivision: Seven Springs
HOA
- Has HOA: Yes
- Amenities included: Clubhouse, Coin Laundry, Park, Playground, Pool
- Services included: Heat, Maintenance Grounds, Recycling, Snow Removal, Trash, Water
- HOA fee: $385 monthly
- HOA name: Seven Springs Club
- HOA phone: 303-444-1456
Location
- Region: Denver
Financial & listing details
- Price per square foot: $238/sqft
- Tax assessed value: $223,400
- Annual tax amount: $894
- Date on market: 5/19/2026
- Listing terms: Cash,Conventional,Farm Service Agency,VA Loan
- Exclusions: None-Everything Is Yours!
- Ownership: Individual
- Electric utility on property: Yes
- Road surface type: Paved
Estimated market value
$197,800
$188,000 - $208,000
$1,668/mo
Price history
| Date | Event | Price |
|---|---|---|
| 7/28/2026 | Price change | $198,500-4.8%$238/sqft |
Source:  REcolorado as distributed by MLS GRID #2776080 Report a problem REcolorado as distributed by MLS GRID #2776080 Report a problem | ||
| 6/24/2026 | Price change | $208,500-4.6%$250/sqft |
Source: REcolorado as distributed by MLS GRID #2776080 Report a problem | ||
| 6/5/2026 | Price change | $218,500-4.4%$262/sqft |
Source: REcolorado as distributed by MLS GRID #2776080 Report a problem | ||
| 5/19/2026 | Listed for sale | $228,500+614.1%$274/sqft |
Source: REcolorado as distributed by MLS GRID #2776080 Report a problem | ||
| 1/20/2009 | Sold | $32,000-64.4%$38/sqft |
Source: Public Record Report a problem | ||
| 9/11/2002 | Sold | $90,000+35.3%$108/sqft |
Source: Public Record Report a problem | ||
| 3/14/2000 | Sold | $66,500+98.5%$80/sqft |
Source: Public Record Report a problem | ||
| 11/30/1994 | Sold | $33,500$40/sqft |
Source: Public Record Report a problem | ||
Public tax history
| Year | Property taxes | Tax assessment |
|---|---|---|
| 2024 | $875 -3.2% | $11,290 -19.9% |
| 2023 | $904 +3.6% | $14,090 +23.9% |
| 2022 | $873 +22.3% | $11,370 -2.8% |
| 2021 | $714 +2.9% | $11,700 +21.7% |
| 2020 | $694 +21.5% | $9,616 -0.7% |
| 2019 | $571 | $9,684 +31.2% |
| 2018 | $571 +0.3% | $7,380 |
| 2017 | $569 +33.4% | $7,380 +35.2% |
| 2016 | $427 +68.4% | $5,460 |
| 2015 | $253 0% | $5,460 +79% |
| 2014 | $253 -48.2% | $3,050 -49% |
| 2007 | $489 +1.1% | $5,980 -18.2% |
| 2006 | $484 | $7,310 |
Find assessor info on the county website
Monthly payment
Est. payment
Payment breakdown
Explore the cost of this home by adjusting the details. Changes won't be saved.Climate risks
Neighborhood: Bear Valley
Nearby schools
GreatSchools rating
- 2/10Traylor Elementary SchoolGrades: PK-5Distance: 0.5 mi
- 5/10Bear Valley International SchoolGrades: 6-8Distance: 0.6 mi
- 3/10John F Kennedy High SchoolGrades: 9-12Distance: 0.5 mi
Schools provided by the listing agent
- Elementary: Traylor Academy
- Middle: Strive Federal
- High: John F. Kennedy
- District: Denver 1
Source: REcolorado as distributed by MLS GRID. This data may not be complete. We recommend contacting the local school district to confirm school assignments for this home.
- $151,0001 bd1 ba617 sqft5995 W Hampden Ave UNIT H20, Denver, CO 80227Sold

- $170,0001 bd1 ba617 sqft5995 W Hampden Ave #20-H, Denver, CO 80227Sold

- $125,0001 bd1 ba617 sqft5995 W Hampden Ave #3-I, Denver, CO 80227Sold
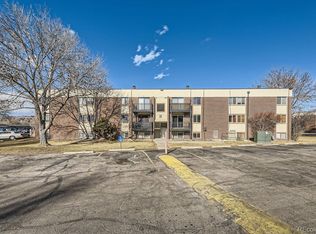
- $163,0001 bd1 ba617 sqft5995 W Hampden Ave BUILDING H-11H, Denver, CO 80227Sold
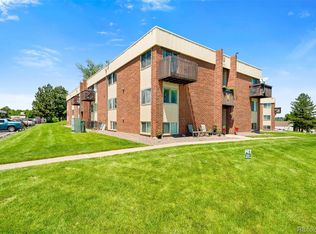
- $267,9002 bd1 ba833 sqft5995 W Hampden Ave #13-I, Denver, CO 80227Sold
- $162,6001 bd1 ba580 sqft5995 W Hampden Ave UNIT H23, Denver, CO 80227Off Market
- $152,9001 bd1 ba580 sqft5995 W Hampden Ave UNIT J19, Denver, CO 80227Off Market
- $10,6007,270 Square Feet6105 W Hampden Ave, Denver, CO 80227Off Market
A local agent can set up tours, give advice and negotiate with sellers.
Similar homes
- $200,0002 bd1 ba808 sqftBear Valley Club Condos, Denver, CO 80235For Sale
 MLS ID #7455392, Joann M. Perito, Avenues Unlimited. REcolorado as distributed by MLS GRID
 - $220,0002 bd2 ba776 sqft2929 W Floyd Avenue #323, Denver, CO 80236For Sale
 MLS ID #3309741, Shannon Johnson, The Agency - Denver. REcolorado as distributed by MLS GRID
 - $249,0002 bd2 ba1k sqftPebble Creek, Denver, CO 80235For Sale
 MLS ID #5239553, John Bruce. eXp Realty
 - $249,0002 bd2 ba1k sqftPebble Creek, Denver, CO 80235For SaleMLS ID #5239553, John Bruce, eXp Realty, LLC. REcolorado as distributed by MLS GRID
- $195,0002 bd1 ba906 sqft4639 S Lowell Boulevard #F, Denver, CO 80236For SaleMLS ID #6334827, Noah Franco, Berkshire Hathaway HomeServices Colorado, LLC - Highlands Ranch Real Estate. REcolorado as distributed by MLS GRID
- $219,0002 bd1 ba776 sqft2929 W Floyd Avenue #217, Denver, CO 80236For SaleMLS ID #7298434, Trelora Realty Team, Trelora Realty, Inc.. REcolorado as distributed by MLS GRID
- $245,0002 bd1 ba808 sqft3643 S Sheridan Boulevard #21, Denver, CO 80235For SaleMLS ID #2493349, Reid Rabicoff, Worth Clark Realty. REcolorado as distributed by MLS GRID
- $175,0002 bd1 ba852 sqft875 S Quebec Street #24, Denver, CO 80247For SaleMLS ID #3145454, Cody Phillips, NAV Real Estate. REcolorado as distributed by MLS GRID
- $257,9002 bd1 ba922 sqft7309 W Hampden Avenue #4802, Lakewood, CO 80227For SaleMLS ID #2133233, Paul DeSalvo, Firehouse Realty. REcolorado as distributed by MLS GRID
- $195,0002 bd1 ba945 sqft49, Denver, CO 80247For SaleMLS ID #9692399, Todd Holmes, RE/MAX Alliance. REcolorado as distributed by MLS GRID
- $250,0001 bd1 ba644 sqft5705 W Atlantic Place #302, Lakewood, CO 80227For SaleMLS ID #5873323, Jason Reynebeau, MB Reynebeau & CO. REcolorado as distributed by MLS GRID
- $257,9002 bd1 ba922 sqft7309 W Hampden Avenue #3602, Lakewood, CO 80227For SaleMLS ID #6139671, Paul DeSalvo, Firehouse Realty. REcolorado as distributed by MLS GRID
- $209,0002 bd2 ba954 sqftWheat Ridge Plaza Condos, Wheat Ridge, CO 80033For SaleMLS ID #8555031, Dominic Massa, Seven6 Real Estate. REcolorado as distributed by MLS GRID
- $216,7002 bd1 ba844 sqft333 W Lehow Avenue #4, Englewood, CO 80110For SaleMLS ID #6947333, Sherri Elmore, American Home Agents. REcolorado as distributed by MLS GRID
- $284,9002 bd2 ba1.1k sqftSnowbird II building 7, Lakewood, CO 80227For SaleMLS ID #9461212, Tiffany Lockwood, Coldwell Banker Realty 28. REcolorado as distributed by MLS GRID
- $239,9002 bd2 ba945 sqft381 S Ames Street #F305, Lakewood, CO 80226For SaleMLS ID #8287210, Dan Buckley, Kentwood Real Estate DTC, LLC. REcolorado as distributed by MLS GRID
- $220,0002 bd2 ba904 sqft4400 S Quebec Street #206H, Denver, CO 80237For SaleMLS ID #2992254, David S. Simonson, RE/MAX Professionals. REcolorado as distributed by MLS GRID
- $199,9002 bd2 ba1.1k sqft9700 E Iliff Avenue #F58, Denver, CO 80231For SaleMLS ID #9066033, Peter Witulski, Peter Witulski. REcolorado as distributed by MLS GRID
- $270,0001 bd1 ba812 sqftSnowbird II, Lakewood, CO 80227For SaleMLS ID #9501781, Timothy Bohac, RE/MAX Alliance. REcolorado as distributed by MLS GRID
- $150,0001 bd1 ba467 sqft3643 S Sheridan Boulevard #8, Denver, CO 80235For SaleMLS ID #6980885, Sara Gambino, Milehimodern. REcolorado as distributed by MLS GRID
