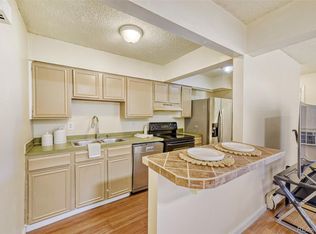
This recently renovated, turnkey studio merges intentional upgrades with the sought-after Lakewood locale. Updated flooring runs throughout the home, adding warmth to the brand new kitchen characterized by stone countertops, brand new appliances, a dining area, and a space-saving high-top breakfast bar. The refreshed bathroom showcases sleek fixtures and a glass-enclosed tub/shower combo while a spacious closet offers generous storage. At only $147 per month, the HOA includes heat, exterior maintenance (including the roof), water, sewer, trash, snow removal, and upkeep of the surrounding landscaped grounds. Additionally, residents are granted access to the community’s clubhouse, tennis courts, and inviting common areas. Shopping, dining, and everyday conveniences are afforded with easy access to Hampden Avenue, Sheridan Boulevard, Highway 285, and the Santa Fe Light Rail station. For lovers of the outdoors, enjoy close proximity to scenic trails, Bear Creek Park, Marston Lake, and Red Rocks Amphitheatre.
For sale
Price cut: $10K (7/19)
$150,000
3643 S Sheridan Boulevard #8, Denver, CO 80235
1beds
467sqft
Condominium
Built in 1973
-- sqft lot
$-- Zestimate®
$321/sqft
$147/mo HOA
What's special
Sleek fixturesBrand new appliancesSpace-saving high-top breakfast barStone countertopsBrand new kitchenDining areaRecently renovated
- 203 days |
- 155 |
- 6 |
Zillow last checked:
Listing updated:
Listed by:
Sara Gambino 970-485-0210 sara@ski-breck.com,
Milehimodern
Source: REcolorado as distributed by MLS GRID,MLS#: 6980885
Facts & features
Interior
Bedrooms & bathrooms
- Bedrooms: 1
- Bathrooms: 1
- Full bathrooms: 1
- Main level bathrooms: 1
- Main level bedrooms: 1
Bedroom
- Level: Main
Bathroom
- Level: Main
Dining room
- Level: Main
Kitchen
- Level: Main
Living room
- Level: Main
Heating
- Forced Air
Cooling
- Central Air
Appliances
- Included: Dishwasher, Oven, Range, Refrigerator
Features
- Open Floorplan
- Flooring: Tile, Vinyl
- Has basement: No
- Common walls with other units/homes: 2+ Common Walls
Interior area
- Total structure area: 467
- Total interior livable area: 467 sqft
- Finished area above ground: 467
Video & virtual tour
Property
Parking
- Total spaces: 1
- Details: Off Street Spaces: 1
Features
- Levels: One
- Stories: 1
- Entry location: Stairs
- Exterior features: Lighting
Details
- Parcel number: 151845
- Special conditions: Standard
Construction
Type & style
- Home type: Condo
- Property subtype: Condominium
- Attached to another structure: Yes
Materials
- Frame, Steel Siding
- Roof: Composition
Condition
- Updated/Remodeled
- Year built: 1973
Utilities & green energy
- Sewer: Public Sewer
- Water: Public
- Utilities for property: Electricity Connected, Internet Access (Wired), Natural Gas Connected, Phone Available
Community & HOA
Community
- Subdivision: Bear Valley
HOA
- Has HOA: Yes
- Amenities included: Clubhouse, Tennis Court(s)
- Services included: Heat, Maintenance Grounds, Maintenance Structure, Sewer, Trash, Water
- HOA fee: $147 monthly
- HOA name: Bear Valley
- HOA phone: 303-933-6279
Location
- Region: Lakewood
Financial & listing details
- Price per square foot: $321/sqft
- Tax assessed value: $207,862
- Annual tax amount: $612
- Date on market: 2/5/2026
- Listing terms: Cash,Conventional,VA Loan
- Exclusions: None
- Ownership: Individual
- Electric utility on property: Yes
- Road surface type: Paved
Estimated market value
Not available
Estimated sales range
Not available
Not available
Price history
| Date | Event | Price |
|---|---|---|
| 7/19/2026 | Price change | $150,000-6.3%$321/sqft |
Source:  REcolorado as distributed by MLS GRID #6980885 Report a problem REcolorado as distributed by MLS GRID #6980885 Report a problem | ||
| 2/28/2026 | Price change | $160,000-3%$343/sqft |
Source: REcolorado as distributed by MLS GRID #6980885 Report a problem | ||
| 2/5/2026 | Listed for sale | $165,000$353/sqft |
Source: REcolorado as distributed by MLS GRID #6980885 Report a problem | ||
| 2/4/2026 | Listing removed | $165,000$353/sqft |
Source: BHHS broker feed #7509382 Report a problem | ||
| 1/24/2026 | Listed for sale | $165,000+587.5%$353/sqft |
Source: BHHS broker feed #7509382 Report a problem | ||
| 9/21/2011 | Sold | $24,000-10.9%$51/sqft |
Source: Public Record Report a problem | ||
| 8/10/2011 | Price change | $26,950-9.9%$58/sqft |
Source: Live Urban Real Estate #1000277 Report a problem | ||
| 5/24/2011 | Listed for sale | $29,900+12.4%$64/sqft |
Source: Live Urban Real Estate #1000277 Report a problem | ||
| 5/26/2010 | Sold | $26,600+33%$57/sqft |
Source: Public Record Report a problem | ||
| 11/1/1995 | Sold | $20,000$43/sqft |
Source: Public Record Report a problem | ||
Public tax history
| Year | Property taxes | Tax assessment |
|---|---|---|
| 2025 | $612 +0.1% | $12,991 +87.7% |
| 2024 | $612 -16.8% | $6,920 |
| 2023 | $735 -1.1% | $6,920 -15.1% |
| 2022 | $744 +15.7% | $8,149 -2.8% |
| 2021 | $643 | $8,383 +15.5% |
| 2020 | $643 +1.5% | $7,261 |
| 2019 | $633 +73.8% | $7,261 +80.4% |
| 2018 | $364 | $4,025 |
| 2017 | $364 +34.9% | $4,025 +32.3% |
| 2016 | $270 +100% | $3,042 |
| 2015 | $135 -17.6% | $3,042 +73.6% |
| 2014 | $164 -8.2% | $1,752 |
| 2013 | $178 +2.1% | $1,752 -9.1% |
| 2012 | $175 -40.8% | $1,927 |
| 2011 | $295 +0.3% | $1,927 -41.1% |
| 2010 | $294 -17% | $3,270 |
| 2009 | $354 +0.4% | $3,270 -16.8% |
| 2008 | $353 -12.2% | $3,930 |
| 2007 | $402 +2.6% | $3,930 -11.3% |
| 2006 | $392 -7.4% | $4,430 -5.3% |
| 2005 | $423 +9.2% | $4,680 |
| 2004 | $388 +5.3% | $4,680 |
| 2003 | $368 +1.9% | $4,680 +6.8% |
| 2002 | $361 +31.2% | $4,380 +44.6% |
| 2001 | $275 -1% | $3,030 |
| 2000 | $278 | $3,030 |
Find assessor info on the county website
Monthly payment
Est. payment
Payment breakdown
Explore the cost of this home by adjusting the details. Changes won't be saved.Climate risks
Neighborhood: 80235
Nearby schools
GreatSchools rating
- 4/10Traylor Elementary SchoolGrades: PK-5Distance: 0.7 mi
- 3/10Bear Valley International SchoolGrades: 6-8Distance: 0.7 mi
- 2/10John F Kennedy High SchoolGrades: 9-12Distance: 0.9 mi
Schools provided by the listing agent
- Elementary: Westgate
- Middle: Carmody
- High: Bear Creek
- District: Jefferson County R-1
Source: REcolorado as distributed by MLS GRID. This data may not be complete. We recommend contacting the local school district to confirm school assignments for this home.
- $177,3001 bd1 ba671 sqft3643 S Sheridan Blvd UNIT 1, Lakewood, CO 80235Off Market
- $190,7002 bd1 ba808 sqft3643 S Sheridan Blvd UNIT 2, Lakewood, CO 80235Off Market
- $167,6002 bd1 ba604 sqft3643 S Sheridan Blvd UNIT 3, Lakewood, CO 80235Off Market
- $175,9001 bd1 ba604 sqft3643 S Sheridan Blvd UNIT 4, Lakewood, CO 80235Off Market

- $190,7002 bd1 ba808 sqft3643 S Sheridan Blvd UNIT 6, Lakewood, CO 80235Off Market
- $170,5001 bd1 ba604 sqft3643 S Sheridan Blvd UNIT 7, Lakewood, CO 80235Off Market
- $183,2002 bd1 ba808 sqft3643 S Sheridan Blvd UNIT 9, Lakewood, CO 80235Off Market
- $192,8002 bd1 ba808 sqft3643 S Sheridan Blvd UNIT 10, Lakewood, CO 80235Off Market
A local agent can set up tours, give advice and negotiate with sellers.
Similar homes
- $179,0001 bd1 ba599 sqftBear Valley Club, Denver, CO 80235For Sale

 MLS ID #5585822, Melanie Blaisdell, RE/MAX Professionals. REcolorado as distributed by MLS GRID
 - $165,0001 bd1 ba553 sqft5995 E Iliff Avenue #117, Denver, CO 80222For Sale
 MLS ID #8181020, Daryl Vaughn, Usaj Realty. REcolorado as distributed by MLS GRID
 - $139,5001 bd1 ba617 sqftSeven Springs, Denver, CO 80227For Sale
 MLS ID #8409258, Becky Crockett, Crockett AND Company. REcolorado as distributed by MLS GRID
 - $135,0001 bd1 ba673 sqft4641 S Lowell Boulevard #B, Denver, CO 80236For Sale
 MLS ID #6686734, Allison Gonzales, Thrive Real Estate Group. REcolorado as distributed by MLS GRID
 - $147,0001 bd1 ba589 sqft3100 S Federal Boulevard #320, Denver, CO 80236For SaleMLS ID #2695318, Courtney Olson, Real Broker, LLC DBA Real. REcolorado as distributed by MLS GRID
- $175,0001 bd1 ba532 sqft7373 W Florida Avenue #5H, Denver, CO 80232For SaleMLS ID #8685467, Amy Martin, Compass - Denver. REcolorado as distributed by MLS GRID
- $145,000-- bd1 ba440 sqftMajorca Condos, Denver, CO 80218For SaleMLS ID #8267761, Loretta Hernandez, Marigold Realty LLC. REcolorado as distributed by MLS GRID
- $164,9901 bd1 ba540 sqft9380 W 49th Ave #108, Wheat Ridge, CO 80033For Sale
 MLS ID #1067412, Amanda D. Dowell, Modern Design Realty Group LLC. IRES as distributed by MLS GRID
 - $175,0001 bd1 ba532 sqft7373 W Florida Avenue #18E, Lakewood, CO 80232For SaleMLS ID #8364378, Irving Gomez, Novella Real Estate. REcolorado as distributed by MLS GRID
- $167,5001 bd1 ba644 sqft5745 W Atlantic Place #207, Lakewood, CO 80227For SaleMLS ID #8404352, Torrey Drake, Guide Real Estate. REcolorado as distributed by MLS GRID
- $160,0001 bd1 ba640 sqftPark Belleview Condos, Englewood, CO 80110For SaleMLS ID #3806837, Lea Van Schaack, LIV Sotheby's International Realty. REcolorado as distributed by MLS GRID
- $160,0001 bd1 ba640 sqftPark Belleview Condos, Englewood, CO 80110For SaleMLS ID #9184393, Lea Van Schaack, LIV Sotheby's International Realty. REcolorado as distributed by MLS GRID
- $135,0001 bd1 ba553 sqftJasmine Condos, Denver, CO 80222For SaleMLS ID #6305288, Coupar Lester, RE/MAX of Cherry Creek. REcolorado as distributed by MLS GRID
- $155,0001 bd1 ba553 sqft5875 E Iliff Avenue #104, Denver, CO 80222For SaleMLS ID #6816880, Derrick Krueger, Compass - Denver. REcolorado as distributed by MLS GRID
- $150,0001 bd1 ba602 sqft1885 S Quebec Way #A18, Denver, CO 80231For SaleMLS ID #1778081, Holly Worley, Strategic Real Estate and Development Services. REcolorado as distributed by MLS GRID
- $145,0001 bd1 ba617 sqftAtlantis Condos, Denver, CO 80220For SaleMLS ID #6541263, Danielle Gutierrez, Keller Williams Advantage Realty LLC. REcolorado as distributed by MLS GRID
- $150,000-- bd1 ba400 sqft100 S Clarkson Street #105, Denver, CO 80209For SaleMLS ID #2993030, Jeffrey Johnson, Keller Williams Premier Realty, LLC. REcolorado as distributed by MLS GRID
- $143,000-- bd1 ba459 sqft4800 E Hale Pkwy #209N, Denver, CO 80220For SaleMLS ID #1066934, Arjay Jones, Compass-Denver. IRES as distributed by MLS GRID
- $154,999-- bd1 ba422 sqftHarvard Park, Denver, CO 80210For SaleMLS ID #9481671, Sharrie Maple, Your Castle Realty LLC. REcolorado as distributed by MLS GRID
- $159,9001 bd1 ba345 sqft5012 W 36th Avenue #5, Denver, CO 80212For SaleMLS ID #9593571, Lake Bishop, Foxtrot Realty. REcolorado as distributed by MLS GRID
