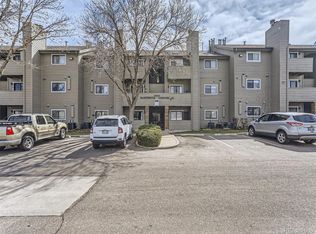
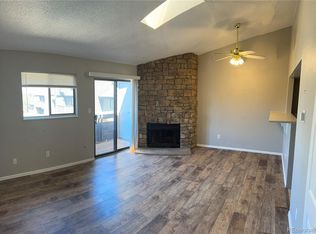
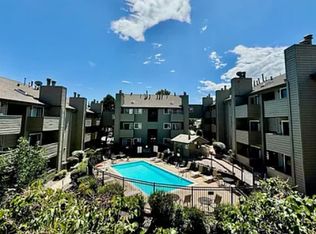
Fully renovated top-floor condo with mountain views, vaulted ceilings and in-unit laundry, overlooking the transformative Loretto Heights redevelopment. Featuring an all-new high-efficiency heating and cooling system, in-unit stacked washer and dryer, skylight, oversized water heater, community swimming pool, third-story balcony, cozy wood-burning fireplace and sweeping mountain views. Situated in one of Denver’s highest points, this home is walking distance from one of Denver’s most significant investments: planned retail, dining, entertainment, housing, parks, and community spaces are being delivered in phases over the coming years, positioning the area for continued growth and neighborhood attractions. Whether you’re looking for a place to call home or a smart long-term investment, few opportunities offer this combination of updates, views, location, and proximity to an emerging town center. Come take a look!
For sale
Price cut: $10K (9/1)
$137,000
3100 S Federal Boulevard #320, Denver, CO 80236
1beds
589sqft
Condominium
Built in 1983
-- sqft lot
$131,100 Zestimate®
$233/sqft
$354/mo HOA
What's special
- 119 days
- 201
- 9
Zillow last checked:
Listing updated:
Listed by:
Courtney Olson 303-868-4047 courtney@callthecoregroup.com,
Real Broker, LLC DBA Real
Source: REcolorado as distributed by MLS GRID,MLS#: 2695318
Facts & features
Interior
Bedrooms & bathrooms
- Bedrooms: 1
- Bathrooms: 1
- Full bathrooms: 1
- Main level bathrooms: 1
- Main level bedrooms: 1
Bedroom
- Level: Main
Bathroom
- Description: Updated
- Level: Main
Dining room
- Level: Main
Kitchen
- Description: All Appliances Are Included
- Level: Main
Laundry
- Description: Washer And Dryer Included
- Level: Main
Living room
- Description: With Wood Burning Fireplace
- Level: Main
Heating
- Heat Pump
Cooling
- Central Air
Appliances
- Included: Dishwasher, Dryer, Microwave, Oven, Range, Refrigerator, Washer
- Laundry: In Unit
Features
- Laminate Counters, Open Floorplan, Smart Thermostat, Smoke Free, Vaulted Ceiling(s)
- Flooring: Carpet
- Windows: Window Coverings
- Has basement: No
- Number of fireplaces: 1
- Fireplace features: Living Room, Wood Burning
- Common walls with other units/homes: End Unit,2+ Common Walls
Interior area
- Total structure area: 589
- Total interior livable area: 589 sqft
- Finished area above ground: 589
Video & virtual tour
Property
Parking
- Total spaces: 1
- Parking features: Asphalt
- Details: Reserved Spaces: 1
Features
- Levels: One
- Stories: 1
- Entry location: Penthouse
- Exterior features: Balcony, Rain Gutters
Details
- Parcel number: 532401142
- Zoning: S-MU-3
- Special conditions: Standard
Construction
Type & style
- Home type: Condo
- Property subtype: Condominium
- Attached to another structure: Yes
Materials
- Frame
- Roof: Composition
Condition
- Year built: 1983
Utilities & green energy
- Electric: 110V
- Sewer: Public Sewer
- Water: Public
- Utilities for property: Cable Available, Electricity Connected, Natural Gas Connected, Phone Available
Community & HOA
Community
- Subdivision: Dartmouth Condos
HOA
- Has HOA: Yes
- Amenities included: Pool
- Services included: Maintenance Grounds, Sewer, Snow Removal, Trash, Water
- HOA fee: $354 monthly
- HOA name: Dartmouth Condominiums Association
- HOA phone: 303-841-8658
Location
- Region: Denver
Financial & listing details
- Price per square foot: $233/sqft
- Tax assessed value: $155,200
- Annual tax amount: $837
- Date on market: 6/20/2026
- Listing terms: Cash,Conventional
- Exclusions: None
- Ownership: Individual
- Electric utility on property: Yes
Estimated market value
$131,100
$125,000 - $138,000
$1,163/mo
Price history
| Date | Event | Price |
|---|---|---|
| 10/12/2026 | Listed for rent | $1,400+7.7%$2/sqft |
Source: Zillow Rentals Report a problem | ||
| 9/1/2026 | Price change | $137,000-6.8%$233/sqft |
Source:  REcolorado as distributed by MLS GRID #2695318 Report a problem REcolorado as distributed by MLS GRID #2695318 Report a problem | ||
| 6/20/2026 | Listed for sale | $147,000+32.4%$250/sqft |
Source: REcolorado as distributed by MLS GRID #2695318 Report a problem | ||
| 5/19/2025 | Listing removed | $1,300$2/sqft |
Source: Zillow Rentals Report a problem | ||
| 5/7/2025 | Listed for rent | $1,300+6.1%$2/sqft |
Source: Zillow Rentals Report a problem | ||
| 9/21/2023 | Listing removed | -- |
Source: Zillow Rentals Report a problem | ||
| 9/18/2023 | Listed for rent | $1,225-12.5%$2/sqft |
Source: Zillow Rentals Report a problem | ||
| 9/15/2023 | Listing removed | -- |
Source: Zillow Rentals Report a problem | ||
| 9/7/2023 | Price change | $1,400-9.7%$2/sqft |
Source: Zillow Rentals Report a problem | ||
| 8/31/2023 | Price change | $1,550+10.7%$3/sqft |
Source: Zillow Rentals Report a problem | ||
| 8/29/2023 | Listed for rent | $1,400$2/sqft |
Source: Zillow Rentals Report a problem | ||
| 3/16/2020 | Sold | $111,000$188/sqft |
Source: Public Record Report a problem | ||
| 1/6/2020 | Listed for sale | -- |
Source: Auction.com Report a problem | ||
| 12/23/2019 | Sold | $111,000-7.4%$188/sqft |
Source: Public Record Report a problem | ||
| 12/20/2019 | Pending sale | $119,900$204/sqft |
Source: MB First Choice Real Estate Brokers LLC #7583205 Report a problem | ||
| 10/29/2019 | Price change | $119,900+0.8%$204/sqft |
Source: MB First Choice Real Estate Brokers LLC #7583205 Report a problem | ||
| 10/26/2019 | Price change | $119,000+9.2%$202/sqft |
Source: MB First Choice Real Estate Brokers LLC #7583205 Report a problem | ||
| 8/2/2019 | Price change | $109,000-22.1%$185/sqft |
Source: MB First Choice Real Estate Brokers LLC #7583205 Report a problem | ||
| 6/22/2019 | Listed for sale | $139,900+5.2%$238/sqft |
Source: MB First Choice Real Estate Brokers LLC #7583205 Report a problem | ||
| 11/21/2017 | Sold | $133,000+6.4%$226/sqft |
Source: Public Record Report a problem | ||
| 10/25/2017 | Pending sale | $125,000$212/sqft |
Source: Signature Realty #6888255 Report a problem | ||
| 9/30/2017 | Listed for sale | $125,000+147%$212/sqft |
Source: Signature Realty #6888255 Report a problem | ||
| 4/27/2006 | Sold | $50,600$86/sqft |
Source: Public Record Report a problem | ||
Public tax history
| Year | Property taxes | Tax assessment |
|---|---|---|
| 2025 | $620 +2.2% | $10,940 +39.7% |
| 2024 | $607 -12.4% | $7,830 -26.3% |
| 2023 | $693 +3.6% | $10,620 +21.9% |
| 2022 | $669 -8.4% | $8,710 -2.8% |
| 2021 | $730 +2.9% | $8,960 -8.9% |
| 2020 | $710 +51.9% | $9,838 -0.7% |
| 2019 | $467 | $9,908 +64% |
| 2018 | $467 +0.3% | $6,040 |
| 2017 | $466 +73.9% | $6,040 +76.1% |
| 2016 | $268 +51.5% | $3,430 |
| 2015 | $177 0% | $3,430 +61% |
| 2014 | $177 -41.3% | $2,130 -45.9% |
| 2007 | $301 +1.1% | $3,940 -12.4% |
| 2006 | $298 -1.4% | $4,500 |
| 2005 | $302 | $4,500 |
Find assessor info on the county website
Monthly payment
Est. payment
Payment breakdown
Explore the cost of this home by adjusting the details. Changes won't be saved.Climate risks
Neighborhood: College View - South Platte
Nearby schools
Schools provided by the listing agent
- Elementary: Gust
- Middle: Henry
- High: Abraham Lincoln
- District: Denver 1
Source: REcolorado as distributed by MLS GRID. This data may not be complete. We recommend contacting the local school district to confirm school assignments for this home.
- $147,0001 bd1 ba589 sqft3100 S Federal Blvd APT 305, Denver, CO 80236For Sale

- $159,9001 bd1 ba589 sqft3100 S Federal Blvd BUILDING F-122, Denver, CO 80236Sold
- $150,000-- bd1 ba417 sqft3100 S Federal Blvd APT 313, Denver, CO 80236Sold
- $--1 bd1 ba570 sqft3100 Federal Blvd #212, Denver, CO 80236Off Market
Similar homes
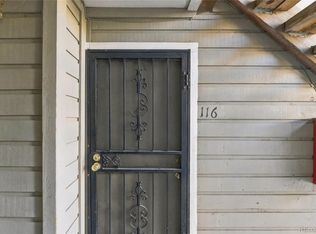
- $120,0001 bd1 ba417 sqft3100 S Federal Boulevard #116, Denver, CO 80236For Sale
 MLS ID #5122249, Dalton Addison, RE/MAX Alliance. REcolorado as distributed by MLS GRID
 - $147,0001 bd1 ba589 sqft3100 S Federal Boulevard #305, Denver, CO 80236For SaleMLS ID #2105129, Tony Ramos, Alta Prime Realty LLC. REcolorado as distributed by MLS GRID
- $140,0001 bd1 ba855 sqft9150 E Center Ave #6D, Denver, CO 80247For Sale
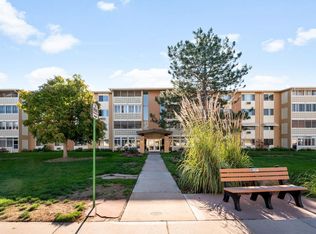
 MLS ID #1070151, Sophia Besthorn, eXp Realty - Northern CO. IRES as distributed by MLS GRID
 - $138,9001 bd1 ba553 sqftJasmine Condos, Denver, CO 80222For Sale
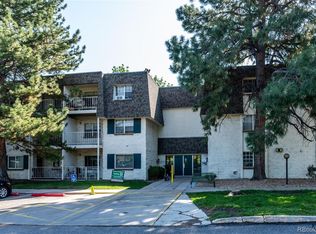 MLS ID #2023344, Terrence Lennon, ERA New Age. REcolorado as distributed by MLS GRID
 - $139,9001 bd1 ba537 sqftCherry Creek Village, Denver, CO 80246For SaleMLS ID #5934388, The Thayer Group, Keller Williams Action Realty LLC. REcolorado as distributed by MLS GRID
- $128,4001 bd1 ba553 sqftJasmine Condominiums, Denver, CO 80222For SaleMLS ID #3138304, Djuana DuBois, Heather Gardens Brokers. REcolorado as distributed by MLS GRID
- $145,0001 bd1 ba875 sqft992 S Dearborn Way #12, Aurora, CO 80012For SaleMLS ID #4719874, Evanly Wedgeworth, Town And Country Realty Inc. REcolorado as distributed by MLS GRID
- $155,0002 bd1 ba833 sqft5995 W Hampden Avenue #22A, Denver, CO 80227For SaleMLS ID #5523039, Andrea Christinson, Orchard Brokerage LLC. REcolorado as distributed by MLS GRID
- $139,0001 bd1 ba614 sqft1135 S Oneida Street #F, Denver, CO 80224For SaleMLS ID #7650682, Nicolas Martinez, eXp Realty, LLC. REcolorado as distributed by MLS GRID
- $150,0001 bd1 ba634 sqftCherry creek village condos, Denver, CO 80246For SaleMLS ID #5415982, Janet Holmes, The Denver 100 LLC. REcolorado as distributed by MLS GRID
- $144,9981 bd1 ba763 sqft7755 E Quincy Avenue #202A5, Denver, CO 80237For SaleMLS ID #3131679, Ben Saggau, The Denver 100 LLC. REcolorado as distributed by MLS GRID
- $140,0001 bd1 ba591 sqft1101 Bellaire Street #108, Denver, CO 80220For SaleMLS ID #4501069, Janel Bryan, RE/MAX Professionals. REcolorado as distributed by MLS GRID
- $145,0001 bd1 ba708 sqft13200 E Jewell Avenue #104, Aurora, CO 80012For SaleMLS ID #9232891, Ewelina Kurka, Your Castle Realty LLC. REcolorado as distributed by MLS GRID
- $150,0001 bd1 ba621 sqftLake Park Condo, Denver, CO 80211For SaleMLS ID #9931887, Amanda DiVito Parle, Real Broker, LLC DBA Real. REcolorado as distributed by MLS GRID
- $165,0001 bd1 ba532 sqft7373 W Florida Avenue #10F, Denver, CO 80232For SaleMLS ID #4463811, Jack Budnack, Colorado Properties. REcolorado as distributed by MLS GRID
- $130,0001 bd1 ba540 sqft9380 W 49th Ave #108, Wheat Ridge, CO 80033For SaleMLS ID #1070561, Amanda D. Dowell, Modern Design Realty Group LLC. IRES as distributed by MLS GRID
- $120,0001 bd1 ba614 sqftCasa Blanca Condos, Denver, CO 80203For SaleMLS ID #2785096, John Marshall, LoKation Real Estate. REcolorado as distributed by MLS GRID
- $130,0002 bd2 ba840 sqft384 S Ironton Street #201, Aurora, CO 80012For SaleMLS ID #5592712, Peter Psotny, MB Colorado Home Sales Inc. REcolorado as distributed by MLS GRID
- $120,0001 bd1 ba625 sqft1304 S Parker Road #359, Denver, CO 80231For SaleMLS ID #1726470, Alex Kishinevsky, Key Real Estate Group LLC. REcolorado as distributed by MLS GRID
- $179,0001 bd1 ba692 sqftBrandy Chase, Denver, CO 80237For SaleMLS ID #8495311, Rick Rammage, MB X-Sell Properties. REcolorado as distributed by MLS GRID
