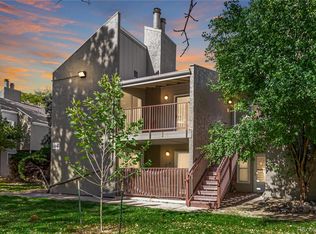
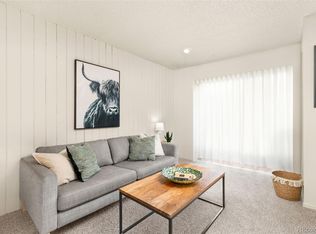
Location, location, location! Completely remodeled: Freshly textured & painted, new flooring, new kitchen counters/appliances/cabinets/baseboards, newly upgraded bathroom with new tub, tile around tub and vanity, new recessed lights, new sinks and faucets! Studio condo in the highly desired Cherry Creek Village complex, close to everything! Walk to the Cherry Creek Trail, City of Potenza Park, Garland Park, and Infinity Park. Easy access to RTD as the closest bus stop is right in your parking lot, literally steps away from your front door. This flexible open floor plan features a bedroom area, spacious living room/dining room, and sizeable kitchen, as well as a full bathroom and a walk-in closet. The HOA is an amazing bargain as it includes water, hot water (central boiler system for the community), sewer, trash, recycling, exterior maintenance including roof coverage, common area maintenance and insurance, and has a pool, gym, and common laundry rooms on site. The spacious parking lot contains open parking for residents and their guests. Enjoy the beautiful grounds of Cherry Creek Village. This is the most affordable home in the 80246 zip code! Full glass storm door adds security feature and potential energy savings! New furnace: 40,000 BTU American Standard Furnace. Pet friendly!
For sale
Price cut: $4.1K (8/25)
$139,900
5300 E Cherry Creek South Drive #905, Denver, CO 80246
1beds
537sqft
Condominium
Built in 1973
-- sqft lot
$138,200 Zestimate®
$261/sqft
$338/mo HOA
What's special
- 76 days
- 297
- 24
Zillow last checked:
Listing updated:
Listed by:
The Thayer Group 720-663-1224 thayergroup@kw.com,
Keller Williams Action Realty LLC,
Steve Thayer 303-521-5568,
Keller Williams Action Realty LLC
Source: REcolorado as distributed by MLS GRID,MLS#: 5934388
Facts & features
Interior
Bedrooms & bathrooms
- Bedrooms: 1
- Bathrooms: 1
- Full bathrooms: 1
- Main level bathrooms: 1
- Main level bedrooms: 1
Bedroom
- Description: Open-Concept Bedroom With Recessed Lighting, Built-In Glass Shelving. Multi-Purpose Room Living/Bedroom.
- Level: Main
- Area: 90 Square Feet
- Dimensions: 9 x 10
Bathroom
- Description: Full Bathroom With Upgraded Shower/Tub, Vanity W/ New Countertops
- Level: Main
- Area: 45 Square Feet
- Dimensions: 5 x 9
Kitchen
- Description: Upgraded Kitchen With Butcherblock Countertops & All New Appliances
- Level: Main
- Area: 63 Square Feet
- Dimensions: 7 x 9
Living room
- Description: Spacious Living Room With Luxury Vinyl Flooring
- Level: Main
- Area: 234 Square Feet
- Dimensions: 13 x 18
Heating
- Forced Air
Cooling
- Central Air
Appliances
- Included: Dishwasher, Microwave, Oven, Range, Refrigerator
- Laundry: Common Area
Features
- Built-in Features, Open Floorplan, Walk-In Closet(s)
- Flooring: Carpet, Tile, Vinyl
- Has basement: No
- Common walls with other units/homes: 2+ Common Walls
Interior area
- Total structure area: 537
- Total interior livable area: 537 sqft
- Finished area above ground: 537
Property
Parking
- Total spaces: 2
- Parking features: Asphalt
- Details: Off Street Spaces: 2
Features
- Levels: One
- Stories: 1
- Exterior features: Dog Run
Lot
- Size: 537 Square Feet
Details
- Parcel number: 618401131
- Zoning: R-2-A
- Special conditions: Standard
Construction
Type & style
- Home type: Condo
- Property subtype: Condominium
- Attached to another structure: Yes
Materials
- Frame, Stucco, Wood Siding
- Roof: Composition
Condition
- Year built: 1973
Utilities & green energy
- Sewer: Public Sewer
- Water: Public
- Utilities for property: Electricity Connected, Natural Gas Connected
Community & HOA
Community
- Security: Carbon Monoxide Detector(s), Smoke Detector(s)
- Subdivision: Cherry Creek Village
HOA
- Has HOA: Yes
- Amenities included: Clubhouse, Coin Laundry, Fitness Center, Laundry, Parking, Pool, Trail(s)
- Services included: Reserve Fund, Insurance, Maintenance Grounds, Maintenance Structure, Recycling, Snow Removal, Trash, Water
- HOA fee: $338 monthly
- HOA name: M&M Property Management
- HOA phone: 866-611-6864
Location
- Region: Denver
Financial & listing details
- Price per square foot: $261/sqft
- Tax assessed value: $181,400
- Annual tax amount: $674
- Date on market: 6/16/2026
- Listing terms: Cash,Conventional,FHA,VA Loan
- Exclusions: None
- Ownership: Individual
- Electric utility on property: Yes
- Road surface type: Paved
Estimated market value
$138,200
$131,000 - $145,000
$1,224/mo
Price history
| Date | Event | Price |
|---|---|---|
| 8/25/2026 | Price change | $139,900-2.8%$261/sqft |
Source:  REcolorado as distributed by MLS GRID #5934388 Report a problem REcolorado as distributed by MLS GRID #5934388 Report a problem | ||
| 8/5/2026 | Price change | $144,000-1.7%$268/sqft |
Source: REcolorado as distributed by MLS GRID #5934388 Report a problem | ||
| 7/17/2026 | Price change | $146,500-1.3%$273/sqft |
Source: REcolorado as distributed by MLS GRID #5934388 Report a problem | ||
| 6/19/2026 | Price change | $148,500-2.3%$277/sqft |
Source: REcolorado as distributed by MLS GRID #5934388 Report a problem | ||
| 6/17/2026 | Listed for sale | $152,000+347.1%$283/sqft |
Source: REcolorado as distributed by MLS GRID #5934388 Report a problem | ||
| 9/28/2005 | Sold | $34,000+70%$63/sqft |
Source: Public Record Report a problem | ||
| 12/27/1993 | Sold | $20,000$37/sqft |
Source: Public Record Report a problem | ||
Public tax history
| Year | Property taxes | Tax assessment |
|---|---|---|
| 2025 | -- | -- |
| 2024 | $674 -13.9% | $8,700 -24.3% |
| 2023 | $783 +3.6% | $11,490 +16.6% |
| 2022 | $756 +27% | $9,850 -2.8% |
| 2021 | $595 +2.9% | $10,130 +26.4% |
| 2020 | $578 +49.8% | $8,016 -0.7% |
| 2019 | $386 | $8,071 +61.7% |
| 2018 | $386 +0.3% | $4,990 |
| 2017 | $385 +26% | $4,990 +27.6% |
| 2016 | $305 +44.2% | $3,910 |
| 2015 | $212 0% | $3,910 +53.3% |
| 2014 | $212 | $2,550 |
Find assessor info on the county website
Monthly payment
Est. payment
Payment breakdown
Explore the cost of this home by adjusting the details. Changes won't be saved.Climate risks
Neighborhood: Washington Virginia Vale
Nearby schools
Schools provided by the listing agent
- Elementary: McMeen
- Middle: Hill
- High: Thomas Jefferson
- District: Denver 1
Source: REcolorado as distributed by MLS GRID. This data may not be complete. We recommend contacting the local school district to confirm school assignments for this home.
- $220,0001 bd1 ba634 sqft5300 E Cherry Creek South Dr APT 827, Denver, CO 80246Sold

- $265,0002 bd2 ba1k sqft5300 E Cherry Creek South Dr APT 428, Denver, CO 80246Sold
- $172,0001 bd1 ba634 sqft5300 E Cherry Creek South Dr APT 816, Denver, CO 80246Sold
- $232,0001 bd1 ba697 sqft5300 E Cherry Creek South Dr APT 423, Denver, CO 80246Sold
Similar homes
- $149,0001 bd1 ba614 sqft1135 S Oneida Street #F, Denver, CO 80224For Sale

 MLS ID #7650682, Nicolas Martinez, eXp Realty, LLC. REcolorado as distributed by MLS GRID
 - $150,0001 bd1 ba728 sqftShadow Wood Condos, Denver, CO 80231For Sale
 MLS ID #9333205, John Marshall, LoKation Real Estate. REcolorado as distributed by MLS GRID
 - $165,0001 bd1 ba553 sqft5995 E Iliff Avenue #117, Denver, CO 80222For Sale
 MLS ID #8181020, Daryl Vaughn, Usaj Realty. REcolorado as distributed by MLS GRID
 - $125,0001 bd1 ba763 sqftWhispering Pines Condos, Denver, CO 80237For Sale
 MLS ID #9644090, Courtney Wilson, RE/MAX Professionals. REcolorado as distributed by MLS GRID
 - $155,0001 bd1 ba553 sqft5875 E Iliff Avenue #104, Denver, CO 80222For SaleMLS ID #6816880, Derrick Krueger, Compass - Denver. REcolorado as distributed by MLS GRID
- $135,0001 bd1 ba654 sqft10150 E Virginia Avenue #7-304, Denver, CO 80247For SaleMLS ID #6136457, Craig Hoover, MB Bellissimo Homes. REcolorado as distributed by MLS GRID
- $140,0001 bd1 ba614 sqftCasa Blanca Condos, Denver, CO 80203For SaleMLS ID #2785096, John Marshall, LoKation Real Estate. REcolorado as distributed by MLS GRID
- $129,9001 bd1 ba654 sqft10150 E Virginia Avenue #19-103, Denver, CO 80247For SaleMLS ID #2761558, Frank Duran, RE/MAX Alliance. REcolorado as distributed by MLS GRID
- $125,0001 bd1 ba558 sqft960 S Dawson Way #1, Aurora, CO 80012For SaleMLS ID #4974703, Ryan Huth, Keller Williams Advantage Realty LLC. REcolorado as distributed by MLS GRID
- $137,0001 bd1 ba589 sqft3100 S Federal Boulevard #320, Denver, CO 80236For SaleMLS ID #2695318, Courtney Olson, Real Broker, LLC DBA Real. REcolorado as distributed by MLS GRID
- $169,9001 bd1 ba788 sqft6840 E Mississippi Avenue #E, Denver, CO 80224For SaleMLS ID #9936577, Andrew Hyatt, Realty Professionals LLC. REcolorado as distributed by MLS GRID
- $150,0001 bd1 ba454 sqft1182 Clermont Street #1B, Denver, CO 80220For SaleMLS ID #9167357, Kelly Turk, Compass - Denver. REcolorado as distributed by MLS GRID
- $159,0001 bd1 ba640 sqftAMERICANA CONDOS, Denver, CO 80220For SaleMLS ID #2348879, Chad Olson, Coldwell Banker Global Luxury Denver. REcolorado as distributed by MLS GRID
- $155,0001 bd1 ba763 sqft7755 E Quincy Avenue #202A5, Denver, CO 80237For SaleMLS ID #3131679, Ben Saggau, The Denver 100 LLC. REcolorado as distributed by MLS GRID
- $145,0001 bd1 ba756 sqft14437 E 1st Drive #C04, Aurora, CO 80011For SaleMLS ID #2088307, Vera Khristenko, HomeSmart. REcolorado as distributed by MLS GRID
- $149,9001 bd1 ba602 sqft195 S Sable Boulevard #U11, Aurora, CO 80012For SaleMLS ID #8208915, Frank Duran, RE/MAX Alliance. REcolorado as distributed by MLS GRID
- $165,000-- bd1 ba434 sqft1350 Josephine Street #203, Denver, CO 80206For SaleMLS ID #3622994, Nate Forse, Serhant Colorado LLC. REcolorado as distributed by MLS GRID
- $145,0001 bd1 ba589 sqft3100 S Federal Boulevard #305, Denver, CO 80236For SaleMLS ID #2105129, Tony Ramos, Alta Prime Realty LLC. REcolorado as distributed by MLS GRID
- $99,9001 bd1 ba598 sqft8828 E Florida Avenue #17, Denver, CO 80247For SaleMLS ID #9915683, Matthew Collins, Keller Williams Integrity Real Estate LLC. REcolorado as distributed by MLS GRID
- $135,0001 bd1 ba734 sqft14896 E 2nd Avenue #106H, Aurora, CO 80011For SaleMLS ID #5277270, Ammy Nguyen, LIV Sotheby's International Realty. REcolorado as distributed by MLS GRID
