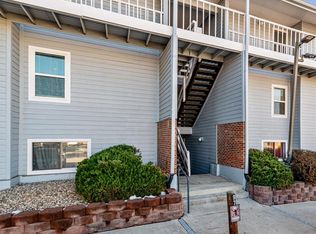
Incredible Value & Custom Potential in Southeast Denver! Welcome to this charming 1-bedroom, 1-bathroom condo perfectly situated in the quiet Shadow Wood Condominiums community. Priced aggressively to offer immediate equity, this unit represents a great value in the area. It features a functional, open-concept floor plan, a cozy living area, and a walkout patio The home is entirely livable and clean, but has been intentionally priced below market value so you can bring your own cosmetic design updates. Skip paying for someone else’s taste—this blank canvas allows you to choose your own finishes while building instant equity. Enjoy fantastic community amenities including the Shadow Wood clubhouse, fitness center, and swimming pool. Superb Southeast Denver location with easy access to I-25, Cherry Creek Country Club, and local dining. Why rent when you can own for less and customize your dream space? Schedule your showing today!
For sale
$150,000
7665 E Eastman Avenue #102C, Denver, CO 80231
1beds
728sqft
Condominium
Built in 1978
-- sqft lot
$183,400 Zestimate®
$206/sqft
$368/mo HOA
What's special
- 2 days
- 89
- 12
Zillow last checked:
Listing updated:
Listed by:
John Marshall 720-982-6322 john@winwindenver.com,
LoKation Real Estate,
Jacob Marshall 720-339-6192,
LoKation
Source: REcolorado as distributed by MLS GRID,MLS#: 9333205
Facts & features
Interior
Bedrooms & bathrooms
- Bedrooms: 1
- Bathrooms: 1
- Full bathrooms: 1
- Main level bathrooms: 1
- Main level bedrooms: 1
Bedroom
- Level: Main
Bathroom
- Level: Main
Family room
- Level: Main
Kitchen
- Level: Main
Heating
- Forced Air
Cooling
- Central Air
Features
- Has basement: No
- Common walls with other units/homes: 2+ Common Walls
Interior area
- Total structure area: 728
- Total interior livable area: 728 sqft
- Finished area above ground: 728
Property
Parking
- Total spaces: 1
- Details: Off Street Spaces: 1
Features
- Levels: Three Or More
- Entry location: Stairs
Details
- Parcel number: 633304054
- Zoning: R-2-A
- Special conditions: Standard
Construction
Type & style
- Home type: Condo
- Property subtype: Condominium
- Attached to another structure: Yes
Materials
- Frame
- Roof: Unknown
Condition
- Year built: 1978
Utilities & green energy
- Sewer: Public Sewer
- Water: Public
Community & HOA
Community
- Subdivision: Hampden Heights
HOA
- Has HOA: Yes
- Amenities included: Clubhouse, Fitness Center, Management, Pool, Sauna, Storage, Tennis Court(s)
- Services included: Insurance, Maintenance Grounds, Sewer, Snow Removal, Trash, Water
- HOA fee: $368 monthly
- HOA name: Real Manage, LLC
- HOA phone: 866-473-2573
Location
- Region: Denver
Financial & listing details
- Price per square foot: $206/sqft
- Tax assessed value: $232,700
- Annual tax amount: $1,255
- Date on market: 8/27/2026
- Listing terms: Cash,Conventional
- Exclusions: None
- Ownership: Estate
- Road surface type: Paved
Estimated market value
$183,400
$167,000 - $198,000
$1,290/mo
Price history
| Date | Event | Price |
|---|---|---|
| 8/27/2026 | Listed for sale | $150,000$206/sqft |
Source:  REcolorado as distributed by MLS GRID #9333205 Report a problem REcolorado as distributed by MLS GRID #9333205 Report a problem | ||
| 7/30/2025 | Listing removed | $1,250$2/sqft |
Source: Zillow Rentals Report a problem | ||
| 7/13/2025 | Price change | $1,250-10.1%$2/sqft |
Source: Zillow Rentals Report a problem | ||
| 6/21/2025 | Price change | $1,390-0.7%$2/sqft |
Source: Zillow Rentals Report a problem | ||
| 6/1/2025 | Price change | $1,400+21.7%$2/sqft |
Source: Zillow Rentals Report a problem | ||
| 5/31/2025 | Listed for rent | $1,150$2/sqft |
Source: Zillow Rentals Report a problem | ||
| 5/25/2023 | Listing removed | -- |
Source: Zillow Rentals Report a problem | ||
| 5/21/2023 | Price change | $1,150-8%$2/sqft |
Source: Zillow Rentals Report a problem | ||
| 4/5/2023 | Listed for rent | $1,250+13.6%$2/sqft |
Source: Zillow Rentals Report a problem | ||
| 8/8/2019 | Listing removed | $1,100$2/sqft |
Source: Stars & Stripes Homes, Inc. Report a problem | ||
| 7/30/2019 | Listed for rent | $1,100$2/sqft |
Source: Stars & Stripes Homes, Inc. Report a problem | ||
Public tax history
| Year | Property taxes | Tax assessment |
|---|---|---|
| 2025 | $873 +2.2% | -- |
| 2024 | $854 -13.2% | $11,020 -20.4% |
| 2023 | $984 +3.6% | $13,840 +11.9% |
| 2022 | $949 +10.9% | $12,370 -2.8% |
| 2021 | $855 +2.9% | $12,720 +10.3% |
| 2020 | $832 +9.4% | $11,533 -0.7% |
| 2019 | $760 | $11,614 +18.3% |
| 2018 | $760 +0.3% | $9,820 |
| 2017 | $757 +35% | $9,820 +36.8% |
| 2016 | $561 +89.2% | $7,180 |
| 2015 | $297 0% | $7,180 +101.1% |
| 2014 | $297 | $3,570 |
Find assessor info on the county website
Monthly payment
Est. payment
Payment breakdown
Explore the cost of this home by adjusting the details. Changes won't be saved.Climate risks
Neighborhood: Hampden
Nearby schools
Schools provided by the listing agent
- Elementary: Holm
- Middle: Hamilton
- High: Thomas Jefferson
- District: Denver 1
Source: REcolorado as distributed by MLS GRID. This data may not be complete. We recommend contacting the local school district to confirm school assignments for this home.


Similar homes
- $159,9002 bd2 ba1k sqft8060 E Girard Avenue #601, Denver, CO 80231For Sale

 MLS ID #3973254, Brad Smith, MB Peak Performance Group. REcolorado as distributed by MLS GRID
 - $159,0002 bd2 ba1k sqft8060 E Girard Avenue #612, Denver, CO 80231For Sale
 MLS ID #3128876, Molly Petrelli, Compass - Denver. REcolorado as distributed by MLS GRID
 - $149,0001 bd1 ba614 sqft1135 S Oneida Street #F, Denver, CO 80224For Sale
 MLS ID #7650682, Nicolas Martinez, eXp Realty, LLC. REcolorado as distributed by MLS GRID
 - $165,0001 bd1 ba553 sqft5995 E Iliff Avenue #117, Denver, CO 80222For Sale
 MLS ID #8181020, Daryl Vaughn, Usaj Realty. REcolorado as distributed by MLS GRID
 - $149,9501 bd1 ba808 sqftHamden East III, Denver, CO 80231For SaleMLS ID #1652712, Lance Chayet, Hanover Realty. REcolorado as distributed by MLS GRID
- $135,9001 bd1 ba553 sqftJasmine Condominiums, Denver, CO 80222For SaleMLS ID #3138304, Djuana DuBois, Heather Gardens Brokers. REcolorado as distributed by MLS GRID
- $125,0001 bd1 ba763 sqftWhispering Pines Condos, Denver, CO 80237For SaleMLS ID #9644090, Courtney Wilson, RE/MAX Professionals. REcolorado as distributed by MLS GRID
- $145,0001 bd1 ba721 sqftWoodstream Falls, Denver, CO 80231For SaleMLS ID #5465862, Michael Maiser, The Linear Group LLC. REcolorado as distributed by MLS GRID
- $155,0001 bd1 ba769 sqft7755 E Quincy Avenue Bldg A1 #303, Denver, CO 80237For SaleMLS ID #9221996, Tracy Alford, HomeSmart. REcolorado as distributed by MLS GRID
- $179,9002 bd1 ba732 sqft5995 E Iliff Avenue #214, Denver, CO 80222For SaleMLS ID #7163046, Tania Carter, Keller Williams DTC. REcolorado as distributed by MLS GRID
- $143,0002 bd1 ba833 sqft875 S Quebec Street #4, Denver, CO 80247For SaleMLS ID #2902127, Jason McCrea, Orchard Brokerage LLC. REcolorado as distributed by MLS GRID
- $150,0001 bd1 ba602 sqft1885 S Quebec Way #A18, Denver, CO 80231For SaleMLS ID #1778081, Holly Worley, Strategic Real Estate and Development Services. REcolorado as distributed by MLS GRID
- $150,0001 bd1 ba701 sqft9230 E Girard Ave APT 7, Denver, CO 80231For Sale
 MLS ID #7622227, Julie Hanna, NAV Real Estate. elevateMLS
 - $75,0001 bd1 ba600 sqft1306 S Parker Road #166, Denver, CO 80231For SaleMLS ID #4136040, James Falko, Falko Realty. REcolorado as distributed by MLS GRID
- $164,9992 bd1 ba721 sqft9995 E Harvard Avenue #274, Denver, CO 80231For SaleMLS ID #3590966, Alla Shulman, HomeSmart. REcolorado as distributed by MLS GRID
- $179,0001 bd1 ba624 sqftHunters Run, Denver, CO 80231For SaleMLS ID #5483584, Melissa Bailey, eXp Realty, LLC. REcolorado as distributed by MLS GRID
- $117,5002 bd2 ba1k sqft8060 E Girard Avenue #111, Denver, CO 80231For SaleMLS ID #1643601, Michael Rex, Rex Homes LLC. REcolorado as distributed by MLS GRID
- $135,0001 bd1 ba721 sqftWoodstream Falls, Denver, CO 80231For SaleMLS ID #6693453, Joshua St. Romain, RE/MAX Leaders. REcolorado as distributed by MLS GRID
