
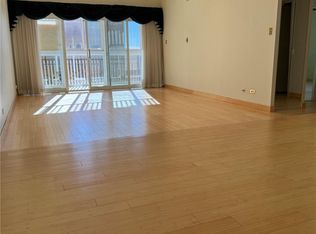
MAKE AN OFFER! No Stairs!~North views from the huge covered balcony! Elevator in a secured building. Laundry in the building. Very clean and quiet. Salon, indoor pool, jacuzzi, mailboxes, and lobby area on first floor. Friendly neighbors and central to everything! Across from Tamarac Square and lots of shops and restaurants! Close to I-25 and RTD Light Rail Park-n-Ride.
For sale
$149,950
8060 E Girard Avenue #208, Denver, CO 80231
1beds
808sqft
:
Get pre-qualified$1,600/mo
Condominium
Built in 1974
-- sqft lot
$149,500 Zestimate®
$186/sqft
$613/mo HOA
What's special
Indoor pool
- 182 days |
- 86 |
- 5 |
Zillow last checked:
Listing updated:
Listed by:
Lance Chayet 303-399-9000 coloradoexpert@gmail.com,
Hanover Realty
Source: REcolorado as distributed by MLS GRID,MLS#: 1652712
Facts & features
Interior
Bedrooms & bathrooms
- Bedrooms: 1
- Bathrooms: 1
- Full bathrooms: 1
- Main level bathrooms: 1
- Main level bedrooms: 1
Bedroom
- Features: Primary Suite
- Level: Main
Bathroom
- Level: Main
Kitchen
- Level: Main
Living room
- Level: Main
Heating
- Forced Air, Natural Gas
Cooling
- Central Air
Appliances
- Included: Dishwasher, Disposal, Microwave, Oven, Refrigerator
- Laundry: Common Area
Features
- Elevator, No Stairs, Smoke Free, Walk-In Closet(s)
- Flooring: Carpet
- Has basement: No
- Common walls with other units/homes: 2+ Common Walls
Interior area
- Total structure area: 808
- Total interior livable area: 808 sqft
- Finished area above ground: 808
Property
Parking
- Total spaces: 1
- Details: Off Street Spaces: 1
Features
- Levels: One
- Stories: 1
- Entry location: Corridor Access
- Patio & porch: Covered
- Exterior features: Balcony, Tennis Court(s)
- Pool features: Indoor, Outdoor Pool
- Has spa: Yes
- Spa features: Steam Room, Spa/Hot Tub
- Has view: Yes
- View description: City, Mountain(s)
Lot
- Features: Near Public Transit
Details
- Parcel number: U208 HEIII
- Zoning: S-MU-12
- Special conditions: Standard
Construction
Type & style
- Home type: Condo
- Architectural style: Contemporary
- Property subtype: Condominium
- Attached to another structure: Yes
Materials
- Brick, Steel Siding
- Roof: Tar/Gravel
Condition
- Updated/Remodeled
- Year built: 1974
Utilities & green energy
- Electric: 110V
- Sewer: Public Sewer
- Water: Public
- Utilities for property: Cable Available, Electricity Connected, Phone Available
Community & HOA
Community
- Security: Security Entrance
- Subdivision: Hamden East III
HOA
- Has HOA: Yes
- Amenities included: Clubhouse, Coin Laundry, Elevator(s), Fitness Center, Front Desk, Gated, Laundry, Management, Parking, Pool, Security, Spa/Hot Tub, Storage, Tennis Court(s)
- Services included: Heat, Insurance, Maintenance Grounds, Maintenance Structure, Road Maintenance, Trash, Water
- HOA fee: $613 monthly
- HOA name: Hamden East - Westar Management - Mike Workman
- HOA phone: 720-941-9200
Location
- Region: Denver
Financial & listing details
- Price per square foot: $186/sqft
- Tax assessed value: $188,500
- Annual tax amount: $1,043
- Date on market: 1/29/2026
- Listing terms: Cash,Conventional
- Exclusions: None
- Ownership: Individual
- Electric utility on property: Yes
Estimated market value
$149,500
$142,000 - $157,000
$1,371/mo
Price history
| Date | Event | Price |
|---|---|---|
| 1/29/2026 | Listed for sale | $149,950+15.3%$186/sqft |
Source:  REcolorado as distributed by MLS GRID #1652712 Report a problem REcolorado as distributed by MLS GRID #1652712 Report a problem | ||
| 11/13/2019 | Sold | $130,000+140.7%$161/sqft |
Source: Public Record Report a problem | ||
| 10/23/1995 | Sold | $54,000$67/sqft |
Source: Public Record Report a problem | ||
Public tax history
| Year | Property taxes | Tax assessment |
|---|---|---|
| 2024 | $694 -10.8% | $8,950 -23.8% |
| 2023 | $778 +3.6% | $11,740 +20% |
| 2022 | $751 +14.2% | $9,780 -2.8% |
| 2021 | $657 +2.9% | $10,060 +13.6% |
| 2020 | $639 -3.2% | $8,859 -0.7% |
| 2019 | $660 | $8,920 +4.6% |
| 2018 | $660 +0.3% | $8,530 |
| 2017 | $658 +24.6% | $8,530 +26.2% |
| 2016 | $528 +49.6% | $6,760 |
| 2015 | $353 0% | $6,760 +59.1% |
| 2014 | $353 | $4,250 |
Find assessor info on the county website
Monthly payment
Est. payment
Payment breakdown
Explore the cost of this home by adjusting the details. Changes won't be saved.Climate risks
Neighborhood: Hampden
Nearby schools
GreatSchools rating
- 6/10Holm Elementary SchoolGrades: PK-5Distance: 0.5 mi
- 3/10Hamilton Middle SchoolGrades: 6-8Distance: 0.4 mi
- 6/10Thomas Jefferson High SchoolGrades: 9-12Distance: 1.5 mi
Schools provided by the listing agent
- Elementary: Joe Shoemaker
- Middle: Hamilton
- High: Thomas Jefferson
- District: Denver 1
Source: REcolorado as distributed by MLS GRID. This data may not be complete. We recommend contacting the local school district to confirm school assignments for this home.
- $159,0001 bd1 ba808 sqft8060 E Girard Ave APT 608, Denver, CO 80231Sold
- $194,0002 bd2 ba1.1k sqft8060 E Girard Ave APT 901, Denver, CO 80231Sold
- $1,6502 bd2 ba1k sqft8060 E Girard Ave APT 210, Denver, CO 80231For Rent

- $117,5002 bd2 ba1k sqft8060 E Girard Ave APT 111, Denver, CO 80231For Sale

- $194,9002 bd2 ba1k sqft8060 E Girard Ave APT 609, Denver, CO 80231Sold
- $130,0001 bd1 ba754 sqft8060 E Girard Ave APT 204, Denver, CO 80231Sold
- $140,0002 bd2 ba1k sqft8060 E Girard Ave APT 910, Denver, CO 80231Sold
- $150,0001 bd1 ba735 sqft8060 E Girard Ave APT 607, Denver, CO 80231Sold
A local agent can set up tours, give advice and negotiate with sellers.
Similar homes
- $119,9001 bd1 ba735 sqft8060 E Girard Avenue #805, Denver, CO 80231For Sale
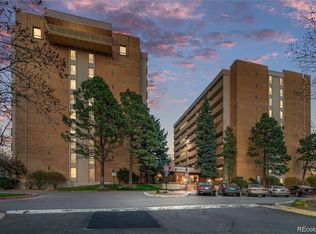
 MLS ID #3746757, Bernard Steinharter, Highland Property. REcolorado as distributed by MLS GRID
 - $150,0001 bd1 ba602 sqft1885 S Quebec Way #A18, Denver, CO 80231For Sale
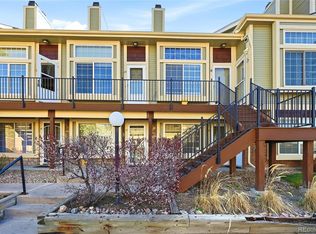 MLS ID #1778081, Holly Worley, Strategic Real Estate and Development Services. REcolorado as distributed by MLS GRID
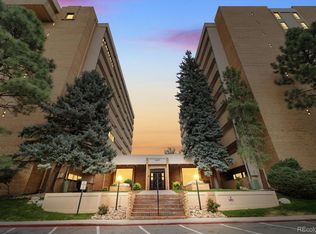
 - $125,0001 bd1 ba754 sqftHampden East III, Denver, CO 80231For Sale
 MLS ID #3938349, Aaron Ravdin, D R Real Estate Inc.. REcolorado as distributed by MLS GRID
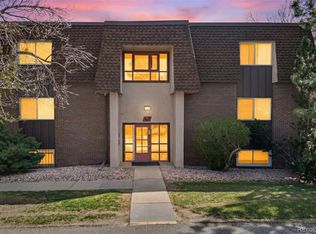
 - $145,0001 bd1 ba763 sqft7755 E Quincy Avenue #203A2, Denver, CO 80237For Sale
 MLS ID #6355642, Tobias Trujillo, Ed Prather Real Estate. REcolorado as distributed by MLS GRID
 - $150,0002 bd1 ba959 sqft7755 E Quincy Avenue #104A6, Denver, CO 80237For SaleMLS ID #6809502, Brandt Ellwood, Keller Williams Integrity Real Estate LLC. REcolorado as distributed by MLS GRID
- $207,0001 bd1 ba815 sqftHampden East, Denver, CO 80231For SaleMLS ID #9100535, Jennifer Antonio, LIV Sotheby's International Realty. REcolorado as distributed by MLS GRID
- $199,9001 bd1 ba800 sqft6930 E Girard Ave APT 106, Denver, CO 80224For Sale
 MLS ID #5191270, Alex Kishinevsky, Key Real Estate Group, LLC. elevateMLS
 - $104,0001 bd1 ba735 sqftHampden East III, Denver, CO 80231For SaleMLS ID #8394266, Andrew Pazzali, Century 21 Trenka Real Estate. REcolorado as distributed by MLS GRID
- $150,0001 bd1 ba553 sqft5770 E Warren Avenue #213, Denver, CO 80222For SaleMLS ID #2447734, Tammie Sandeman, Kentwood Real Estate Cherry Creek. REcolorado as distributed by MLS GRID
- $180,0002 bd2 ba1.2k sqftWindsor Gardens East, Denver, CO 80247For SaleMLS ID #4399317, Milissa Jay, Town And Country Realty Inc. REcolorado as distributed by MLS GRID
- $153,0001 bd1 ba654 sqftOak Park Condos, Denver, CO 80247For SaleMLS ID #6608259, Matt Moon, Synergy Associates Inc. REcolorado as distributed by MLS GRID
- $175,0001 bd1 ba763 sqft7625 E Quincy Avenue #107, Denver, CO 80237For SaleMLS ID #6855596, Owen Kinyungu, Light & Salt Realty LLC. REcolorado as distributed by MLS GRID
- $144,0001 bd1 ba513 sqftOak Park condos, Denver, CO 80247For SaleMLS ID #3548596, Seth Walker, Dream Solutions Realty, LLC. REcolorado as distributed by MLS GRID
- $150,000-- bd1 ba440 sqftMajorca Condos, Denver, CO 80218For SaleMLS ID #8267761, Loretta Hernandez, Marigold Realty LLC. REcolorado as distributed by MLS GRID
- $170,0002 bd2 ba1.2k sqft9355 E Center Avenue Bldg 62 #9C, Denver, CO 80247For SaleMLS ID #2157308, Bridget Fitzpatrick, Mondo West Real Estate. REcolorado as distributed by MLS GRID
- $160,0002 bd1 ba945 sqft9155 E Center Avenue #2C, Denver, CO 80247For SaleMLS ID #9770904, Michael Callahan, Capital Property Group LLC. REcolorado as distributed by MLS GRID
- $197,0002 bd1 ba973 sqft9725 E Harvard Avenue #362, Denver, CO 80231For SaleMLS ID #3834774, Breanne Bader, Compass - Denver. REcolorado as distributed by MLS GRID
- $200,0002 bd1 ba945 sqft9150 E Center Avenue #12A, Denver, CO 80247For SaleMLS ID #7947441, Dale Carroll, Coldwell Banker Realty 24. REcolorado as distributed by MLS GRID
- $189,0001 bd1 ba855 sqft9300 E Center Avenue #7A, Denver, CO 80247For SaleMLS ID #9393742, Jennifer Ramirez, eXp Realty, LLC. REcolorado as distributed by MLS GRID
- $140,0002 bd1 ba945 sqft9625 E Center Avenue #1D, Denver, CO 80247For SaleMLS ID #8183689, Larry Sondgeroth, West and Main Homes Inc. REcolorado as distributed by MLS GRID
