Welcome to this beautifully updated, truly move-in ready home in a prime location! This light-filled unit has been thoughtfully refreshed from top to bottom, offering the perfect blend of style, comfort, and convenience. You’ll love the updated finishes and a clean aesthetic that makes the entire space feel fresh and inviting.
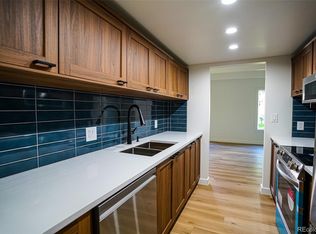
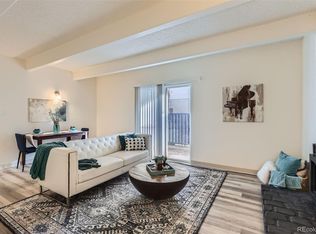
The kitchen shines with updated touches, ample storage, and a functional layout ideal for both everyday living and entertaining. The living area flows seamlessly, creating a warm and comfortable environment, while the updated bathroom and well-appointed bedrooms provide a serene retreat.
HOA includes an exceptional range of amenities and services, offering convenience, value, and low-maintenance living.
Every detail has been considered—making this a rare opportunity for a buyer seeking a low-maintenance lifestyle without sacrificing style. Whether you’re a first-time buyer, downsizing, or looking for a turnkey investment, this home checks all the boxes.
Conveniently located near shopping, dining, and easy access to everything Denver has to offer—this is one you don’t want to miss!
For sale
Price cut: $3K (7/15)
$197,000
9725 E Harvard Avenue #362, Denver, CO 80231
2beds
973sqft
:
Get pre-qualified$1,832/mo
Condominium
Built in 1972
-- sqft lot
$-- Zestimate®
$202/sqft
$562/mo HOA
What's special
- 125 days |
- 87 |
- 2 |
Zillow last checked:
Listing updated:
Listed by:
Breanne Bader 408-656-0389 bre.bader@compass.com,
Compass - Denver
Source: REcolorado as distributed by MLS GRID,MLS#: 3834774
Facts & features
Interior
Bedrooms & bathrooms
- Bedrooms: 2
- Bathrooms: 1
- Full bathrooms: 1
- Main level bathrooms: 1
- Main level bedrooms: 2
Bedroom
- Features: Primary Suite
- Level: Main
Bedroom
- Level: Main
Bathroom
- Level: Main
Dining room
- Level: Main
Family room
- Level: Main
Heating
- Forced Air
Cooling
- Central Air
Appliances
- Included: Cooktop, Dishwasher, Dryer, Microwave, Oven, Refrigerator, Washer
Features
- Flooring: Carpet, Laminate, Tile
- Has basement: No
- Number of fireplaces: 1
- Common walls with other units/homes: End Unit
Interior area
- Total structure area: 973
- Total interior livable area: 973 sqft
- Finished area above ground: 973
Property
Parking
- Total spaces: 1
- Parking features: Carport
- Carport spaces: 1
Features
- Levels: One
- Stories: 1
- Entry location: Exterior Access
- Exterior features: Balcony
Details
- Parcel number: 627402362
- Zoning: R-2-A
- Special conditions: Standard
Construction
Type & style
- Home type: Condo
- Property subtype: Condominium
- Attached to another structure: Yes
Materials
- Stucco
- Roof: Composition
Condition
- Year built: 1972
Utilities & green energy
- Sewer: Public Sewer
Community & HOA
Community
- Subdivision: Woodstream Falls
HOA
- Has HOA: Yes
- Services included: Electricity, Maintenance Grounds, Maintenance Structure, Recycling, Trash, Water
- HOA fee: $562 monthly
- HOA name: Woodstream Falls Condo Association
- HOA phone: 303-671-6402
Location
- Region: Denver
Financial & listing details
- Price per square foot: $202/sqft
- Tax assessed value: $187,900
- Annual tax amount: $705
- Date on market: 3/27/2026
- Listing terms: 1031 Exchange,Cash,Conventional
- Exclusions: Persona Property
- Ownership: Individual
Estimated market value
Not available
Estimated sales range
Not available
Not available
Price history
| Date | Event | Price |
|---|---|---|
| 7/15/2026 | Price change | $197,000-1.5%$202/sqft |
Source:  REcolorado as distributed by MLS GRID #3834774 Report a problem REcolorado as distributed by MLS GRID #3834774 Report a problem | ||
| 5/2/2026 | Price change | $200,000-1.5%$206/sqft |
Source: REcolorado as distributed by MLS GRID #3834774 Report a problem | ||
| 4/15/2026 | Price change | $203,000-1.9%$209/sqft |
Source: REcolorado as distributed by MLS GRID #3834774 Report a problem | ||
| 3/27/2026 | Listed for sale | $207,000-5.9%$213/sqft |
Source: REcolorado as distributed by MLS GRID #3834774 Report a problem | ||
| 8/8/2022 | Sold | $219,900+87.9%$226/sqft |
Source: Public Record Report a problem | ||
| 1/24/2018 | Sold | $117,000+11.4%$120/sqft |
Source: Public Record Report a problem | ||
| 1/23/2017 | Sold | $105,000+68.3%$108/sqft |
Source: Public Record Report a problem | ||
| 5/1/2013 | Listing removed | $62,405$64/sqft |
Source: Modern Real Estate #1172639 Report a problem | ||
| 10/18/2012 | Listed for sale | $62,405+89.1%$64/sqft |
Source: Modern Real Estate #1172639 Report a problem | ||
| 10/23/2007 | Sold | $33,000$34/sqft |
Source: Public Record Report a problem | ||
Public tax history
| Year | Property taxes | Tax assessment |
|---|---|---|
| 2024 | $690 -14.3% | $8,900 -23.9% |
| 2023 | $805 +3.5% | $11,700 +15.6% |
| 2022 | $778 +17.9% | $10,120 -2.9% |
| 2021 | $660 +2.9% | $10,420 +17.2% |
| 2020 | $641 +27.9% | $8,888 -0.7% |
| 2019 | $501 | $8,949 +38.1% |
| 2018 | $501 +0.3% | $6,480 |
| 2017 | $500 +56% | $6,480 +58% |
| 2016 | $320 +34.4% | $4,100 |
| 2015 | $238 0% | $4,100 +42.9% |
| 2014 | $238 | $2,870 |
Find assessor info on the county website
Monthly payment
Est. payment
Payment breakdown
Explore the cost of this home by adjusting the details. Changes won't be saved.Climate risks
Neighborhood: Hampden
Nearby schools
GreatSchools rating
- 3/10Joe Shoemaker SchoolGrades: PK-5Distance: 1 mi
- 3/10Hamilton Middle SchoolGrades: 6-8Distance: 1.4 mi
- 6/10Thomas Jefferson High SchoolGrades: 9-12Distance: 3.2 mi
Schools provided by the listing agent
- Elementary: Holm
- Middle: Hamilton
- High: Thomas Jefferson
- District: Denver 1
Source: REcolorado as distributed by MLS GRID. This data may not be complete. We recommend contacting the local school district to confirm school assignments for this home.
- $266,0002 bd2 ba1.1k sqft9700 E Iliff Ave APT D39, Denver, CO 80231Sold
- $180,0002 bd2 ba1.1k sqft9995 E Harvard Ave APT 267, Denver, CO 80231For Sale

- $229,2502 bd1 ba721 sqft9725 E Harvard Ave APT 356, Denver, CO 80231Sold

- $240,0003 bd2 ba1.1k sqft9700 E Iliff Ave APT F60, Denver, CO 80231Sold

- $233,0003 bd2 ba1.1k sqft9725 E Harvard Ave BLDG BB 448, Denver, CO 80231Sold
- $2,6003 bd2 ba1.1k sqft9725 E Harvard Ave #189, Denver, CO 80231For Rent
- $240,0003 bd2 ba1.1k sqft9995 E Harvard Ave APT 155, Denver, CO 80231Sold
- $215,9002 bd1 ba973 sqft9725 E Harvard Ave APT BB-444, Denver, CO 80231Sold
A local agent can set up tours, give advice and negotiate with sellers.
Similar homes
- $220,0003 bd2 ba1.1k sqft9700 E Iliff Avenue #C20, Denver, CO 80231For Sale
 MLS ID #8218733, Nicole Sabo, Your Castle Real Estate Inc. REcolorado as distributed by MLS GRID
 - $199,9001 bd1 ba800 sqft6930 E Girard Ave APT 106, Denver, CO 80224For Sale

 MLS ID #5191270, Alex Kishinevsky, Key Real Estate Group, LLC. elevateMLS
 - $198,0001 bd1 ba602 sqft1885 S Quebec Way #A111, Denver, CO 80231For Sale
 MLS ID #8240168, Dan Turner, South Denver Digs Realty. REcolorado as distributed by MLS GRID
 - $189,0001 bd1 ba855 sqft9300 E Center Avenue #7A, Denver, CO 80247For Sale
 MLS ID #9393742, Jennifer Ramirez, eXp Realty, LLC. REcolorado as distributed by MLS GRID
 - $237,5002 bd1 ba725 sqft2575 S Syracuse Way #J108, Denver, CO 80231For SaleMLS ID #7189546, Neil Spencer, LIV Sotheby's International Realty. REcolorado as distributed by MLS GRID
- $179,9002 bd1 ba945 sqft680 S Alton Way #1B, Denver, CO 80247For SaleMLS ID #2588915, Vanessa Thomas-Jones, Brokers Guild Real Estate. REcolorado as distributed by MLS GRID
- $187,0001 bd1 ba788 sqftPark Monaco, Denver, CO 80224For SaleMLS ID #4602131, Shell Avery, RE/MAX Professionals. REcolorado as distributed by MLS GRID
- $225,0002 bd2 ba948 sqftWoodside Village Condos, Denver, CO 80247For SaleMLS ID #3286658, Reza Zahedi, Reza Sells LLC. REcolorado as distributed by MLS GRID
- $232,0002 bd2 ba948 sqft8555 Fairmount Drive #I204, Denver, CO 80247For SaleMLS ID #9321391, Bernadette Reed, RE/MAX Professionals. REcolorado as distributed by MLS GRID
- $225,0002 bd2 ba1k sqft12526 E Cornell Avenue #304, Aurora, CO 80014For SaleMLS ID #5956141, Jodi Alderson, HomeSmart. REcolorado as distributed by MLS GRID
- $174,0002 bd1 ba816 sqft968 S Peoria Street, Aurora, CO 80012For SaleMLS ID #9981316, Victor Lee, eXp Realty, LLC. REcolorado as distributed by MLS GRID
- $169,9002 bd2 ba972 sqft2281 S Vaughn Way #104A, Aurora, CO 80014For SaleMLS ID #7933030, Cindy Rengers, Madison & Company Properties. REcolorado as distributed by MLS GRID
- $195,0001 bd1 ba786 sqft12502 E Cornell Avenue #102, Aurora, CO 80014For SaleMLS ID #1890335, Maira Montoya, Black & White Realty, LLC. REcolorado as distributed by MLS GRID
- $225,0002 bd2 ba1k sqft3323 S Monaco Street #D, Denver, CO 80222For SaleMLS ID #6541823, Jennifer Boone, Edelweiss Realty. REcolorado as distributed by MLS GRID
- $199,0001 bd1 ba692 sqftBrandy Chase, Denver, CO 80237For SaleMLS ID #1821995, Erin Carlson, Your Castle Realty LLC. REcolorado as distributed by MLS GRID
- $245,0002 bd1 ba885 sqft2225 Buchtel Boulevard #305, Denver, CO 80210For SaleMLS ID #7517441, Angela Fladebo, Orchard Brokerage LLC. REcolorado as distributed by MLS GRID
- $205,0001 bd1 ba784 sqft1, Denver, CO 80222For SaleMLS ID #6574178, Andy Grant, Build Denver Realty. REcolorado as distributed by MLS GRID
- $232,0002 bd1 ba957 sqft5300 E Cherry Creek South Drive #1211, Denver, CO 80246For SaleMLS ID #8195951, Olga Telesin, EXIT Realty DTC, Cherry Creek, Pikes Peak.. REcolorado as distributed by MLS GRID
- $180,0003 bd3 ba1.3k sqft364 S Ironton Street #427, Aurora, CO 80012For SaleMLS ID #1827719, Rachel Schiel, Century 21 Signature Realty North, Inc.. REcolorado as distributed by MLS GRID
- $205,0001 bd1 ba700 sqft6455 E Bates Avenue #3-103, Denver, CO 80222For SaleMLS ID #8841876, Stacie Cunningham, HomeSmart. REcolorado as distributed by MLS GRID
