Welcome to this beautifully updated 2-bedroom, 1-bath condo in the heart of Aurora! This move-in ready home features a bright open floor plan with stylish upgrades throughout. Enjoy a freshly remodeled interior with newer laminate flooring in the living room, kitchen, and bathroom, along with tile in the entry for a clean and modern touch.
The kitchen has been thoughtfully updated with new cabinetry, granite countertops, and stainless steel appliances—perfect for both everyday living and entertaining. The spacious living area flows seamlessly to a sizable private deck, offering great indoor-outdoor living space.
Major systems have already been taken care of, including a new HVAC system (2022) and an updated electrical panel (2023), providing peace of mind for years to come.
Conveniently located near shopping, dining, and with easy access to I-225, this home offers both comfort and accessibility. A fantastic opportunity for homeowners or investors alike!
For sale
Price cut: $5K (6/10)
$174,000
968 S Peoria Street, Aurora, CO 80012
2beds
816sqft
:
Get pre-qualified$1,537/mo
Condominium
Built in 1973
-- sqft lot
$-- Zestimate®
$213/sqft
$381/mo HOA
What's special
- 110 days |
- 202 |
- 11 |
Zillow last checked:
Listing updated:
Listed by:
Victor Lee 720-899-8080 victor@aplpartners.org,
eXp Realty, LLC
Source: REcolorado as distributed by MLS GRID,MLS#: 9981316
Facts & features
Interior
Bedrooms & bathrooms
- Bedrooms: 2
- Bathrooms: 1
- Full bathrooms: 1
- Main level bathrooms: 1
- Main level bedrooms: 2
Bedroom
- Description: Carpet, Freshly Painted, Natural Light
- Level: Main
Bedroom
- Description: Carpet, Freshly Painted, Natural Light
- Level: Main
Bathroom
- Description: Extra Sink, Updated Laminated Flooring
- Features: Primary Suite
- Level: Main
Kitchen
- Description: Updated Granite Countertops And Cabinets
- Level: Main
Living room
- Description: Open Layout, Laminate Flooring, Access To Deck
- Level: Main
Heating
- Forced Air
Cooling
- Central Air
Appliances
- Included: Dishwasher, Disposal, Microwave, Range, Refrigerator
Features
- Open Floorplan, Smoke Free, Solid Surface Counters
- Flooring: Vinyl
- Has basement: No
- Common walls with other units/homes: 2+ Common Walls
Interior area
- Total structure area: 816
- Total interior livable area: 816 sqft
- Finished area above ground: 816
Video & virtual tour
Property
Parking
- Total spaces: 1
- Details: Off Street Spaces: 1
Features
- Levels: One
- Stories: 1
- Entry location: Exterior Access
- Patio & porch: Deck
- Exterior features: Balcony
Details
- Parcel number: 031156301
- Special conditions: Standard
Construction
Type & style
- Home type: Condo
- Property subtype: Condominium
- Attached to another structure: Yes
Materials
- Wood Siding
- Roof: Composition
Condition
- Updated/Remodeled
- Year built: 1973
Utilities & green energy
- Sewer: Public Sewer
Community & HOA
Community
- Subdivision: Buckingham Oaks
HOA
- Has HOA: Yes
- Services included: Heat, Maintenance Grounds, Maintenance Structure, Sewer, Snow Removal, Trash, Water
- HOA fee: $381 monthly
- HOA name: Buckingham Oaks
- HOA phone: 720-544-3531
Location
- Region: Aurora
Financial & listing details
- Price per square foot: $213/sqft
- Tax assessed value: $200,300
- Annual tax amount: $1,347
- Date on market: 4/23/2026
- Listing terms: Cash,Conventional,FHA,VA Loan
- Exclusions: Seller Personal Property
- Ownership: Individual
Estimated market value
Not available
Estimated sales range
Not available
Not available
Price history
| Date | Event | Price |
|---|---|---|
| 6/10/2026 | Price change | $174,000-2.8%$213/sqft |
Source:  REcolorado as distributed by MLS GRID #9981316 Report a problem REcolorado as distributed by MLS GRID #9981316 Report a problem | ||
| 5/29/2026 | Listed for sale | $179,000$219/sqft |
Source: REcolorado as distributed by MLS GRID #9981316 Report a problem | ||
| 5/1/2026 | Pending sale | $179,000$219/sqft |
Source: eXp Realty #9981316 Report a problem | ||
| 5/1/2026 | Contingent | $179,000$219/sqft |
Source: eXp Realty #9981316 Report a problem | ||
| 4/23/2026 | Listed for sale | $179,000-29.8%$219/sqft |
Source: REcolorado as distributed by MLS GRID #9981316 Report a problem | ||
| 4/21/2024 | Listing removed | -- |
Source: Zillow Rentals Report a problem | ||
| 3/27/2024 | Listed for rent | $1,450-3.3%$2/sqft |
Source: Zillow Rentals Report a problem | ||
| 12/22/2022 | Listing removed | -- |
Source: Zillow Rentals Report a problem | ||
| 12/7/2022 | Listed for rent | $1,500-11.8%$2/sqft |
Source: Zillow Rentals Report a problem | ||
| 12/7/2022 | Listing removed | -- |
Source:  RE/MAX International Report a problem RE/MAX International Report a problem | ||
| 10/28/2022 | Price change | $255,000-1.9%$313/sqft |
Source: RE/MAX International #4536910 Report a problem | ||
| 8/15/2022 | Price change | $260,000-3.7%$319/sqft |
Source: RE/MAX International #4536910 Report a problem | ||
| 7/27/2022 | Listed for sale | $270,000+49.2%$331/sqft |
Source: RE/MAX International #4536910 Report a problem | ||
| 1/22/2022 | Listing removed | -- |
Source: Zillow Rental Manager Report a problem | ||
| 1/10/2022 | Listed for rent | $1,700$2/sqft |
Source: Zillow Rental Manager Report a problem | ||
| 8/10/2021 | Sold | $181,000+29.3%$222/sqft |
Source: Public Record Report a problem | ||
| 1/10/2018 | Listing removed | $140,000$172/sqft |
Source: Denver Tech Center #7888369 Report a problem | ||
| 1/6/2018 | Listed for sale | $140,000+205%$172/sqft |
Source: Keller Williams DTC #7888369 Report a problem | ||
| 3/18/1998 | Sold | $45,900$56/sqft |
Source: Public Record Report a problem | ||
Public tax history
| Year | Property taxes | Tax assessment |
|---|---|---|
| 2025 | $946 +3.1% | $12,519 +26.8% |
| 2024 | $918 -11.6% | $9,876 -27.9% |
| 2023 | $1,038 -3.1% | $13,693 +32.4% |
| 2022 | $1,072 | $10,342 -2.8% |
| 2021 | -- | $10,640 -2.5% |
| 2020 | $1,136 +84% | $10,911 |
| 2019 | $617 | $10,911 +86.9% |
| 2018 | $617 +15% | $5,839 |
| 2017 | $537 | $5,839 +71% |
| 2016 | -- | $3,415 |
| 2015 | -- | $3,415 +78.1% |
| 2014 | $310 +71.5% | $1,918 -24.2% |
| 2013 | $181 | $2,530 |
| 2012 | -- | $2,530 |
| 2011 | $229 +1.1% | $2,530 -10.3% |
| 2010 | $226 -48.2% | $2,820 |
| 2009 | $437 | $2,820 -48.3% |
| 2008 | -- | $5,453 |
| 2007 | -- | $5,453 -22.9% |
| 2006 | -- | $7,076 |
| 2005 | -- | $7,076 +4.2% |
| 2002 | $521 +36.4% | $6,790 +40.3% |
| 2001 | $382 | $4,840 |
Find assessor info on the county website
Monthly payment
Est. payment
Payment breakdown
Explore the cost of this home by adjusting the details. Changes won't be saved.Climate risks
Neighborhood: Aurora Hills
Nearby schools
GreatSchools rating
- 4/10Virginia Court Elementary SchoolGrades: PK-5Distance: 0.6 mi
- 3/10Aurora Hills Middle SchoolGrades: 6-8Distance: 0.4 mi
- 2/10Gateway High SchoolGrades: 9-12Distance: 1.7 mi
Schools provided by the listing agent
- Elementary: Virginia Court
- Middle: Aurora Hills
- High: Gateway
- District: Adams-Arapahoe 28J
Source: REcolorado as distributed by MLS GRID. This data may not be complete. We recommend contacting the local school district to confirm school assignments for this home.
- $175,0002 bd1 ba816 sqft970 S Peoria St, Aurora, CO 80012Sold
- $162,0002 bd1 ba816 sqft966 S Peoria St, Aurora, CO 80012Off Market
- $176,7002 bd1 ba816 sqft972 S Peoria St, Aurora, CO 80012Off Market

- $216,7002 bd2 ba960 sqft964 S Peoria St, Aurora, CO 80012Off Market
- $256,0002 bd2 ba960 sqft974 S Peoria St, Aurora, CO 80012Sold
- $180,0002 bd2 ba960 sqft962 S Peoria St, Aurora, CO 80012Off Market
- $180,9002 bd2 ba960 sqft976 S Peoria St, Aurora, CO 80012Off Market
- $137,7001 bd1 ba656 sqft946 S Peoria St, Aurora, CO 80012Off Market
A local agent can set up tours, give advice and negotiate with sellers.
Similar homes
- $165,0002 bd2 ba972 sqft2281 S Vaughn Way #104A, Aurora, CO 80014For Sale

 MLS ID #7694955, Jamik Sabir, Guardian Real Estate Group. REcolorado as distributed by MLS GRID
 - $175,0002 bd1 ba852 sqft875 S Quebec Street #24, Denver, CO 80247For Sale
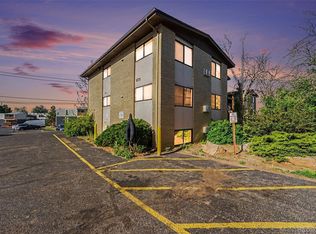 MLS ID #3145454, Cody Phillips, NAV Real Estate. REcolorado as distributed by MLS GRID
 - $199,9002 bd2 ba969 sqft10150 E Virginia Avenue #2-105, Denver, CO 80247For Sale
 MLS ID #4176889, Craig Hoover, MB Bellissimo Homes. REcolorado as distributed by MLS GRID
 - $185,0002 bd1 ba930 sqft3022 S Wheeling Way Bldg 207 #112, Aurora, CO 80014For Sale
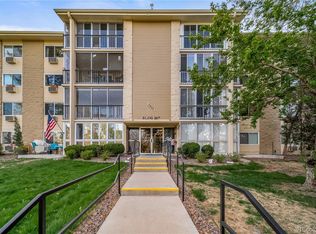 MLS ID #9244415, Suzanne Dern, Equity Colorado Real Estate. REcolorado as distributed by MLS GRID
 - $179,9002 bd1 ba945 sqft605 S Alton Way #12C, Denver, CO 80247For Sale
 MLS ID #1057239, L Clinton Porter, Real. IRES as distributed by MLS GRID
 - $160,0001 bd1 ba574 sqft932 S Dearborn Bldg 932 #8, Aurora, CO 80012For SaleMLS ID #9772503, Heather Schott, RE/MAX Professionals. REcolorado as distributed by MLS GRID
- $135,0001 bd1 ba654 sqft10150 E Virginia Avenue #3-104, Denver, CO 80247For SaleMLS ID #8422720, Craig Hoover, MB Bellissimo Homes. REcolorado as distributed by MLS GRID
- $200,0002 bd2 ba1k sqftBrookshire Downs, Aurora, CO 80014For SaleMLS ID #1796364, Amy Cammack, Your Castle Real Estate Inc. REcolorado as distributed by MLS GRID
- $199,0002 bd2 ba1.2k sqft3124 S Wheeling Way #109, Aurora, CO 80014For SaleMLS ID #8905440, Rike Palese, RE/MAX Professionals. REcolorado as distributed by MLS GRID
- $179,9001 bd1 ba734 sqft908 S Walden Way #206, Aurora, CO 80017For SaleMLS ID #9034397, Greg Livingston, Keller Williams DTC. REcolorado as distributed by MLS GRID
- $144,9001 bd1 ba664 sqft14700 E Kentucky Drive Bldg 5 #513, Aurora, CO 80012For SaleMLS ID #9053419, Anna Gatiyatova, Keller Williams DTC. REcolorado as distributed by MLS GRID
- $240,0002 bd2 ba942 sqft14780 E Kentucky Drive #416, Aurora, CO 80012For SaleMLS ID #2955345, Ryan Wunderlich, Real Broker, LLC DBA Real. REcolorado as distributed by MLS GRID
- $170,0001 bd1 ba654 sqftOak Park, Denver, CO 80247For SaleMLS ID #1827430, Jon Yacovetta, Guide Real Estate. REcolorado as distributed by MLS GRID
- $199,0002 bd2 ba981 sqft1792 S Pitkin Circle #A, Aurora, CO 80017For SaleMLS ID #9639233, Anna Kaminsky, Keller Williams DTC. REcolorado as distributed by MLS GRID
- $230,0001 bd1 ba872 sqft11107 E Alameda Avenue #101, Aurora, CO 80012For SaleMLS ID #4545450, Steven Pilkington, Real Broker, LLC DBA Real. REcolorado as distributed by MLS GRID
- $184,9001 bd1 ba855 sqft9385 E Center Avenue #7D, Denver, CO 80247For SaleMLS ID #7636503, Trelora Realty Team, Trelora Realty, Inc.. REcolorado as distributed by MLS GRID
- $194,0001 bd1 ba786 sqft12514 E Cornell Avenue #203, Aurora, CO 80014For SaleMLS ID #4318835, Lidiya Koptev, JPAR Modern Real Estate. REcolorado as distributed by MLS GRID
- $159,0001 bd1 ba756 sqft14439 E 1st Drive #C11, Aurora, CO 80011For SaleMLS ID #3334697, Whitney L. Cain, LIV Sotheby's International Realty. REcolorado as distributed by MLS GRID
- $158,0002 bd2 ba912 sqft1638 Chester Street, Aurora, CO 80010For SaleMLS ID #2219474, Art Gonzalez, ARI Real Estate & Investments LLC. REcolorado as distributed by MLS GRID
- $195,0001 bd1 ba786 sqft12502 E Cornell Avenue #102, Aurora, CO 80014For SaleMLS ID #1890335, Maira Montoya, Black & White Realty, LLC. REcolorado as distributed by MLS GRID
