Welcome to this beautifully maintained townhome at 1638 Chester Street in Aurora, CO, offering the perfect blend of comfort, convenience, and value in the thriving Denver metro area. This move-in ready property features a functional layout filled with natural light, spacious living areas, and thoughtful updates throughout.
The home offers generous bedrooms, a well-appointed kitchen and spacious living area. Whether you're a first-time homebuyer, investor, or looking to downsize, this property delivers flexibility and long-term potential.
Located just minutes from Downtown Denver, Anschutz Medical Campus, Stanley Marketplace, and major highways, you’ll enjoy easy access to shopping, dining, parks, and commuting routes.
Strong rental potential make this an excellent opportunity in one of Aurora’s rapidly growing neighborhoods.
Don’t miss your chance to own a versatile and affordable home in a prime location.
For sale
$158,000
1638 Chester Street, Aurora, CO 80010
2beds
912sqft
Townhouse
Built in 1961
-- sqft lot
$-- Zestimate®
$173/sqft
$389/mo HOA
What's special
Generous bedroomsWell-appointed kitchenBeautifully maintained townhomeThoughtful updates throughout
- 178 days
- 886
- 60
Zillow last checked:
Listing updated:
Listed by:
Art Gonzalez 720-935-8115 artgonzalezrealestate@gmail.com,
ARI Real Estate & Investments LLC
Source: REcolorado as distributed by MLS GRID,MLS#: 2219474
Facts & features
Interior
Bedrooms & bathrooms
- Bedrooms: 2
- Bathrooms: 2
- Full bathrooms: 1
- 1/2 bathrooms: 1
- Main level bathrooms: 1
Bedroom
- Description: Laminate Flooring And Roomy Closet Space
- Features: Primary Suite
- Level: Upper
Bedroom
- Description: New Carpet And Spacious Room With Roomy Closet
- Level: Upper
Bathroom
- Description: Half Bath Is Integrated With The Laundry Room.
- Level: Main
Bathroom
- Description: Located In The Hallway, Between The Bedrooms
- Features: Primary Suite
- Level: Upper
Kitchen
- Description: Stainless Appliances, Granite Countertops, Room For Eat-In Kitchen.
- Level: Main
Laundry
- Description: Washer & Dryer Are Included In The Sale Of The Property
- Level: Main
Living room
- Description: Spacious With Laminate Floors. New Carpet In The Stairwell To The Upper Level.
- Level: Main
Heating
- Baseboard
Cooling
- Has cooling: Yes
Features
- Has basement: No
- Common walls with other units/homes: 1 Common Wall
Interior area
- Total structure area: 912
- Total interior livable area: 912 sqft
- Finished area above ground: 912
Property
Parking
- Total spaces: 2
- Details: Off Street Spaces: 2
Features
- Levels: Two
- Stories: 2
Details
- Parcel number: R0121522
- Special conditions: Standard
Construction
Type & style
- Home type: Townhouse
- Property subtype: Townhouse
- Attached to another structure: Yes
Materials
- Block, Brick, Concrete, Frame
- Roof: Composition
Condition
- Updated/Remodeled
- Year built: 1961
Utilities & green energy
- Sewer: Public Sewer
Community & HOA
Community
- Subdivision: San Miguel Condominiums
HOA
- Has HOA: Yes
- Services included: Heat, Irrigation, Maintenance Grounds, Maintenance Structure, Sewer, Trash, Water
- HOA fee: $389 monthly
- HOA name: San Miguel Condominium Owner Association
- HOA phone: 720-594-5116
Location
- Region: Aurora
Financial & listing details
- Price per square foot: $173/sqft
- Tax assessed value: $160,000
- Annual tax amount: $1,181
- Date on market: 4/14/2026
- Listing terms: Cash,Conventional
- Exclusions: Personal Property
- Ownership: Individual
- Lease term: Month To Month
Estimated market value
Not available
Estimated sales range
Not available
Not available
Price history
| Date | Event | Price |
|---|---|---|
| 4/14/2026 | Listed for sale | $158,000+6.8%$173/sqft |
Source:  REcolorado as distributed by MLS GRID #2219474 Report a problem REcolorado as distributed by MLS GRID #2219474 Report a problem | ||
| 6/13/2025 | Listing removed | $1,500$2/sqft |
Source: Zillow Rentals Report a problem | ||
| 5/6/2025 | Listed for rent | $1,500+27.7%$2/sqft |
Source: Zillow Rentals Report a problem | ||
| 1/31/2024 | Sold | $148,000-1.3%$162/sqft |
Source: REcolorado as distributed by MLS GRID #3702355 Report a problem | ||
| 1/12/2024 | Pending sale | $150,000$164/sqft |
Source: REcolorado as distributed by MLS GRID #3702355 Report a problem | ||
| 1/5/2024 | Price change | $150,000-3.2%$164/sqft |
Source: REcolorado as distributed by MLS GRID #3702355 Report a problem | ||
| 12/14/2023 | Price change | $155,000-3.1%$170/sqft |
Source: REcolorado as distributed by MLS GRID #3702355 Report a problem | ||
| 11/29/2023 | Listed for sale | $159,900$175/sqft |
Source: REcolorado as distributed by MLS GRID #3702355 Report a problem | ||
| 11/25/2023 | Pending sale | $159,900$175/sqft |
Source: REcolorado as distributed by MLS GRID #3702355 Report a problem | ||
| 10/30/2023 | Price change | $159,900-5.4%$175/sqft |
Source: REcolorado as distributed by MLS GRID #3702355 Report a problem | ||
| 10/5/2023 | Price change | $169,000-6.1%$185/sqft |
Source: REcolorado as distributed by MLS GRID #3702355 Report a problem | ||
| 9/21/2023 | Listed for sale | $179,900+24.1%$197/sqft |
Source: REcolorado as distributed by MLS GRID #3702355 Report a problem | ||
| 3/2/2021 | Sold | $145,000+3.6%$159/sqft |
Source: Public Record Report a problem | ||
| 2/2/2019 | Listing removed | $1,175$1/sqft |
Source: Top Properties Report a problem | ||
| 1/15/2019 | Sold | $140,000+3.9%$154/sqft |
Source: Public Record Report a problem | ||
| 1/11/2019 | Price change | $1,175-5.6%$1/sqft |
Source: Top Properties Report a problem | ||
| 12/28/2018 | Listed for rent | $1,245$1/sqft |
Source: Top Properties Report a problem | ||
| 12/14/2018 | Pending sale | $134,800$148/sqft |
Source: USRealty.com, LLP #9647135 Report a problem | ||
| 12/12/2018 | Listed for sale | $134,800+609.5%$148/sqft |
Source: USRealty.com, LLP #9647135 Report a problem | ||
| 6/3/2008 | Sold | $19,000-74.7%$21/sqft |
Source: Public Record Report a problem | ||
| 1/24/2000 | Sold | $75,000$82/sqft |
Source: Public Record Report a problem | ||
Public tax history
| Year | Property taxes | Tax assessment |
|---|---|---|
| 2025 | $907 -1.6% | $10,000 -19.2% |
| 2024 | $922 -18.5% | $12,380 -7.5% |
| 2023 | $1,132 -4% | $13,390 +34.4% |
| 2022 | $1,179 | $9,960 -2.8% |
| 2021 | -- | $10,250 +2.7% |
| 2020 | $1,169 | $9,980 -0.1% |
| 2019 | $1,169 +164.8% | $9,990 +167.8% |
| 2018 | $441 | $3,730 |
| 2017 | $441 | $3,730 +166.4% |
| 2016 | -- | $1,400 |
| 2015 | $148 | $1,400 -45.1% |
| 2014 | -- | $2,550 |
| 2013 | -- | $2,550 +68.9% |
| 2012 | -- | $1,510 -76.3% |
| 2011 | -- | $6,360 +210.2% |
| 2010 | -- | $2,050 |
| 2009 | -- | $2,050 -58.8% |
| 2008 | -- | $4,970 |
| 2007 | -- | $4,970 -35.5% |
| 2006 | -- | $7,700 |
| 2005 | -- | $7,700 +2.3% |
| 2004 | -- | $7,530 |
| 2003 | $633 +2.2% | $7,530 +4.9% |
| 2002 | $620 -1.9% | $7,180 +3% |
| 2001 | $632 | $6,970 |
| 2000 | -- | $6,970 |
Find assessor info on the county website
Monthly payment
Est. payment
Payment breakdown
Explore the cost of this home by adjusting the details. Changes won't be saved.Climate risks
Neighborhood: North Aurora
Nearby schools
Schools provided by the listing agent
- Elementary: Crawford
- Middle: Aurora West
- High: Aurora Central
- District: Adams-Arapahoe 28J
Source: REcolorado as distributed by MLS GRID. This data may not be complete. We recommend contacting the local school district to confirm school assignments for this home.

Similar homes
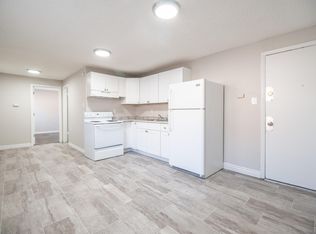
- $160,0002 bd1 ba852 sqft875 S Quebec Street #24, Denver, CO 80247For Sale
 MLS ID #3145454, Cody Phillips, NAV Real Estate. REcolorado as distributed by MLS GRID
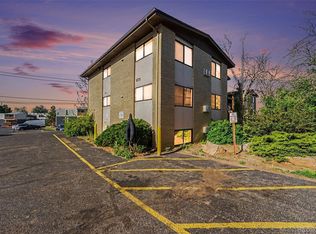
 - $185,0002 bd1 ba945 sqft9150 E Center Avenue #12A, Denver, CO 80247For Sale
 MLS ID #7947441, Dale Carroll, Coldwell Banker Realty 24. REcolorado as distributed by MLS GRID
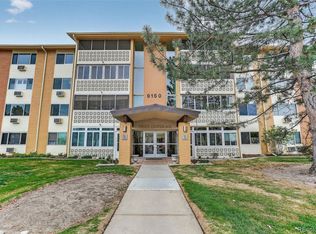
 - $149,0002 bd2 ba1k sqft1155 N Ash Street #707, Denver, CO 80220For Sale
 MLS ID #6695202, Melanye Phipps, First Water Real Estate, LLC. REcolorado as distributed by MLS GRID
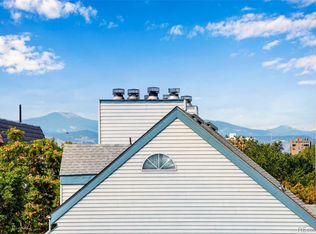
 - $175,0002 bd1 ba945 sqft605 S Alton Way #12C, Denver, CO 80247For Sale

 MLS ID #1057239, L Clinton Porter, Real. IRES as distributed by MLS GRID
 - $159,0001 bd1 ba756 sqft14439 E 1st Drive #C11, Aurora, CO 80011For SaleMLS ID #3334697, Whitney L. Cain, LIV Sotheby's International Realty. REcolorado as distributed by MLS GRID
- $165,0002 bd2 ba1.2k sqftHeather Gardens, Aurora, CO 80014For SaleMLS ID #8135155, David Schlichter, Compass - Denver. REcolorado as distributed by MLS GRID
- $155,0001 bd1 ba734 sqft923 S Zeno Way #104, Aurora, CO 80017For SaleMLS ID #1567923, Seth Jenson, Real Broker, LLC DBA Real. REcolorado as distributed by MLS GRID
- $185,0002 bd2 ba1k sqftBrookshire Downs, Aurora, CO 80014For SaleMLS ID #1753757, Amy Cammack, Your Castle Real Estate Inc. REcolorado as distributed by MLS GRID
- $169,0002 bd2 ba1.2k sqftHeather Gardens, Aurora, CO 80014For SaleMLS ID #8007167, Lisa Harrell, eXp Realty, LLC. REcolorado as distributed by MLS GRID
- $225,0002 bd2 ba968 sqftRaintree East, Denver, CO 80247For SaleMLS ID #4010628, Barb Perruccio, Great Place Real Estate Inc. REcolorado as distributed by MLS GRID
- $149,5001 bd1 ba855 sqft9655 E Center Avenue #8A, Denver, CO 80247For SaleMLS ID #7651245, Stephanie Goldammer, RE/MAX of Cherry Creek. REcolorado as distributed by MLS GRID
- $150,0001 bd1 ba654 sqft10150 E Virginia Avenue #4-301, Denver, CO 80247For SaleMLS ID #9913235, Uri Hoffman, Madison & Company Properties. REcolorado as distributed by MLS GRID
- $179,9002 bd1 ba945 sqft49, Denver, CO 80247For SaleMLS ID #9692399, Todd Holmes, RE/MAX Alliance. REcolorado as distributed by MLS GRID
- $159,0001 bd1 ba855 sqft705 S Alton Way #6B, Denver, CO 80247For SaleMLS ID #8582583, Carol Guzman, Your Castle Real Estate Inc. REcolorado as distributed by MLS GRID
- $180,0002 bd2 ba1.2k sqft13606 E Bates Avenue Bldg 202 #204, Aurora, CO 80014For SaleMLS ID #5399438, Justin Buller, Real Broker, LLC DBA Real. REcolorado as distributed by MLS GRID
- $143,9002 bd2 ba952 sqft7335 E Quincy Avenue #208, Denver, CO 80237For SaleMLS ID #2025072, Sunny Banka, Sunny Homes Inc. REcolorado as distributed by MLS GRID
- $174,9001 bd1 ba855 sqft750 S Alton Way #8C, Denver, CO 80247For SaleMLS ID #6306170, Carolyn Ingebritson, Your Castle Real Estate Inc. REcolorado as distributed by MLS GRID
- $150,0002 bd1 ba959 sqft7755 E Quincy Avenue #104A6, Denver, CO 80237For SaleMLS ID #6809502, Brandt Ellwood, Keller Williams Integrity Real Estate LLC. REcolorado as distributed by MLS GRID
- $195,0002 bd1 ba755 sqft12454 E Tennessee Circle #D, Aurora, CO 80012For SaleMLS ID #6824193, Brianne Erger, Your Castle Real Estate Inc. REcolorado as distributed by MLS GRID
