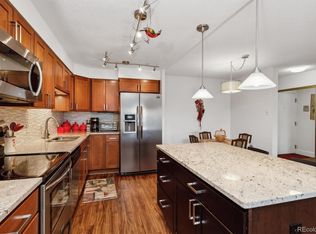
****SELLER OFFERING 3 MONTHS OF HOA FEES PAID AT CLOSING****Step into the charm and comfort of 705 S Alton Way #6B, nestled in Denver’s premier 55+ community—Windsor Gardens. This beautifully updated residence blends timeless elegance with modern upgrades throughout. Designed for comfort and peace of mind, this home includes accessibility features such as step-free entry and a remodeled bathroom with a walk-in shower featuring a modern surround and river rock shower pan. These thoughtful upgrades ensure ease of mobility and everyday convenience.The entry hall and kitchen feature refinished ceramic tile flooring with a distinctive Moroccan pattern, adding both style and durability. The kitchen, truly the heart of the home, is appointed with a new hood, sleek stainless steel appliances, and a striking glass-tile backsplash. Granite and butcher block countertops provide both beauty and functionality, while a new sink and faucet elevate the space. A convenient pantry ensures your essentials are always at hand.The living room radiates warmth with rich hardwood flooring that continues seamlessly into the bedroom. Freshly painted walls enhance the inviting ambiance, and French doors connect the living room and bedroom, offering a flexible layout that balances openness and privacy. A custom-designed niche in the bedroom creates the perfect spot for a desk or reading area.A new pedestal sink, updated lighting, and added linen closet bring both practicality and storage to the bathroom. Garage space #177 in Lot-12 is just steps from the building and includes a new garage door opener and convenient Cowboy Storage. The HOA covers capital reserves, property taxes, heat, water, sewer, trash, and 24-hour security.Don’t miss the opportunity to own this ADA-accessible, beautifully updated home in a vibrant active adult community!Ask about special financing incentives!
For sale
Price cut: $3K (10/8)
$159,000
705 S Alton Way #6B, Denver, CO 80247
1beds
855sqft
Condominium
Built in 1970
-- sqft lot
$-- Zestimate®
$186/sqft
$518/mo HOA
What's special
Added linen closetNew garage door openerNew sink and faucetStep-free entryConvenient pantryStriking glass-tile backsplashSleek stainless steel appliances
- 327 days
- 151
- 12
Zillow last checked:
Listing updated:
Listed by:
Carol Guzman 303-962-4272 carolguzmanhomes@gmail.com,
Your Castle Real Estate Inc
Source: REcolorado as distributed by MLS GRID,MLS#: 8582583
Facts & features
Interior
Bedrooms & bathrooms
- Bedrooms: 1
- Bathrooms: 1
- 3/4 bathrooms: 1
- Main level bathrooms: 1
- Main level bedrooms: 1
Bedroom
- Level: Main
Bathroom
- Level: Main
Kitchen
- Level: Main
Living room
- Level: Main
Sun room
- Level: Main
Heating
- Baseboard, Hot Water
Cooling
- Air Conditioning-Room
Appliances
- Included: Dishwasher, Disposal, Oven, Range, Range Hood, Refrigerator
- Laundry: Common Area
Features
- Block Counters, Ceiling Fan(s), Granite Counters, Smoke Free
- Flooring: Laminate, Linoleum, Stone, Tile, Wood
- Windows: Double Pane Windows, Window Coverings
- Has basement: No
- Common walls with other units/homes: 2+ Common Walls
Interior area
- Total structure area: 855
- Total interior livable area: 855 sqft
- Finished area above ground: 855
Video & virtual tour
Property
Parking
- Total spaces: 1
- Parking features: Garage
- Garage spaces: 1
Features
- Levels: One
- Stories: 1
Details
- Parcel number: 615307926
- Zoning: O-1
- Special conditions: Standard
Construction
Type & style
- Home type: Condo
- Property subtype: Condominium
- Attached to another structure: Yes
Materials
- Block, Brick
- Foundation: Block, Concrete Perimeter
- Roof: Composition
Condition
- Updated/Remodeled
- Year built: 1970
Utilities & green energy
- Sewer: Public Sewer
Community & HOA
Community
- Security: 24 Hour Security, Carbon Monoxide Detector(s), Security Entrance, Security Guard, Smoke Detector(s)
- Senior community: Yes
- Subdivision: Windsor Gardens
HOA
- Has HOA: Yes
- Amenities included: Business Center, Clubhouse, Elevator(s), Fitness Center, Front Desk, Garden Area, Golf Course, Laundry, Management, Parking, Pond Seasonal, Pool, Sauna, Security, Spa/Hot Tub, Storage, Trail(s)
- Services included: Reserve Fund, Gas, Heat, Insurance, Maintenance Grounds, Maintenance Structure, On-Site Check In, Recycling, Security, Sewer, Snow Removal, Trash, Water
- HOA fee: $518 monthly
- HOA name: Windsor Gardens Association
- HOA phone: 303-364-7485
Location
- Region: Denver
Financial & listing details
- Price per square foot: $186/sqft
- Tax assessed value: $183,800
- Annual tax amount: $648
- Date on market: 11/25/2025
- Listing terms: Cash,Conventional,FHA,VA Loan
- Exclusions: None
- Ownership: Individual
Estimated market value
Not available
Estimated sales range
Not available
Not available
Price history
| Date | Event | Price |
|---|---|---|
| 10/8/2026 | Price change | $159,000-1.9%$186/sqft |
Source:  REcolorado as distributed by MLS GRID #8582583 Report a problem REcolorado as distributed by MLS GRID #8582583 Report a problem | ||
| 6/24/2026 | Price change | $162,000-4.4%$189/sqft |
Source: REcolorado as distributed by MLS GRID #8582583 Report a problem | ||
| 5/13/2026 | Price change | $169,500-1.5%$198/sqft |
Source: REcolorado as distributed by MLS GRID #8582583 Report a problem | ||
| 3/15/2026 | Price change | $172,000-1.4%$201/sqft |
Source: REcolorado as distributed by MLS GRID #8582583 Report a problem | ||
| 2/14/2026 | Price change | $174,500-2.8%$204/sqft |
Source: REcolorado as distributed by MLS GRID #8582583 Report a problem | ||
| 1/6/2026 | Price change | $179,500-0.3%$210/sqft |
Source: REcolorado as distributed by MLS GRID #8582583 Report a problem | ||
| 11/25/2025 | Listed for sale | $179,999+12.5%$211/sqft |
Source: REcolorado as distributed by MLS GRID #8582583 Report a problem | ||
| 3/12/2020 | Listing removed | $160,000$187/sqft |
Source: Your Castle Real Estate Inc #5330255 Report a problem | ||
| 6/28/2019 | Sold | $160,000$187/sqft |
Source: Public Record Report a problem | ||
| 5/28/2019 | Pending sale | $160,000$187/sqft |
Source: Your Castle Real Estate Inc #5330255 Report a problem | ||
| 5/15/2019 | Price change | $160,000-1.2%$187/sqft |
Source: Your Castle Real Estate Inc #5330255 Report a problem | ||
| 5/4/2019 | Price change | $162,000-3.6%$189/sqft |
Source: Your Castle Real Estate Inc #5330255 Report a problem | ||
| 4/26/2019 | Price change | $168,000-4%$196/sqft |
Source: Your Castle Real Estate Inc #5330255 Report a problem | ||
| 3/6/2019 | Listed for sale | $175,000+25%$205/sqft |
Source: Your Castle Real Estate Inc #5330255 Report a problem | ||
| 11/21/2017 | Sold | $140,000-3.4%$164/sqft |
Source: Public Record Report a problem | ||
| 10/25/2017 | Pending sale | $144,900$169/sqft |
Source: RE/MAX Leaders #9120336 Report a problem | ||
| 10/25/2017 | Listed for sale | $144,900$169/sqft |
Source: RE/MAX LEADERS #9120336 Report a problem | ||
| 10/25/2017 | Pending sale | $144,900$169/sqft |
Source: RE/MAX LEADERS #9120336 Report a problem | ||
| 9/25/2017 | Price change | $144,900-2%$169/sqft |
Source: RE/MAX Leaders #9120336 Report a problem | ||
| 9/2/2017 | Listed for sale | $147,900$173/sqft |
Source: RE/MAX Leaders #9120336 Report a problem | ||
Public tax history
| Year | Property taxes | Tax assessment |
|---|---|---|
| 2025 | $662 +2.2% | $12,960 +55% |
| 2024 | $648 -16.9% | $8,360 -25% |
| 2023 | $779 +3.5% | $11,140 +13.7% |
| 2022 | $753 -7.7% | $9,800 -2.9% |
| 2021 | $815 +2.9% | $10,090 -8.1% |
| 2020 | $793 +8.3% | $10,983 -0.7% |
| 2019 | $732 | $11,059 +16.9% |
| 2018 | $732 +0.3% | $9,460 |
| 2017 | $730 +51.6% | $9,460 +53.6% |
| 2016 | $481 +39% | $6,160 |
| 2015 | $346 0% | $6,160 +47.7% |
| 2014 | $346 | $4,170 |
Find assessor info on the county website
Monthly payment
Est. payment
Payment breakdown
Explore the cost of this home by adjusting the details. Changes won't be saved.Climate risks
Neighborhood: Windsor
Nearby schools
Schools provided by the listing agent
- Elementary: Place Bridge Academy
- Middle: Place Bridge Academy
- High: George Washington
- District: Denver 1
Source: REcolorado as distributed by MLS GRID. This data may not be complete. We recommend contacting the local school district to confirm school assignments for this home.

Similar homes
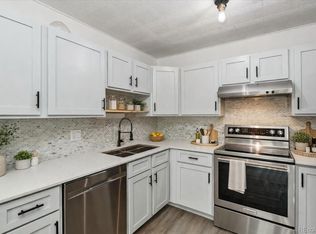
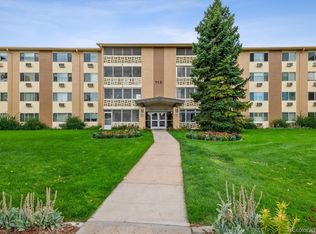
- $160,0002 bd1 ba852 sqft875 S Quebec Street #24, Denver, CO 80247For Sale
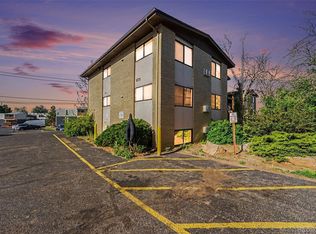
 MLS ID #3145454, Cody Phillips, NAV Real Estate. REcolorado as distributed by MLS GRID
 - $180,0002 bd2 ba1.2k sqft9335 E Center Avenue #4B, Denver, CO 80247For Sale
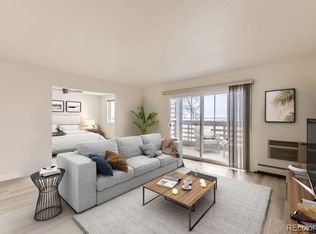 MLS ID #6350336, Shon Hobbs, Orchard Brokerage LLC. REcolorado as distributed by MLS GRID
 - $168,0001 bd1 ba855 sqftWindsor Gardens, Denver, CO 80247For Sale
 MLS ID #7494662, Donna Hickey Hansen, Breathe Real Estate, LLC. REcolorado as distributed by MLS GRID
 - $185,0002 bd1 ba945 sqft9150 E Center Avenue #12A, Denver, CO 80247For Sale
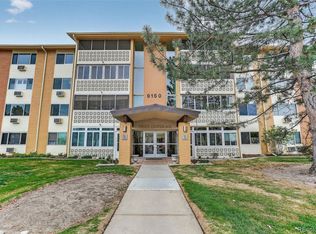 MLS ID #7947441, Dale Carroll, Coldwell Banker Realty 24. REcolorado as distributed by MLS GRID
 - $180,0002 bd2 ba1.2k sqftWindsor Gardens, Denver, CO 80247For SaleMLS ID #8202702, Kelley Griffis, RE/MAX Momentum. REcolorado as distributed by MLS GRID
- $175,0002 bd1 ba945 sqft605 S Alton Way #12C, Denver, CO 80247For Sale
 MLS ID #1057239, L Clinton Porter, Real. IRES as distributed by MLS GRID
 - $149,5001 bd1 ba855 sqft9655 E Center Avenue #8A, Denver, CO 80247For SaleMLS ID #7651245, Stephanie Goldammer, RE/MAX of Cherry Creek. REcolorado as distributed by MLS GRID
- $175,0002 bd1 ba870 sqftWindsor Gardens, Denver, CO 80203For SaleMLS ID #7476209, Susan D Duncan, RE/MAX Professionals. REcolorado as distributed by MLS GRID
- $179,9002 bd1 ba945 sqft49, Denver, CO 80247For SaleMLS ID #9692399, Todd Holmes, RE/MAX Alliance. REcolorado as distributed by MLS GRID
- $145,0001 bd1 ba654 sqft10150 E Virginia Avenue #4-301, Denver, CO 80247For SaleMLS ID #9913235, Uri Hoffman, Madison & Company Properties. REcolorado as distributed by MLS GRID
- $170,0001 bd1 ba654 sqftOak Park, Denver, CO 80247For SaleMLS ID #1827430, Jon Yacovetta, Guide Real Estate. REcolorado as distributed by MLS GRID
- $215,0002 bd2 ba948 sqft8335 Fairmount Drive #11-203, Denver, CO 80247For SaleMLS ID #8423261, Shannon Elliott, LoKation Real Estate. REcolorado as distributed by MLS GRID
- $145,0001 bd1 ba770 sqft4600 Asbury #309, Denver, CO 80222For SaleMLS ID #8479288, Michael Le, Keller Williams Real Estate LLC. REcolorado as distributed by MLS GRID
- $167,0002 bd1 ba901 sqft1260 N York Street #105, Denver, CO 80206For SaleMLS ID #9332422, Roger Saint Vincent, Thrive Real Estate Group. REcolorado as distributed by MLS GRID
- $210,0002 bd2 ba1.2k sqft615 S Alton Way #7D, Denver, CO 80247For SaleMLS ID #6917227, LaShon Carter, Corcoran Perry & Co.. REcolorado as distributed by MLS GRID
- $235,0002 bd2 ba1.2k sqftWindsor Gardens, Denver, CO 80247For SaleMLS ID #9482542, Angela Kibbee, Mountain Sky Realty. REcolorado as distributed by MLS GRID
- $175,0002 bd2 ba1k sqft3436 S Locust Street Bldg 01 #E, Denver, CO 80222For SaleMLS ID #1674255, Faith Young, Keller Williams Advantage Realty LLC. REcolorado as distributed by MLS GRID
- $199,9001 bd1 ba855 sqftWindsor Gardens, Denver, CO 80247For SaleMLS ID #6493194, The Grossman Team, Madison & Company Properties. REcolorado as distributed by MLS GRID
- $145,0001 bd1 ba763 sqft7755 E Quincy Avenue #203A2, Denver, CO 80237For SaleMLS ID #6355642, Tobias Trujillo, Ed Prather Real Estate. REcolorado as distributed by MLS GRID
- $229,9002 bd1 ba945 sqft9385 E Center Avenue #12D, Denver, CO 80247For SaleMLS ID #6293338, Carol Guzman, Your Castle Real Estate Inc. REcolorado as distributed by MLS GRID
