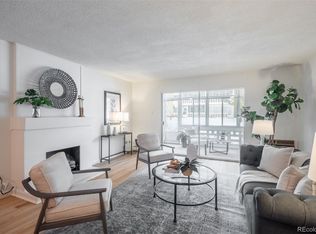
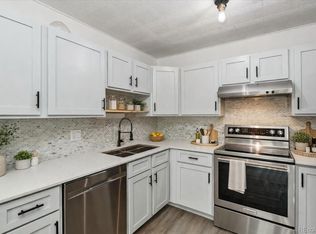
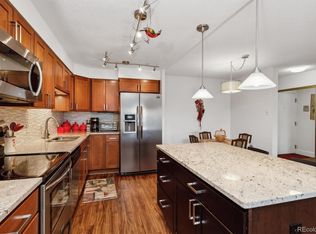
*Remodeled Penthouse Condo!*Views of trees and golf course in distance! Desirable 1380 sf floorplan features 2 bedrooms, 2 bathrooms + large bonus den or 3rd room, & an additional multi-purpose room for storage or small hobby/office space! All new paint & carpet! 1 Newer Detached Garage w/Opener included! Remodeled kitchen w/updated: cabinets, quartz countertops, stainless appliances, & tile backsplash. Bathrooms w/updated vanities- granite tops. Primary bedroom oversized with en-suite 3/4 bathroom & spacious walk-in closet. Multi-purpose room is great for storage or mini-office/hobby room. Also included are 3 wall ac units- living room & both bedrooms. Screen enclosed lanai with 2 new slider doors. Penthouse floor has vaulted ceilings! Building close to highline canal. Additional bonus storage room in building on same floor. If you are looking for space and storage, this is a great find!**Windsor Gardens is Colorado's Largest Age 55+ Active Adult Living Condo Community. Did you know? Monthly HOA Dues include annual property taxes! And heat, water, sewer, trash, round-the-clock patrolling community responders, full time onsite association management, grounds/building maintenance, and activities department. Enjoy clubhouse amenities such as fitness center, indoor/outdoor pools, hot tub, sauna, billiards, library, craft rooms for ceramics, sewing, woodworking, and 9 hole par 3 golf course and onsite restaurant both open to the public. Stay engaged with a wide array of activities, clubs, and events scheduled every month. Additional features include garden plot program, private walking trail and nature preserve, and RV/Boat storage. The Highline Canal runs full length along south side of the complex. RTD Bus Stops located thru-out the community. FHA/VA approved. Close to restaurants, stores, shopping…Minutes to Lowry, Hwy 225, Cherry Creek…Easy access to DIA and downtown. Come see for yourself what Windsor Gardens has to offer. ©2021
Sold for $218,500
Zillow last checked:
Listing updated:
Bought with:
Sherise Chism, 100083784
Redfin Corporation
Tamara Scott, 100098996
Redfin Corporation
Source: REcolorado as distributed by MLS GRID,MLS#: 8637744
Price history
| Date | Event | Price |
|---|---|---|
| 5/6/2026 | Sold | $218,500-4.8%$158/sqft |
Source:  REcolorado as distributed by MLS GRID #8637744 Report a problem REcolorado as distributed by MLS GRID #8637744 Report a problem | ||
| 4/18/2026 | Pending sale | $229,500$166/sqft |
Source: REcolorado as distributed by MLS GRID #8637744 Report a problem | ||
| 3/30/2026 | Price change | $229,500-2.3%$166/sqft |
Source: REcolorado as distributed by MLS GRID #8637744 Report a problem | ||
| 2/27/2026 | Price change | $235,000+2.2%$170/sqft |
Source: REcolorado as distributed by MLS GRID #8637744 Report a problem | ||
| 2/19/2026 | Pending sale | $229,900$167/sqft |
Source: REcolorado as distributed by MLS GRID #8637744 Report a problem | ||
| 1/29/2026 | Listed for sale | $229,900+135.8%$167/sqft |
Source: REcolorado as distributed by MLS GRID #8637744 Report a problem | ||
| 4/2/2013 | Sold | $97,500-27.8%$71/sqft |
Source: Public Record Report a problem | ||
| 7/5/2006 | Sold | $135,000+46.7%$98/sqft |
Source: Public Record Report a problem | ||
| 5/11/2006 | Sold | $92,000$67/sqft |
Source: Public Record Report a problem | ||

Get a cash offer in 3 minutes
Find out how much your home could sell for in as little as 3 minutes with a no-obligation cash offer.
Estimated market value
$214,500
