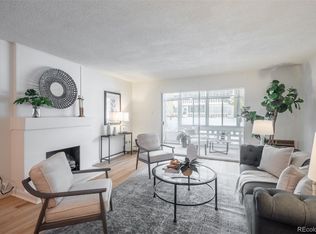
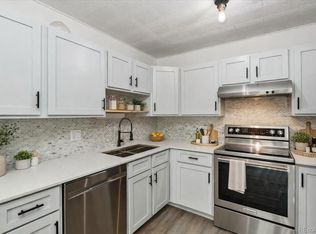
HUGE PRICE improvement! Very Motivated seller! Condo is move-in ready! This unit is immaculate. The center wall was professionally removed to create an aesthetically flowing open floor plan. This home features updated cabinets, bathroom and flooring. Appliance credit negotiable. Seller is willing to pay up to one year of HOA fees, which includes taxes! All offers will be considered!
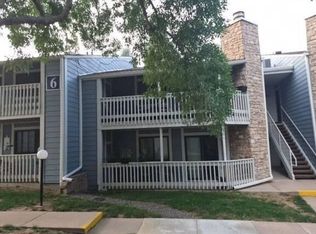
Calling all visionary investors, renovators, and buyers looking for a prime canvas to customize in one of Denver's most vibrant active adult communities! This home presents a fantastic opportunity to bring your design ideas to life, modernize finishes, and build instant equity in a thriving, park-like neighborhood. This property has a generous layout offering a smart, functional open concept flow, ready for your personal aesthetic and updates. A ‘Blank Canvas Opportunity’ ideal for someone ready to create a tailored kitchen and bath upgrades. True Resort-Style Community Living, nestled within the established Windsor Gardens enclave, known for its mature tree-lined grounds and active 55+ community lifestyle. Full of unmatched amenities for everyday exploration. Enjoy access to an incredible community clubhouse, indoor and outdoor pools, a fitness center, sauna/spa areas, organized activities, 9 hole golf course and dedicated garden spaces. Most of all you will love the convenient location. Close to shopping, dining, and major transit corridors across the Denver metro area everything you need is nearby. Bring your contractor, your design inspiration, and your vision to unlock the maximum potential of this property! Seller will cover 1 year of HOA dues. HOA dues include property taxes. Buyer may be any age. Resident must be +55-years-old.
For sale
Price cut: $5K (11/12)
$129,000
715 S Alton Way #7D, Denver, CO 80247
1beds
855sqft
Condominium
Built in 1970
-- sqft lot
$-- Zestimate®
$151/sqft
$573/mo HOA
What's special
- 45 days
- 286
- 19
Zillow last checked:
Listing updated:
Listed by:
Donna Hickey Hansen 720-675-7355 donnasmojo@gmail.com,
Breathe Real Estate, LLC
Source: REcolorado as distributed by MLS GRID,MLS#: 9434559
Facts & features
Interior
Bedrooms & bathrooms
- Bedrooms: 1
- Bathrooms: 1
- 3/4 bathrooms: 1
- Main level bathrooms: 1
- Main level bedrooms: 1
Bedroom
- Description: Fills A King Bed And Has Generous Closets.
- Features: Primary Suite
- Level: Main
Bathroom
- Description: Bathroom Features Walk-In Shower.
- Features: En Suite Bathroom
- Level: Main
Dining room
- Description: Part Of Open Concept Kitchen, Dining And Living Area.
- Level: Main
Kitchen
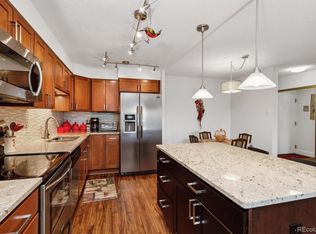
- Description: Open Concept Kitchen, Dining, Living Room.
- Level: Main
Living room
- Description: Opens Up To Enclosed Lanai.
- Level: Main
Heating
- Baseboard
Cooling
- Air Conditioning-Room
Features
- Has basement: No
- Common walls with other units/homes: 2+ Common Walls
Interior area
- Total structure area: 855
- Total interior livable area: 855 sqft
- Finished area above ground: 855
- Finished area below ground: 0
Video & virtual tour
Property
Parking
- Total spaces: 1
- Parking features: Garage
- Garage spaces: 1
Features
- Levels: One
- Stories: 1
- Entry location: Corridor Access
- Patio & porch: Covered
- Exterior features: Balcony
- Pool features: Indoor, Outdoor Pool
- Fencing: None
Details
- Parcel number: 615307095
- Zoning: O-1
- Special conditions: Standard
Construction
Type & style
- Home type: Condo
- Architectural style: Urban Contemporary
- Property subtype: Condominium
- Attached to another structure: Yes
Materials
- Block
- Foundation: Block
- Roof: Membrane
Condition
- Year built: 1970
Utilities & green energy
- Sewer: Public Sewer
- Water: Public
- Utilities for property: Cable Available, Electricity Connected, Internet Access (Wired), Phone Available
Community & HOA
Community
- Senior community: Yes
- Subdivision: Windsor Gardens
HOA
- Has HOA: Yes
- Amenities included: Clubhouse, Elevator(s), Fitness Center, Garden Area, Golf Course, Laundry, Management, Park, Parking, Pool, Security, Storage, Tennis Court(s), Trail(s)
- Services included: Gas, Heat, Security, Sewer, Snow Removal, Trash, Water
- HOA fee: $573 monthly
- HOA name: Windsor Gardens
- HOA phone: 303-364-7485
Location
- Region: Denver
Financial & listing details
- Price per square foot: $151/sqft
- Tax assessed value: $194,300
- Annual tax amount: $1,048
- Date on market: 10/8/2026
- Listing terms: Cash,Conventional,FHA,VA Loan
- Ownership: Individual
- Electric utility on property: Yes
- Road surface type: Paved
Estimated market value
Not available
Estimated sales range
Not available
Not available
Price history
| Date | Event | Price |
|---|---|---|
| 11/12/2026 | Price change | $129,000-3.7%$151/sqft |
Source:  REcolorado as distributed by MLS GRID #9434559 Report a problem | ||
| 11/2/2026 | Price change | $134,000-4.3%$157/sqft |
Source: REcolorado as distributed by MLS GRID #9434559 Report a problem | ||
| 10/27/2026 | Price change | $140,000-6.7%$164/sqft |
Source: REcolorado as distributed by MLS GRID #9434559 Report a problem | ||
| 10/8/2026 | Listed for sale | $150,000+17.2%$175/sqft |
Source: REcolorado as distributed by MLS GRID #9434559 Report a problem | ||
| 1/30/2017 | Sold | $128,000$150/sqft |
Source: Public Record Report a problem | ||
Public tax history
| Year | Property taxes | Tax assessment |
|---|---|---|
| 2025 | $643 +2.2% | $13,700 +68.7% |
| 2024 | $629 -19.2% | $8,120 -25.6% |
| 2023 | $779 +3.6% | $10,910 +11.4% |
| 2022 | $751 -6.6% | $9,790 -2.8% |
| 2021 | $804 +2.9% | $10,070 -7.1% |
| 2020 | $782 +8.2% | $10,840 -0.7% |
| 2019 | $723 | $10,915 +16.9% |
| 2018 | $723 +0.3% | $9,340 |
| 2017 | $720 +49.9% | $9,340 +51.9% |
| 2016 | $480 +41.1% | $6,150 |
| 2015 | $341 +99.9% | $6,150 +50% |
| 2014 | $170 -21.5% | $4,100 |
| 2013 | $217 -41.2% | $4,100 -20.7% |
| 2012 | $369 +23% | $5,170 +12.4% |
| 2010 | $300 +71.3% | $4,600 |
| 2009 | $175 -0.2% | $4,600 -12.2% |
| 2008 | $175 -15.8% | $5,240 |
| 2007 | $208 -49.4% | $5,240 -15.6% |
| 2006 | $411 -8.4% | $6,210 |
| 2005 | $449 | $6,210 |
Find assessor info on the county website
Monthly payment
Est. payment
Payment breakdown
Explore the cost of this home by adjusting the details. Changes won't be saved.Climate risks
Neighborhood: Windsor
Nearby schools
Schools provided by the listing agent
- Elementary: Lowry
- Middle: Denver Green
- High: George Washington
- District: Denver 1
Source: REcolorado as distributed by MLS GRID. This data may not be complete. We recommend contacting the local school district to confirm school assignments for this home.

Similar homes
- $--2 bd2 ba948 sqft8335 Fairmount Dr Unit 6-201, Denver, CO 80247Auction
 Auction.com 2
- $--1 bd1 ba654 sqft10150 E Virginia Ave Unit 20-207, Denver, CO 80247Auction
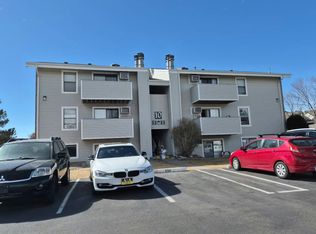 Auction.com 2
- $140,0001 bd1 ba855 sqft9150 E Center Ave #6D, Denver, CO 80247For Sale
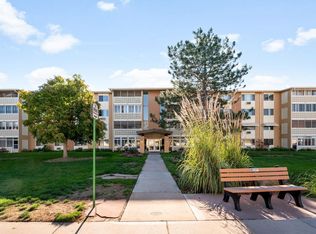
 MLS ID #1070151, Sophia Besthorn, eXp Realty - Northern CO. IRES as distributed by MLS GRID
- $--2 bd1 ba870 sqft720 S Clinton St APT 1C, Denver, CO 80247Auction
 Xome
- $125,0001 bd1 ba855 sqft695 S Alton Way #6D, Denver, CO 80247For SaleMLS ID #1057765, Rebecca Guthrie, REMAX RED. IRES as distributed by MLS GRID
- $139,9002 bd1 ba945 sqft580 S Clinton Street #2C, Denver, CO 80247For Sale
 MLS ID #9166030, Kenneth Villanueba, HomeSmart. REcolorado as distributed by MLS GRID
- $145,0001 bd1 ba855 sqftWindsor Gardens, Denver, CO 80247For SaleMLS ID #1529881, Andy Ahroon, MB Andy Ahroon & Co. REcolorado as distributed by MLS GRID
- $130,0002 bd1 ba945 sqft9625 E Center Avenue #1D, Denver, CO 80247For SaleMLS ID #8183689, Larry Sondgeroth, West and Main Homes. REcolorado as distributed by MLS GRID
- $185,0002 bd2 ba1.2k sqftWindsor Gardens East, Denver, CO 80247For SaleMLS ID #3915197, Milissa Jay, Town And Country Realty Inc. REcolorado as distributed by MLS GRID
- $157,0002 bd2 ba1.2k sqft715 S Clinton Street #6B, Denver, CO 80247For SaleMLS ID #7501942, Nicole Miller, Social Real Estate Group Ltd. REcolorado as distributed by MLS GRID
- $138,0001 bd1 ba855 sqft9655 E Center Avenue #8A, Denver, CO 80247For SaleMLS ID #7651245, Stephanie Goldammer, RE/MAX of Cherry Creek. REcolorado as distributed by MLS GRID
- $150,0002 bd1 ba852 sqft875 S Quebec Street #24, Denver, CO 80247For SaleMLS ID #3145454, Cody Phillips, NAV Real Estate. REcolorado as distributed by MLS GRID
- $119,5002 bd2 ba858 sqftCountry Club Villas, Denver, CO 80247For SaleMLS ID #6495845, Ana Kurevija, UrbanGate Realty Group. REcolorado as distributed by MLS GRID
- $150,0002 bd1 ba945 sqftWindsor Gardens, Denver, CO 80247For SaleMLS ID #3041002, The Grossman Team, Madison & Company Properties. REcolorado as distributed by MLS GRID
- $144,9002 bd1 ba870 sqft725 S Clinton Street #2B, Denver, CO 80247For SaleMLS ID #8445602, Jarrod Stokes, Brick & Main Real Estate. REcolorado as distributed by MLS GRID
- $150,0002 bd1 ba870 sqft605 S Clinton Street #7B, Denver, CO 80247For SaleMLS ID #6527711, Carlita Plummer, Key Team Real Estate Corp.. REcolorado as distributed by MLS GRID
- $145,0001 bd1 ba654 sqft10150 E Virginia Avenue #4-301, Denver, CO 80247For SaleMLS ID #9913235, Uri Hoffman, Madison & Company Properties. REcolorado as distributed by MLS GRID
- $165,0001 bd1 ba855 sqft715 S Alton, Denver, CO 80247For SaleMLS ID #5648793, Theodoros Vasilas, Parkside Realty. REcolorado as distributed by MLS GRID
- $164,9001 bd1 ba855 sqftWindsor Gardens, Denver, CO 80247For SaleMLS ID #6855805, The Grossman Team, Madison & Company Properties. REcolorado as distributed by MLS GRID
