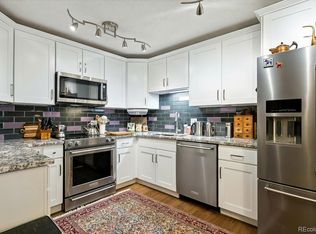
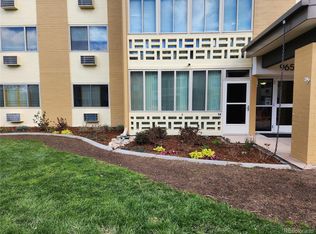
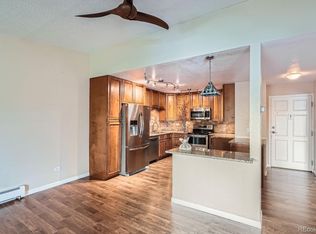
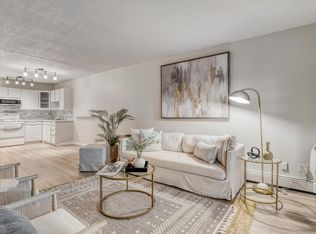
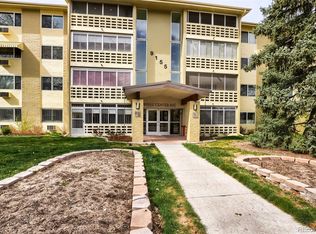
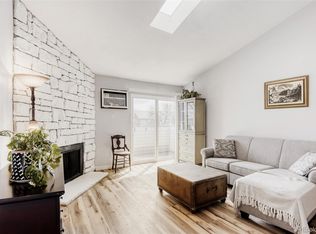
Move-in ready ground-floor unit featuring fresh new carpet and fresh paint throughout! The kitchen offers charming parquet flooring, a full appliance package, and crisp white cabinetry, creating a bright and functional space for everyday living. The spacious primary bedroom includes two closets and convenient access to the full bathroom. The inviting living room opens to a covered lanai, creating valuable additional living space that blends the ease of indoor comfort with the enjoyment of outdoor living. Step outside to beautifully maintained courtyard landscaping and peaceful walking paths just beyond your door.
Windsor Gardens, inspired by Del Webb’s iconic Sun City communities, was Colorado’s first active adult community of its kind and continues to offer an exceptional lifestyle for its residents. This amenity-rich neighborhood features a 9-hole par-three golf course and pro shop, on-site restaurant and bar, fitness center, indoor and outdoor pools, saunas, hot tub, therapy pool, and beautifully maintained grounds.
Residents enjoy an impressive variety of hobby and activity spaces, including a library, billiards parlor, art studio, sewing room, woodworking shop, lapidary studio, craft rooms, classrooms, meeting spaces, and an auditorium hosting community events. An active social calendar includes organized classes, clubs, group trips, and gatherings coordinated by a dedicated on-site activities staff.
Outdoor enthusiasts will appreciate the community garden program offering 79 resident garden plots, scenic walking paths, and direct access to the High Line Canal. Convenient RTD bus stops located throughout the community make it easy to explore the surrounding area.
Ideally located just minutes from Lowry, Cherry Creek, Highway 225, DIA, and downtown Denver, with easy access to shopping, dining, and everyday conveniences. Enjoy low-maintenance living in one of Denver’s most established and activity-filled communities.
For sale
Price cut: $9K (9/7)
$149,500
9655 E Center Avenue #8A, Denver, CO 80247
1beds
855sqft
Condominium
Built in 1972
-- sqft lot
$-- Zestimate®
$175/sqft
$573/mo HOA
What's special
Beautifully maintained courtyard landscapingMove-in ready ground-floor unitFull appliance packageSpacious primary bedroomCovered lanaiCrisp white cabinetryBeautifully maintained grounds
- 139 days
- 146
- 6
Zillow last checked:
Listing updated:
Listed by:
Stephanie Goldammer steph@goldammerliving.com,
RE/MAX of Cherry Creek,
Kristie Nelson 720-979-9050,
RE/MAX of Cherry Creek
Source: REcolorado as distributed by MLS GRID,MLS#: 7651245
Facts & features
Interior
Bedrooms & bathrooms
- Bedrooms: 1
- Bathrooms: 1
- Full bathrooms: 1
- Main level bathrooms: 1
- Main level bedrooms: 1
Bedroom
- Features: Primary Suite
- Level: Main
Bathroom
- Features: Primary Suite
- Level: Main
Dining room
- Level: Main
Kitchen
- Level: Main
Living room
- Level: Main
Heating
- Baseboard, Hot Water
Cooling
- Air Conditioning-Room
Appliances
- Included: Dishwasher, Microwave, Range, Refrigerator
- Laundry: Common Area
Features
- Ceiling Fan(s), Eat-in Kitchen, Elevator, Entrance Foyer, No Stairs, Open Floorplan, Primary Suite
- Flooring: Carpet, Parquet
- Has basement: No
- Common walls with other units/homes: 2+ Common Walls
Interior area
- Total structure area: 855
- Total interior livable area: 855 sqft
- Finished area above ground: 855
Property
Parking
- Total spaces: 2
- Parking features: Underground
- Attached garage spaces: 1
- Details: Off Street Spaces: 1
Features
- Levels: One
- Stories: 1
- Patio & porch: Covered
- Exterior features: Elevator
Lot
- Features: Greenbelt, Near Public Transit
Details
- Parcel number: 615213484
- Zoning: O-1
- Special conditions: Standard
Construction
Type & style
- Home type: Condo
- Property subtype: Condominium
- Attached to another structure: Yes
Materials
- Brick, Concrete
- Roof: Other
Condition
- Year built: 1972
Utilities & green energy
- Sewer: Public Sewer
Community & HOA
Community
- Security: Secured Garage/Parking, Security Entrance, Security Service
- Senior community: Yes
- Subdivision: Windsor Gardens
HOA
- Has HOA: Yes
- Amenities included: Clubhouse, Elevator(s), Fitness Center, Garden Area, Golf Course, Laundry, Management, Pond Seasonal, Pool, Sauna, Security, Spa/Hot Tub, Storage, Trail(s)
- Services included: Heat, Maintenance Grounds, Maintenance Structure, Recycling, Sewer, Snow Removal, Trash, Water
- HOA fee: $573 monthly
- HOA name: Windsor Gardens
- HOA phone: 303-364-7485
Location
- Region: Denver
Financial & listing details
- Price per square foot: $175/sqft
- Tax assessed value: $182,700
- Annual tax amount: $654
- Date on market: 4/21/2026
- Listing terms: Cash,Conventional,FHA,VA Loan
- Exclusions: None
- Ownership: Individual
- Road surface type: Paved
Estimated market value
Not available
Estimated sales range
Not available
Not available
Price history
| Date | Event | Price |
|---|---|---|
| 9/7/2026 | Price change | $149,500-5.7%$175/sqft |
Source:  REcolorado as distributed by MLS GRID #7651245 Report a problem REcolorado as distributed by MLS GRID #7651245 Report a problem | ||
| 6/10/2026 | Price change | $158,500-6.2%$185/sqft |
Source: REcolorado as distributed by MLS GRID #7651245 Report a problem | ||
| 4/21/2026 | Listed for sale | $169,000-10.6%$198/sqft |
Source: REcolorado as distributed by MLS GRID #7651245 Report a problem | ||
| 2/10/2023 | Sold | $189,000+151.8%$221/sqft |
Source: Public Record Report a problem | ||
| 8/15/2013 | Sold | $75,050+7.4%$88/sqft |
Source: Public Record Report a problem | ||
| 7/30/2013 | Listed for sale | $69,900-15.3%$82/sqft |
Source: creed smith & company, inc #1214895 Report a problem | ||
| 8/11/2003 | Sold | $82,500+21.3%$96/sqft |
Source: Public Record Report a problem | ||
| 7/6/1998 | Sold | $68,000$80/sqft |
Source: Public Record Report a problem | ||
Public tax history
| Year | Property taxes | Tax assessment |
|---|---|---|
| 2025 | $654 +2.2% | -- |
| 2024 | $640 -20.6% | $8,260 -25.2% |
| 2023 | $806 +3.6% | $11,040 +9% |
| 2022 | $778 -6.4% | $10,130 -2.8% |
| 2021 | $830 +2.9% | $10,420 -6.9% |
| 2020 | $807 +10.7% | $11,190 -0.7% |
| 2019 | $729 | $11,268 +19.6% |
| 2018 | $729 +0.3% | $9,420 |
| 2017 | $727 +46% | $9,420 +47.9% |
| 2016 | $498 +33.5% | $6,370 |
| 2015 | $373 0% | $6,370 +41.9% |
| 2014 | $373 -18.3% | $4,490 |
| 2013 | $457 +17.9% | $4,490 -17.3% |
| 2012 | $387 +12.6% | $5,430 +2.8% |
| 2010 | $344 -6.7% | $5,280 |
| 2009 | $369 -0.2% | $5,280 -4.3% |
| 2008 | $369 -13.5% | $5,520 |
| 2007 | $427 +1.1% | $5,520 -13.5% |
| 2006 | $422 -7.6% | $6,380 |
| 2005 | $457 | $6,380 |
Find assessor info on the county website
Monthly payment
Est. payment
Payment breakdown
Explore the cost of this home by adjusting the details. Changes won't be saved.Climate risks
Neighborhood: Windsor
Nearby schools
Schools provided by the listing agent
- Elementary: Place Bridge Academy
- Middle: Place Bridge Academy
- High: George Washington
- District: Denver 1
Source: REcolorado as distributed by MLS GRID. This data may not be complete. We recommend contacting the local school district to confirm school assignments for this home.
Similar homes
- $190,0002 bd2 ba1.2k sqftWindsor Gardens East, Denver, CO 80247For SaleMLS ID #7825340, Milissa Jay, Town And Country Realty Inc. REcolorado as distributed by MLS GRID
- $160,0002 bd1 ba945 sqft9155 E Center Avenue #2C, Denver, CO 80247For Sale
 MLS ID #9770904, Michael Callahan, Capital Property Group LLC. REcolorado as distributed by MLS GRID
 - $140,0002 bd1 ba945 sqft9625 E Center Avenue #1D, Denver, CO 80247For Sale
 MLS ID #8183689, Larry Sondgeroth, West and Main Homes Inc. REcolorado as distributed by MLS GRID
 - $153,0001 bd1 ba654 sqftOak Park Condos, Denver, CO 80247For Sale
 MLS ID #6608259, Matt Moon, Synergy Associates Inc. REcolorado as distributed by MLS GRID
 - $190,0002 bd1 ba945 sqft9150 E Center Avenue #12A, Denver, CO 80247For SaleMLS ID #7947441, Dale Carroll, Coldwell Banker Realty 24. REcolorado as distributed by MLS GRID
- $144,0001 bd1 ba513 sqftOak Park condos, Denver, CO 80247For SaleMLS ID #3548596, Seth Walker, Dream Solutions Realty, LLC. REcolorado as distributed by MLS GRID
- $175,0002 bd1 ba852 sqft875 S Quebec Street #24, Denver, CO 80247For SaleMLS ID #3145454, Cody Phillips, NAV Real Estate. REcolorado as distributed by MLS GRID
- $149,9002 bd2 ba840 sqftEdenbrook, Aurora, CO 80012For SaleMLS ID #5096711, Peter Witulski, Peter Witulski. REcolorado as distributed by MLS GRID
- $162,0001 bd1 ba855 sqft705 S Alton Way #6B, Denver, CO 80247For SaleMLS ID #8582583, Carol Guzman, Your Castle Real Estate Inc. REcolorado as distributed by MLS GRID
- $170,0001 bd1 ba654 sqftOak Park, Denver, CO 80247For SaleMLS ID #1827430, Jon Yacovetta, Guide Real Estate. REcolorado as distributed by MLS GRID
- $175,0002 bd1 ba945 sqft605 S Alton Way #12C, Denver, CO 80247For Sale
 MLS ID #1057239, L Clinton Porter, Real. IRES as distributed by MLS GRID
 - $189,0002 bd1 ba870 sqftWindsor Gardens, Denver, CO 80203For SaleMLS ID #7476209, Susan D Duncan, RE/MAX Professionals. REcolorado as distributed by MLS GRID
- $179,9002 bd1 ba945 sqft49, Denver, CO 80247For SaleMLS ID #9692399, Todd Holmes, RE/MAX Alliance. REcolorado as distributed by MLS GRID
- $179,9001 bd1 ba855 sqft750 S Alton Way #8C, Denver, CO 80247For SaleMLS ID #6306170, Carolyn Ingebritson, Your Castle Real Estate Inc. REcolorado as distributed by MLS GRID
- $195,0002 bd1 ba945 sqft9380 E Center Avenue #12A, Denver, CO 80247For SaleMLS ID #3203743, Shawn Nicely, LoKation. REcolorado as distributed by MLS GRID
- $200,0002 bd2 ba943 sqftOAK PARK CONDOS, Denver, CO 80247For SaleMLS ID #2261528, Juanita Karolina Cardenas, Juanita Karolina Cardenas. REcolorado as distributed by MLS GRID
- $150,0001 bd1 ba602 sqft1885 S Quebec Way #A18, Denver, CO 80231For SaleMLS ID #1778081, Holly Worley, Strategic Real Estate and Development Services. REcolorado as distributed by MLS GRID
- $145,000-- bd1 ba440 sqftMajorca Condos, Denver, CO 80218For SaleMLS ID #8267761, Loretta Hernandez, Marigold Realty LLC. REcolorado as distributed by MLS GRID
- $152,5002 bd1 ba952 sqftwhispering pines west, Denver, CO 80237For SaleMLS ID #3081321, Steve Proctor, RE/MAX Professionals. REcolorado as distributed by MLS GRID
