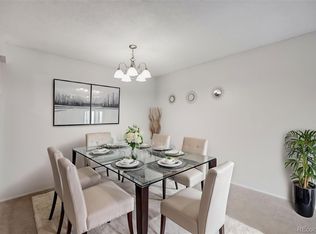
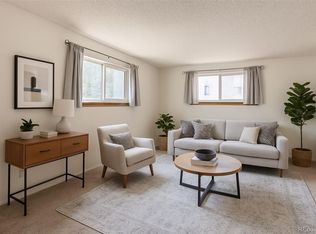
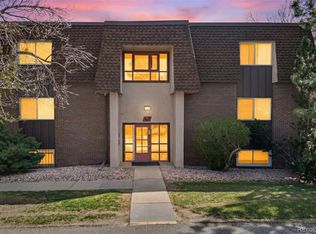
Well Cared for 2 Bedroom Condo. Central Location! Some newer paint, some newer carpet!! Off Street Parking! Near shopping, restaurants and easy access to I-25 and the Denver Tech Center.
NOTE: A Couple of pictures have been virtually staged!!!
Notice the Price reduction!!! A great opportunity for a buyer that wants a 2 bedroom, 1.5 Bath!!
For sale
Price cut: $34.5K (7/10)
$149,000
7335 E Quincy Avenue #208, Denver, CO 80237
2beds
952sqft
:
Get pre-qualified$1,565/mo
Condominium
Built in 1971
-- sqft lot
$143,400 Zestimate®
$157/sqft
$571/mo HOA
What's special
Newer paintOff street parkingNewer carpet
- 71 days |
- 388 |
- 15 |
Zillow last checked:
Listing updated:
Listed by:
Sunny Banka 303-521-5331 sunnybanka@aol.com,
Sunny Homes Inc,
Desiree Banka-Rothenberger 303-521-5966,
Sunny Homes Inc
Source: REcolorado as distributed by MLS GRID,MLS#: 2025072
Facts & features
Interior
Bedrooms & bathrooms
- Bedrooms: 2
- Bathrooms: 2
- Full bathrooms: 1
- 1/2 bathrooms: 1
- Main level bathrooms: 2
- Main level bedrooms: 2
Bedroom
- Features: Primary Suite
- Level: Main
Bedroom
- Level: Main
Bathroom
- Level: Main
Bathroom
- Level: Main
Dining room
- Level: Main
Kitchen
- Level: Main
Living room
- Level: Main
Heating
- Forced Air, Natural Gas
Cooling
- Central Air
Appliances
- Included: Dishwasher, Disposal, Microwave, Oven, Range, Refrigerator
Features
- Flooring: Carpet, Tile
- Windows: Window Coverings
- Has basement: No
- Common walls with other units/homes: End Unit
Interior area
- Total structure area: 952
- Total interior livable area: 952 sqft
- Finished area above ground: 952
Property
Parking
- Total spaces: 1
- Details: Off Street Spaces: 1
Features
- Levels: One
- Stories: 1
Details
- Parcel number: 704602015
- Zoning: R-2-A
- Special conditions: Standard
Construction
Type & style
- Home type: Condo
- Property subtype: Condominium
- Attached to another structure: Yes
Materials
- Wood Siding
- Foundation: Slab
- Roof: Composition
Condition
- Year built: 1971
Utilities & green energy
- Sewer: Public Sewer
Community & HOA
Community
- Subdivision: Whispering Pines
HOA
- Has HOA: Yes
- Amenities included: Laundry, Park, Pool
- Services included: Reserve Fund, Gas, Heat, Insurance, Maintenance Grounds, Maintenance Structure, Sewer, Snow Removal, Trash, Water
- HOA fee: $571 monthly
- HOA name: Whispering Pines
- HOA phone: 303-750-0994
Location
- Region: Denver
Financial & listing details
- Price per square foot: $157/sqft
- Tax assessed value: $208,800
- Annual tax amount: $817
- Date on market: 5/21/2026
- Listing terms: Cash,Conventional,FHA,VA Loan
- Exclusions: None
- Ownership: Individual
Estimated market value
$143,400
$136,000 - $151,000
$1,676/mo
Price history
| Date | Event | Price |
|---|---|---|
| 7/10/2026 | Price change | $149,000-18.8%$157/sqft |
Source:  REcolorado as distributed by MLS GRID #2025072 Report a problem REcolorado as distributed by MLS GRID #2025072 Report a problem | ||
| 5/21/2026 | Listed for sale | $183,500+114.6%$193/sqft |
Source: REcolorado as distributed by MLS GRID #2025072 Report a problem | ||
| 5/2/2014 | Sold | $85,500-1.7%$90/sqft |
Source: Public Record Report a problem | ||
| 3/13/2014 | Listed for sale | $87,000+136.7%$91/sqft |
Source: RE/MAX Masters, Inc. #7436298 Report a problem | ||
| 2/9/2009 | Sold | $36,750-11.4%$39/sqft |
Source: Public Record Report a problem | ||
| 8/10/1994 | Sold | $41,500$44/sqft |
Source: Public Record Report a problem | ||
Public tax history
| Year | Property taxes | Tax assessment |
|---|---|---|
| 2024 | $799 -20.6% | $10,310 -21.4% |
| 2023 | $1,006 +3.6% | $13,110 +3.6% |
| 2022 | $971 +1.5% | $12,650 -2.8% |
| 2021 | $956 +2.9% | $13,010 +0.9% |
| 2020 | $930 +17% | $12,892 -0.7% |
| 2019 | $795 | $12,982 +26.4% |
| 2018 | $795 +0.3% | $10,270 |
| 2017 | $792 +40.2% | $10,270 +42% |
| 2016 | $565 +65.1% | $7,230 |
| 2015 | $342 0% | $7,230 +75.5% |
| 2014 | $342 -22% | $4,120 |
| 2013 | $439 +17.9% | $4,120 -21.1% |
| 2012 | $372 -27.6% | $5,220 -33.8% |
| 2005 | $514 | $7,890 |
Find assessor info on the county website
Monthly payment
Est. payment
Payment breakdown
Explore the cost of this home by adjusting the details. Changes won't be saved.Climate risks
Neighborhood: Hampden South
Nearby schools
GreatSchools rating
- 7/10Southmoor Elementary SchoolGrades: PK-5Distance: 0.7 mi
- 3/10Hamilton Middle SchoolGrades: 6-8Distance: 1.5 mi
- 6/10Thomas Jefferson High SchoolGrades: 9-12Distance: 1.1 mi
Schools provided by the listing agent
- Elementary: Southmoor
- Middle: Hamilton
- High: Thomas Jefferson
- District: Denver 1
Source: REcolorado as distributed by MLS GRID. This data may not be complete. We recommend contacting the local school district to confirm school assignments for this home.
- $194,0002 bd2 ba967 sqft7335 E Quincy Ave APT 307, Denver, CO 80237Sold

- $130,0001 bd1 ba763 sqft7495 E Quincy Ave BUILDING 7495-202, Denver, CO 80237Sold

- $167,0002 bd2 ba967 sqft7395 E Quincy Ave APT 207, Denver, CO 80237Sold

- $175,0002 bd2 ba967 sqft7395 E Quincy Ave APT 206, Denver, CO 80237Sold
- $239,9002 bd2 ba967 sqft7375 E Quincy Ave APT 202, Denver, CO 80237Sold
- $195,0002 bd2 ba967 sqft7375 E Quincy Ave APT 306, Denver, CO 80237Sold
- $170,0002 bd2 ba967 sqft7355 E Quincy Ave APT 107, Denver, CO 80237Sold
- $169,8912 bd2 ba967 sqft7355 E Quincy Ave APT 307, Denver, CO 80237For Sale
A local agent can set up tours, give advice and negotiate with sellers.
Similar homes
- $152,5002 bd1 ba952 sqftwhispering pines west, Denver, CO 80237For Sale

 MLS ID #3081321, Steve Proctor, RE/MAX Professionals. REcolorado as distributed by MLS GRID
 - $150,0002 bd1 ba959 sqft7755 E Quincy Avenue #104A6, Denver, CO 80237For Sale
 MLS ID #6809502, Brandt Ellwood, Keller Williams Integrity Real Estate LLC. REcolorado as distributed by MLS GRID
 - $145,0001 bd1 ba763 sqft7755 E Quincy Avenue #203A2, Denver, CO 80237For Sale
 MLS ID #6355642, Tobias Trujillo, Ed Prather Real Estate. REcolorado as distributed by MLS GRID
 - $130,0001 bd1 ba763 sqft7755 E Quincy Avenue #103A6, Denver, CO 80237For Sale
 MLS ID #3152263, Christina Yarmul, Colorado Signature Properties. REcolorado as distributed by MLS GRID
 - $160,0001 bd1 ba1.3k sqft7255 E Quincy Avenue #403, Denver, CO 80237For SaleMLS ID #9874227, Jasmine Litvak, Orchard Brokerage LLC. REcolorado as distributed by MLS GRID
- $220,0002 bd2 ba904 sqft4400 S Quebec Street #206H, Denver, CO 80237For SaleMLS ID #2992254, David S. Simonson, RE/MAX Professionals. REcolorado as distributed by MLS GRID
- $175,0002 bd1 ba852 sqft875 S Quebec Street #24, Denver, CO 80247For SaleMLS ID #3145454, Cody Phillips, NAV Real Estate. REcolorado as distributed by MLS GRID
- $180,0002 bd2 ba1.2k sqftWindsor Gardens East, Denver, CO 80247For SaleMLS ID #4399317, Milissa Jay, Town And Country Realty Inc. REcolorado as distributed by MLS GRID
- $150,0001 bd1 ba602 sqft1885 S Quebec Way #A18, Denver, CO 80231For SaleMLS ID #1778081, Holly Worley, Strategic Real Estate and Development Services. REcolorado as distributed by MLS GRID
- $170,0002 bd2 ba1.2k sqft9355 E Center Avenue Bldg 62 #9C, Denver, CO 80247For SaleMLS ID #2157308, Bridget Fitzpatrick, Mondo West Real Estate. REcolorado as distributed by MLS GRID
- $199,0001 bd1 ba692 sqftBrandy Chase, Denver, CO 80237For SaleMLS ID #1821995, Erin Carlson, Your Castle Realty LLC. REcolorado as distributed by MLS GRID
- $160,0002 bd1 ba945 sqft9155 E Center Avenue #2C, Denver, CO 80247For SaleMLS ID #9770904, Michael Callahan, Capital Property Group LLC. REcolorado as distributed by MLS GRID
- $150,0001 bd1 ba553 sqft5770 E Warren Avenue #213, Denver, CO 80222For SaleMLS ID #2447734, Tammie Sandeman, Kentwood Real Estate Cherry Creek. REcolorado as distributed by MLS GRID
- $175,0002 bd2 ba1.2k sqftHeather Gardens, Aurora, CO 80014For SaleMLS ID #8135155, David Schlichter, Compass - Denver. REcolorado as distributed by MLS GRID
- $144,0001 bd1 ba513 sqftOak Park condos, Denver, CO 80247For SaleMLS ID #3548596, Seth Walker, Dream Solutions Realty, LLC. REcolorado as distributed by MLS GRID
- $158,5001 bd1 ba855 sqft9655 E Center Avenue #8A, Denver, CO 80247For SaleMLS ID #7651245, Stephanie Goldammer, RE/MAX of Cherry Creek. REcolorado as distributed by MLS GRID
- $130,0002 bd1 ba906 sqft4643 S Lowell Boulevard #B, Denver, CO 80236For SaleMLS ID #2717513, Rex Jarnagin, Coldwell Banker Realty 24. REcolorado as distributed by MLS GRID
- $200,0002 bd1 ba945 sqft9150 E Center Avenue #12A, Denver, CO 80247For SaleMLS ID #7947441, Dale Carroll, Coldwell Banker Realty 24. REcolorado as distributed by MLS GRID
- $175,0002 bd2 ba1k sqft1155 N Ash Street #707, Denver, CO 80220For SaleMLS ID #6695202, Melanye Phipps, First Water Real Estate, LLC. REcolorado as distributed by MLS GRID
- $180,0002 bd2 ba1.2k sqft13606 E Bates Avenue Bldg 202 #204, Aurora, CO 80014For SaleMLS ID #5399438, Justin Buller, Real Broker, LLC DBA Real. REcolorado as distributed by MLS GRID
