Skip main navigation
Sold for $130,000
  • $130,000

    7495 E Quincy Avenue Bldg 7495 #202, Denver, CO 80237

    1beds
    763sqft
    Condominium
    Built in 1971
    -- sqft lot
    $169,400 Zestimate®
    $170/sqft
    $1,493 Estimated rent

    Home value

    $169,400

    $147,000 - $193,000

    $1,493/mo

    Zestimate® history
    Loading
    Loading...

    Owner options

    List your home for rent

    $1,493/mo

    Rent Zestimate®

    Find your next renter with Zillow Rental Manager. Plus, with online applications, you can quickly screen prospective tenants – for free.

    Learn more

    $1,493/mo

    Rent Zestimate®

    Refinance and save

    $1,235/mo

    Est. payment

    Refinancing to a lower rate could help reduce your monthly payments and save thousands over the life of the loan.

    See today's rates

    $1,235/mo

    Est. payment

    Explore your selling options

    Work with a Zillow partner agent

    Leverage their expertise and Zillow's premium Showcase listings to get your home seen by more buyers.

    Get started

    List with your own agent

    Get your home in front of millions of buyers by listing it on Zillow.

    Learn how to do it

    Sell it yourself

    Take full control of how buyers see your home on Zillow by listing For Sale by Owner (FSBO).

    List your home

    What's special

    Great opportunity in Prime Southeast Denver Location!!!, Lowest priced Condo in ALL of Whispering Pines, Wonderful location close to Parks, Shopping, Public transportation, Highline Canal Trail, DTC and Highly Rated Southmoor Park Elementary School, Covered Parking Space, VA and FHA loans OK, For Conventional Buyer will need a NON WARRANTBLE LOAN Joe Petty - 1st Bank (has closed in the complex) 25% down requirement 303-512-2742 Joseph.Petty@efirstbank.com HOA is currently in litigation with insurance company due to hail damage impacting the roofs. HOA docs are available for lender review, please ask.

    Zillow last checked:

    Listing updated:

    Listed by:

    Bob Serotta 303-773-3399 Bob@Kentwood.com,

    Kentwood Real Estate DTC, LLC

    Bought with:

    Robert Murphy, 100086378

    New Western Acquisitions

    Source: REcolorado as distributed by MLS GRID,MLS#: 5875605MLS Logo

    Facts & features

    Interior

    Bedrooms & bathrooms
    • Bedrooms: 1
    • Bathrooms: 1
    • Full bathrooms: 1
    • Main level bathrooms: 1
    • Main level bedrooms: 1
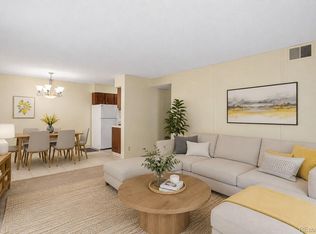
    Bedroom
    • Description: Large With Double Closet
    • Level: Main
    Bathroom
    • Description: New Flooring
    • Level: Main
    Kitchen
    • Level: Main
    Living room
    • Description: Opens Onto Patio/Deck
    • Level: Main
    Heating
    • Baseboard, Forced Air
    Cooling
    • Central Air
    Appliances
    • Included: Dishwasher, Disposal, Range, Refrigerator
    • Laundry: Common Area
    Features
    • Smoke Free, Walk-In Closet(s)
    • Flooring: Carpet, Laminate
    • Has basement: No
    • Common walls with other units/homes: 2+ Common Walls
    Interior area
    • Total structure area: 763
    • Total interior livable area: 763 sqft
    • Finished area above ground: 763

    Property

    Parking
    • Total spaces: 3
    • Parking features: Carport
    • Carport spaces: 1
    • Details: Off Street Spaces: 2
    Features
    • Levels: One
    • Stories: 1
    • Entry location: Corridor Access
    • Patio & porch: Deck
    • Exterior features: Balcony, Playground
    Details
    • Parcel number: 704602124
    • Zoning: R-2-A
    • Special conditions: Standard

    Construction

    Type & style
    • Home type: Condo
    • Property subtype: Condominium
    • Attached to another structure: Yes
    Materials
    • Stucco
    • Roof: Other
    Condition
    • Fixer
    • Year built: 1971

    Utilities & green energy

    • Sewer: Public Sewer
    • Water: Public
    • Utilities for property: Cable Available

    Community & HOA

    Community
    • Security: Key Card Entry, Smoke Detector(s)
    • Subdivision: Whispering Pines
    HOA
    • Has HOA: Yes
    • Amenities included: Clubhouse, Coin Laundry, Management, Parking, Pool
    • Services included: Gas, Heat, Insurance, Maintenance Grounds, Maintenance Structure, Road Maintenance, Sewer, Snow Removal, Trash, Water
    • HOA fee: $443 monthly
    • HOA name: Whispering Pines West
    • HOA phone: 303-750-0994
    Location
    • Region: Denver

    Financial & listing details

    • Price per square foot: $170/sqft
    • Annual tax amount: $680
    • Date on market: 8/12/2024
    • Listing terms: Cash,Conventional,FHA,Other,VA Loan
    • Exclusions: Sellers Personal Property.
    • Ownership: Corporation/Trust

    Price history

    DateEventPrice
    9/30/2024Sold$130,000-5.5%$170/sqft
    Source: REcolorado as distributed by MLS GRID #5875605 Report a problem
    9/25/2024Pending sale$137,500$180/sqft
    Source: REcolorado as distributed by MLS GRID #5875605 Report a problem
    9/3/2024Price change$137,500-5.2%$180/sqft
    Source: REcolorado as distributed by MLS GRID #5875605 Report a problem
    8/12/2024Listed for sale$145,000$190/sqft
    Source: REcolorado as distributed by MLS GRID #5875605 Report a problem

    Public tax history

    Tax history is unavailable.

    Neighborhood: Hampden South

    Nearby schools

    GreatSchools rating
    Schools provided by the listing agent
    • Elementary: Southmoor
    • Middle: Hamilton
    • High: Thomas Jefferson
    • District: Denver 1

    Source: REcolorado as distributed by MLS GRID. This data may not be complete. We recommend contacting the local school district to confirm school assignments for this home.

    Get a cash offer in 3 minutes
    Find out how much your home could sell for in as little as 3 minutes with a no-obligation cash offer.
    Estimated market value
    $169,400
    Get a cash offer in 3 minutes
    Find out how much your home could sell for in as little as 3 minutes with a no-obligation cash offer.
    Estimated market value
    $169,400