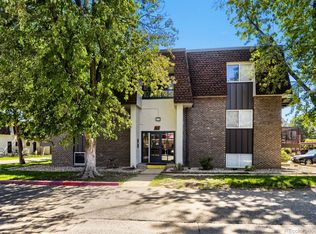
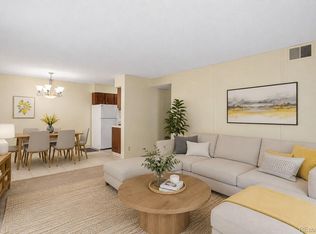
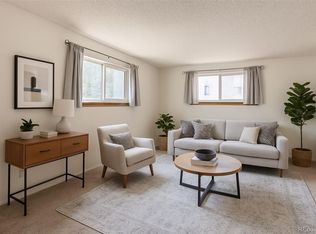
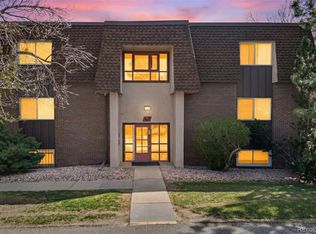
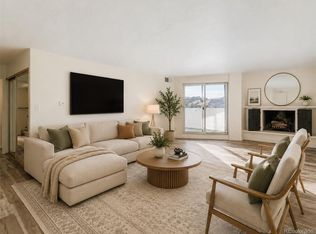
End unit on the 2nd floor, all kitchen appliances, washer hook up in unit as well as building laundry, remodeled bath with jetted tub and double vanity, tile floors in kitchen and bath, granite tile kitchen tops and bath vanity top. large walk in primary closet, scrapped ceilings, crown molding through out, deck off living room. just a few steps to your covered parking space, pool and fitness center. quite interior location short walk to Rosemond Park, storage locker #204
For sale
$152,500
7665 E quincy Avenue Bldg 7665 #204, Denver, CO 80237
2beds
952sqft
Condominium
Built in 1971
-- sqft lot
$147,700 Zestimate®
$160/sqft
$571/mo HOA
What's special
Covered parking spaceAll kitchen appliancesCrown molding throughout
- 36 days
- 172
- 13
Zillow last checked:
Listing updated:
Listed by:
Steve Proctor 303-549-1070 stevenproctor@remax.net,
RE/MAX Professionals
Source: REcolorado as distributed by MLS GRID,MLS#: 3081321
Facts & features
Interior
Bedrooms & bathrooms
- Bedrooms: 2
- Bathrooms: 1
- Full bathrooms: 1
- Main level bathrooms: 1
- Main level bedrooms: 2
Bedroom
- Level: Main
Bedroom
- Level: Main
Bathroom
- Level: Main
Dining room
- Level: Main
Kitchen
- Level: Main
Living room
- Level: Main
Heating
- Forced Air
Cooling
- Central Air
Appliances
- Included: Dishwasher, Disposal, Range, Range Hood, Refrigerator
- Laundry: Common Area, Laundry Closet
Features
- Granite Counters, Smoke Free, Tile Counters, Walk-In Closet(s)
- Flooring: Carpet, Tile
- Has basement: No
- Common walls with other units/homes: End Unit,2+ Common Walls
Interior area
- Total structure area: 952
- Total interior livable area: 952 sqft
- Finished area above ground: 952
Video & virtual tour
Property
Parking
- Total spaces: 1
- Parking features: Asphalt
- Carport spaces: 1
Features
- Levels: Three Or More
- Patio & porch: Covered, Deck
- Exterior features: Balcony
Details
- Parcel number: 704602218
- Special conditions: Standard
Construction
Type & style
- Home type: Condo
- Architectural style: Mid-Century Modern
- Property subtype: Condominium
- Attached to another structure: Yes
Materials
- Brick, Stucco
- Roof: Tar/Gravel
Condition
- Year built: 1971
Utilities & green energy
- Sewer: Public Sewer
- Water: Public
- Utilities for property: Cable Available, Electricity Connected, Natural Gas Connected
Community & HOA
Community
- Subdivision: Whispering Pines
HOA
- Has HOA: Yes
- Amenities included: Coin Laundry, Laundry, Management, Pool, Storage
- Services included: Reserve Fund, Heat, Insurance, Maintenance Grounds, Maintenance Structure, Road Maintenance, Sewer, Snow Removal, Trash, Water
- HOA fee: $571 monthly
- HOA name: whispering pines
- HOA phone: 720-789-7491
Location
- Region: Denver
Financial & listing details
- Price per square foot: $160/sqft
- Annual tax amount: $1,059
- Date on market: 7/24/2026
- Listing terms: Cash,Conventional
- Exclusions: None
- Ownership: Individual
- Electric utility on property: Yes
Estimated market value
$147,700
$140,000 - $155,000
$1,734/mo
Price history
| Date | Event | Price |
|---|---|---|
| 7/24/2026 | Listed for sale | $152,500$160/sqft |
Source:  REcolorado as distributed by MLS GRID #3081321 Report a problem REcolorado as distributed by MLS GRID #3081321 Report a problem | ||
Public tax history
Tax history is unavailable.
Monthly payment
Est. payment
Payment breakdown
Explore the cost of this home by adjusting the details. Changes won't be saved.Climate risks
Neighborhood: Hampden South
Nearby schools
Schools provided by the listing agent
- Elementary: Southmoor
- Middle: Hamilton
- High: Thomas Jefferson
- District: Denver 1
Source: REcolorado as distributed by MLS GRID. This data may not be complete. We recommend contacting the local school district to confirm school assignments for this home.

Similar homes
- $143,9002 bd2 ba952 sqft7335 E Quincy Avenue #208, Denver, CO 80237For Sale
 MLS ID #2025072, Sunny Banka, Sunny Homes Inc. REcolorado as distributed by MLS GRID
 - $150,0002 bd1 ba959 sqft7755 E Quincy Avenue #104A6, Denver, CO 80237For Sale
 MLS ID #6809502, Brandt Ellwood, Keller Williams Integrity Real Estate LLC. REcolorado as distributed by MLS GRID
 - $145,0001 bd1 ba763 sqft7755 E Quincy Avenue #203A2, Denver, CO 80237For Sale
 MLS ID #6355642, Tobias Trujillo, Ed Prather Real Estate. REcolorado as distributed by MLS GRID
 - $145,0001 bd1 ba1.3k sqft7255 E Quincy Avenue #403, Denver, CO 80237For Sale
 MLS ID #9874227, Jasmine Litvak, Orchard Brokerage LLC. REcolorado as distributed by MLS GRID
 - $130,0001 bd1 ba763 sqft7755 E Quincy Avenue #103A6, Denver, CO 80237For SaleMLS ID #3152263, Christina Yarmul, Colorado Signature Properties. REcolorado as distributed by MLS GRID
- $175,0002 bd1 ba852 sqft875 S Quebec Street #24, Denver, CO 80247For SaleMLS ID #3145454, Cody Phillips, NAV Real Estate. REcolorado as distributed by MLS GRID
- $165,0001 bd1 ba553 sqft5995 E Iliff Avenue #117, Denver, CO 80222For SaleMLS ID #8181020, Daryl Vaughn, Usaj Realty. REcolorado as distributed by MLS GRID
- $147,5002 bd1 ba797 sqftwarren square, Denver, CO 80222For SaleMLS ID #1597289, Peter Witulski, Peter Witulski. REcolorado as distributed by MLS GRID
- $150,0001 bd1 ba602 sqft1885 S Quebec Way #A18, Denver, CO 80231For SaleMLS ID #1778081, Holly Worley, Strategic Real Estate and Development Services. REcolorado as distributed by MLS GRID
- $190,0002 bd1 ba945 sqft9150 E Center Avenue #12A, Denver, CO 80247For SaleMLS ID #7947441, Dale Carroll, Coldwell Banker Realty 24. REcolorado as distributed by MLS GRID
- $158,5001 bd1 ba855 sqft9655 E Center Avenue #8A, Denver, CO 80247For SaleMLS ID #7651245, Stephanie Goldammer, RE/MAX of Cherry Creek. REcolorado as distributed by MLS GRID
- $175,0002 bd2 ba1.2k sqftHeather Gardens, Aurora, CO 80014For SaleMLS ID #8135155, David Schlichter, Compass - Denver. REcolorado as distributed by MLS GRID
- $162,0001 bd1 ba855 sqft705 S Alton Way #6B, Denver, CO 80247For SaleMLS ID #8582583, Carol Guzman, Your Castle Real Estate Inc. REcolorado as distributed by MLS GRID
- $125,0001 bd1 ba754 sqftHampden East III, Denver, CO 80231For SaleMLS ID #3938349, Aaron Ravdin, D R Real Estate Inc.. REcolorado as distributed by MLS GRID
- $220,0002 bd2 ba940 sqftPark Mayfair, Denver, CO 80220For SaleMLS ID #8605099, David Barber, RE/MAX Leaders. REcolorado as distributed by MLS GRID
- $153,0001 bd1 ba654 sqftOak Park Condos, Denver, CO 80247For SaleMLS ID #6608259, Matt Moon, Synergy Associates Inc. REcolorado as distributed by MLS GRID
- $144,0001 bd1 ba513 sqftOak Park condos, Denver, CO 80247For SaleMLS ID #3548596, Seth Walker, Dream Solutions Realty, LLC. REcolorado as distributed by MLS GRID
- $195,0002 bd1 ba973 sqft9725 E Harvard Avenue #362, Denver, CO 80231For SaleMLS ID #3834774, Breanne Bader, Compass - Denver. REcolorado as distributed by MLS GRID
- $135,0001 bd1 ba673 sqft4641 S Lowell Boulevard #B, Denver, CO 80236For SaleMLS ID #6686734, Allison Gonzales, Thrive Real Estate Group. REcolorado as distributed by MLS GRID
