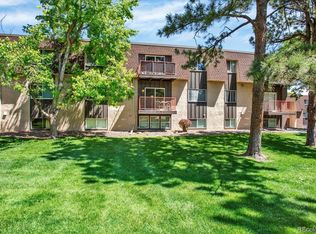
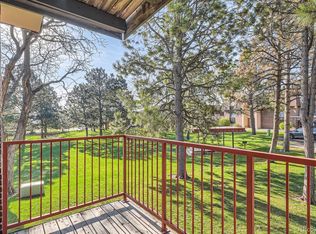
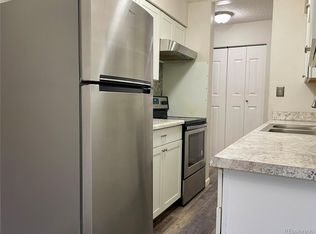
Welcome to this wonderful top-floor, 1-bedroom, 1-bathroom condo in Whispering Pines! Move-in ready and thoughtfully updated, this home features fresh exterior paint and trim, a secured-entry building and a reserved carport parking space with an additional storage closet. Recent updates include the HVAC system, water heater, electrical panel and switches, along with newer kitchen appliances. A smart front-door lock adds everyday convenience and peace of mind.
Enjoy access to the community’s fitness center, sauna, hot tub and pool with your club card. On-site laundry facilities add convenience to your daily routine. Ideally located near the Denver Tech Center, with easy access to both I-225 and I-25, this home offers a convenient location and comfortable lifestyle.
The HOA covers heat, water, sewer, trash, building insurance, and common-area amenities—providing excellent value and simplifying everyday living. A great opportunity to own a well-maintained, updated condo in a convenient location!
For sale
$155,000
7755 E Quincy Avenue Bldg A1 #303, Denver, CO 80237
1beds
769sqft
Condominium
Built in 1972
-- sqft lot
$-- Zestimate®
$202/sqft
$397/mo HOA
What's special
- 4 days |
- 68 |
- 8 |
Zillow last checked:
Listing updated:
Listed by:
Tracy Alford TracyAlfordRealtor@gmail.com,
HomeSmart
Source: REcolorado as distributed by MLS GRID,MLS#: 9221996
Facts & features
Interior
Bedrooms & bathrooms
- Bedrooms: 1
- Bathrooms: 1
- Full bathrooms: 1
- Main level bathrooms: 1
- Main level bedrooms: 1
Bedroom
- Level: Main
Bathroom
- Level: Main
Dining room
- Level: Main
Kitchen
- Level: Main
Living room
- Level: Main
Heating
- Forced Air
Cooling
- Central Air
Appliances
- Included: Dishwasher, Disposal, Microwave, Oven, Range, Refrigerator
Features
- Ceiling Fan(s)
- Has basement: No
- Common walls with other units/homes: 2+ Common Walls
Interior area
- Total structure area: 769
- Total interior livable area: 769 sqft
- Finished area above ground: 769
Video & virtual tour
Property
Parking
- Total spaces: 1
- Parking features: Asphalt
- Carport spaces: 1
Features
- Levels: One
- Stories: 1
- Patio & porch: Deck
Details
- Parcel number: 704601098
- Zoning: R-2-A
- Special conditions: Standard
Construction
Type & style
- Home type: Condo
- Property subtype: Condominium
- Attached to another structure: Yes
Materials
- Frame, Wood Siding
Condition
- Year built: 1972
Utilities & green energy
- Sewer: Public Sewer
- Water: Public
Community & HOA
Community
- Security: Security Entrance, Smoke Detector(s)
- Subdivision: Whispering Pines
HOA
- Has HOA: Yes
- Services included: Heat, Insurance, Maintenance Grounds, Maintenance Structure, Recycling, Road Maintenance, Sewer, Snow Removal, Trash, Water
- HOA fee: $397 monthly
- HOA name: Whispering Pines/Brightstar Management
- HOA phone: 303-952-4004
Location
- Region: Denver
Financial & listing details
- Price per square foot: $202/sqft
- Annual tax amount: $907
- Date on market: 8/19/2026
- Listing terms: Cash,Conventional,FHA,VA Loan
- Exclusions: Sellers Personal Property
- Ownership: Individual
Estimated market value
Not available
Estimated sales range
Not available
Not available
Price history
| Date | Event | Price |
|---|---|---|
| 8/19/2026 | Listed for sale | $155,000$202/sqft |
Source:  REcolorado as distributed by MLS GRID #9221996 Report a problem REcolorado as distributed by MLS GRID #9221996 Report a problem | ||
Public tax history
Tax history is unavailable.
Monthly payment
Est. payment
Payment breakdown
Explore the cost of this home by adjusting the details. Changes won't be saved.Climate risks
Neighborhood: Hampden South
Nearby schools
GreatSchools rating
- 9/10Southmoor Elementary SchoolGrades: PK-5Distance: 0.8 mi
- 3/10Hamilton Middle SchoolGrades: 6-8Distance: 1.4 mi
- 6/10Thomas Jefferson High SchoolGrades: 9-12Distance: 1.2 mi
Schools provided by the listing agent
- Elementary: Southmoor
- Middle: Hamilton
- High: Thomas Jefferson
- District: Denver 1
Source: REcolorado as distributed by MLS GRID. This data may not be complete. We recommend contacting the local school district to confirm school assignments for this home.
- $165,0001 bd1 ba763 sqft7755 E Quincy Ave #A2206, Denver, CO 80237Sold
- $200,5002 bd1 ba959 sqft7755 E Quincy Ave #205A2, Denver, CO 80237Sold
- $155,0002 bd1 ba959 sqft7755 E Quincy Ave #101A3, Denver, CO 80237For Sale
- $199,0002 bd1 ba959 sqft7755 E Quincy Ave #201A1, Denver, CO 80237For Sale

- $169,9002 bd1 ba959 sqft7755 E Quincy Ave #101A2, Denver, CO 80237For Sale
- $227,5002 bd1 ba959 sqft7755 E Quincy Ave #201A2, Denver, CO 80237Sold
- $102,5002 bd2 ba967 sqft7755 E Quincy Ave APT D1-102, Denver, CO 80237Sold
- $185,0002 bd1 ba959 sqft7755 E Quincy Ave #104A1, Denver, CO 80237Sold
A local agent can set up tours, give advice and negotiate with sellers.
Similar homes
- $159,0002 bd2 ba1k sqft8060 E Girard Avenue #612, Denver, CO 80231For Sale

 MLS ID #3128876, Molly Petrelli, Compass - Denver. REcolorado as distributed by MLS GRID
 - $155,0001 bd1 ba763 sqft7755 E Quincy Avenue #202A5, Denver, CO 80237For Sale
 MLS ID #3131679, Ben Saggau, The Denver 100 LLC. REcolorado as distributed by MLS GRID
 - $152,5002 bd1 ba952 sqftwhispering pines west, Denver, CO 80237For Sale
 MLS ID #3081321, Steve Proctor, RE/MAX Professionals. REcolorado as distributed by MLS GRID
 - $159,0001 bd1 ba769 sqftWhispering Pines, Denver, CO 80237For Sale
 MLS ID #4421615, Jennifer Lee, Compass - Denver. REcolorado as distributed by MLS GRID
 - $--1 bd1 ba700 sqft2835 S Monaco Pkwy APT 2-306, Denver, CO 80222AuctionAuction.com 2
- $169,0002 bd2 ba952 sqft7755 E Quincy Ave #D3-208, Denver, CO 80237For Sale
 MLS ID #1065062, Madalene Cowger, eXp Realty LLC. IRES as distributed by MLS GRID
 - $169,0002 bd2 ba952 sqft7755 E Quincy Avenue #208, Denver, CO 80237For SaleMLS ID #IR1065062, Madalene Cowger. eXp Realty
- $155,0002 bd1 ba959 sqft7755 E Quincy Avenue #101A3, Denver, CO 80237For SaleMLS ID #3168555, Matthew Sumner, Sellstate ACE Properties. REcolorado as distributed by MLS GRID
- $169,9002 bd1 ba959 sqft7755 E Quincy Avenue #101A2, Denver, CO 80237For SaleMLS ID #9280583, Boris Klein, A+ Life's Agency. REcolorado as distributed by MLS GRID
- $149,0002 bd2 ba952 sqft7335 E Quincy Avenue #208, Denver, CO 80237For SaleMLS ID #2025072, Sunny Banka, Sunny Homes Inc. REcolorado as distributed by MLS GRID
- $139,9002 bd2 ba952 sqft7375 E Quincy Avenue #208, Denver, CO 80237For SaleMLS ID #6406625, Margarita Tsalyuk, Realty Solutions. REcolorado as distributed by MLS GRID
- $169,8912 bd2 ba967 sqft7355 E Quincy Avenue #307, Denver, CO 80237For SaleMLS ID #3190901, Piyush Ashra, MB Vibrant Real Estate, Inc. REcolorado as distributed by MLS GRID
- $--1 bd1 ba740 sqft8060 E Girard Ave APT 806, Denver, CO 80231AuctionAuction.com 1
- $145,0001 bd1 ba763 sqft7755 E Quincy Avenue #203A2, Denver, CO 80237For SaleMLS ID #6355642, Tobias Trujillo, Ed Prather Real Estate. REcolorado as distributed by MLS GRID
- $150,0002 bd1 ba959 sqft7755 E Quincy Avenue #104A6, Denver, CO 80237For SaleMLS ID #6809502, Brandt Ellwood, Keller Williams Integrity Real Estate LLC. REcolorado as distributed by MLS GRID
- $169,8002 bd1 ba959 sqft7755 E Quincy Avenue #105A6, Denver, CO 80237For SaleMLS ID #8462174, Maryana Alekson, Maryana Alekson. REcolorado as distributed by MLS GRID
- $184,0002 bd2 ba952 sqft7355 E Quincy Avenue #108, Denver, CO 80237For SaleMLS ID #4432767, Beth Baker Owens, Your Castle Real Estate Inc. REcolorado as distributed by MLS GRID
- $130,0001 bd1 ba763 sqft7755 E Quincy Avenue #103A6, Denver, CO 80237For SaleMLS ID #3152263, Christina Yarmul, Colorado Signature Properties. REcolorado as distributed by MLS GRID
- $175,0002 bd2 ba948 sqft2325 S Linden Court #300, Denver, CO 80222For SaleMLS ID #1709383, Rachael Demian, eXp Realty, LLC. REcolorado as distributed by MLS GRID
- $199,0002 bd1 ba959 sqftWhispering Pines Condo, Denver, CO 80237For SaleMLS ID #7186399, Debra Romero, MB Bahl Markerting Group. REcolorado as distributed by MLS GRID