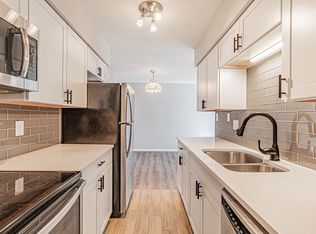
Once again buyer financing fell through...ouch. Seller understands the ups and downs of this market and is putting this renovated property out there at an unbelievable price. Don't miss this one! This charming garden-level two-bedroom one-bath condominium has been fully renovated to offer modern comfort and style. Featuring an open-concept living space, updated kitchen and beautifully refreshed bathroom, this home is move-in ready. Large windows invite ample natural light, while fresh flooring and contemporary finishes add a touch of elegance. Nestled in a well-maintained community, this unit provides easy access to outdoor common spaces, covered parking and ammenities. Centrally located with convenient access to coffee, shopping and restaurants. Easy access to downtown, DTC, Aurora and Airport. A perfect blend of cozy charm and modern convenience. Tired of renting ? This one is for you!... Listing agent is happy to provide a list of professionals to assist... Contact details available!
Sold for $185,000
$185,000
7755 E Quincy Avenue #104A1, Denver, CO 80237
2beds
959sqft
Condominium
Built in 1972
-- sqft lot
$181,400 Zestimate®
$193/sqft
$1,776 Estimated rent
Home value
$181,400
$171,000 - $194,000
$1,776/mo
Zestimate® history
Owner options
List your home for rent
$1,776/mo
Rent Zestimate®
Find your next renter with Zillow Rental Manager. Plus, with online applications, you can quickly screen prospective tenants – for free.
$1,776/mo
Rent Zestimate®
Refinance and save
$1,540/mo
Est. payment
Refinancing to a lower rate could help reduce your monthly payments and save thousands over the life of the loan.
$1,540/mo
Est. payment
Explore your selling options
Work with a Zillow partner agent
Leverage their expertise and Zillow's premium Showcase listings to get your home seen by more buyers.
Get startedList with your own agent
Get your home in front of millions of buyers by listing it on Zillow.
Learn how to do itSell it yourself
Take full control of how buyers see your home on Zillow by listing For Sale by Owner (FSBO).
List your homeWhat's special
Contemporary finishesCovered parkingOutdoor common spacesUpdated kitchenLarge windowsOpen-concept living spaceRefreshed bathroom
Zillow last checked:
Listing updated:
Listed by:
Phoebe Nason 303-725-2564 phoebenasonre@gmail.com,
Luxe Haven Realty
Bought with:
Brittney Landers, 100098745
Coldwell Banker Realty 14
Source: REcolorado as distributed by MLS GRID,MLS#: 3250703
Facts & features
Interior
Bedrooms & bathrooms
- Bedrooms: 2
- Bathrooms: 1
- 3/4 bathrooms: 1
- Main level bathrooms: 1
- Main level bedrooms: 2
Bedroom
- Description: Secondary Bedroom Also A Great Office Option
- Level: Main
Bathroom
- Description: Large Walk In Shower
- Level: Main
Other
- Description: Spacious With Large Walk In Closet
- Level: Main
Dining room
- Description: Sits Perfectly Off The Kitchen Space
- Level: Main
Kitchen
- Description: Well Laid Out Galley Kitchen
- Level: Main
Living room
- Description: Bright And Sunny With The Corner Windows
- Level: Main
Heating
- Forced Air, Heat Pump
Cooling
- Central Air
Appliances
- Included: Dishwasher, Disposal, Microwave, Range, Refrigerator
- Laundry: Common Area
Features
- Flooring: Vinyl
- Windows: Double Pane Windows
- Has basement: No
- Common walls with other units/homes: End Unit,1 Common Wall
Interior area
- Total structure area: 959
- Total interior livable area: 959 sqft
- Finished area above ground: 959
Property
Parking
- Total spaces: 1
- Parking features: Carport
- Carport spaces: 1
Features
- Levels: Three Or More
- Entry location: Ground
Details
- Parcel number: 704601084
- Zoning: R-2-A
- Special conditions: Standard
Construction
Type & style
- Home type: Condo
- Property subtype: Condominium
- Attached to another structure: Yes
Materials
- Brick, Frame
- Foundation: Concrete Perimeter
- Roof: Tar/Gravel
Condition
- Updated/Remodeled
- Year built: 1972
Utilities & green energy
- Sewer: Public Sewer
- Utilities for property: Cable Available, Electricity Connected, Natural Gas Connected
Community & HOA
Community
- Security: Security Entrance, Smoke Detector(s)
- Subdivision: Whispering Pines
HOA
- Has HOA: Yes
- Amenities included: Clubhouse, Fitness Center, Laundry, Parking, Playground, Tennis Court(s)
- Services included: Reserve Fund, Gas, Heat, Insurance, Maintenance Grounds, Maintenance Structure, Road Maintenance, Sewer, Snow Removal, Trash, Water
- HOA fee: $416 monthly
- HOA name: Whispering Pines West
- HOA phone: 303-773-8116
Location
- Region: Denver
Financial & listing details
- Price per square foot: $193/sqft
- Tax assessed value: $194,000
- Annual tax amount: $794
- Date on market: 2/22/2025
- Listing terms: Cash,Conventional,VA Loan
- Exclusions: Staging Furniture, Seller's Personal Property
- Ownership: Corporation/Trust
- Electric utility on property: Yes
Price history
| Date | Event | Price |
|---|---|---|
| 9/25/2025 | Sold | $185,000$193/sqft |
Source:  REcolorado as distributed by MLS GRID #3250703 Report a problem REcolorado as distributed by MLS GRID #3250703 Report a problem | ||
| 8/21/2025 | Pending sale | $185,000$193/sqft |
Source: REcolorado as distributed by MLS GRID #3250703 Report a problem | ||
| 7/16/2025 | Price change | $185,000-7.5%$193/sqft |
Source: REcolorado as distributed by MLS GRID #3250703 Report a problem | ||
| 6/20/2025 | Pending sale | $199,900$208/sqft |
Source: REcolorado as distributed by MLS GRID #3250703 Report a problem | ||
| 2/22/2025 | Listed for sale | $199,900+9.8%$208/sqft |
Source: REcolorado as distributed by MLS GRID #3250703 Report a problem | ||
| 9/20/2019 | Sold | $182,000-3.4%$190/sqft |
Source: YOUR CASTLE REAL ESTATE solds #8454472_80134_104 Report a problem | ||
| 9/10/2019 | Pending sale | $188,500$197/sqft |
Source: LAND ABOVE GROUND REALTY #8454472 Report a problem | ||
| 8/23/2019 | Price change | $188,500-2.6%$197/sqft |
Source: LAND ABOVE GROUND REALTY #8454472 Report a problem | ||
| 7/24/2019 | Price change | $193,500+1.9%$202/sqft |
Source: LAND ABOVE GROUND REALTY #8454472 Report a problem | ||
| 7/19/2019 | Price change | $189,900+26.6%$198/sqft |
Source: LAND ABOVE GROUND REALTY #8454472 Report a problem | ||
| 6/5/2019 | Pending sale | $150,000$156/sqft |
Source: MB ANTLE PROPERTIES #4595857 Report a problem | ||
| 6/5/2019 | Listed for sale | $150,000$156/sqft |
Source: MB ANTLE PROPERTIES #4595857 Report a problem | ||
| 5/2/2019 | Pending sale | $150,000$156/sqft |
Source: MB ANTLE PROPERTIES #4595857 Report a problem | ||
| 4/30/2019 | Listed for sale | $150,000+32.7%$156/sqft |
Source: MB ANTLE PROPERTIES #4595857 Report a problem | ||
| 4/1/2015 | Sold | $113,000$118/sqft |
Source: Public Record Report a problem | ||
| 2/27/2015 | Listed for sale | $113,000+7.6%$118/sqft |
Source: Cherry Creek Properties #2200268 Report a problem | ||
| 10/10/2014 | Listing removed | $105,000$109/sqft |
Source: Innovative Real Estate #2714013 Report a problem | ||
| 9/20/2014 | Listed for sale | $105,000+64.1%$109/sqft |
Source: Innovative Real Estate #2714013 Report a problem | ||
| 5/20/2014 | Sold | $64,000-5.9%$67/sqft |
Source: Agent Provided Report a problem | ||
| 8/3/2006 | Sold | $68,000+41.7%$71/sqft |
Source: Public Record Report a problem | ||
| 5/16/1997 | Sold | $48,000-31.3%$50/sqft |
Source: Public Record Report a problem | ||
| 10/25/1993 | Sold | $69,900$73/sqft |
Source: Public Record Report a problem | ||
Public tax history
| Year | Property taxes | Tax assessment |
|---|---|---|
| 2025 | $812 +2.2% | -- |
| 2024 | $794 -15.1% | $10,250 -21.5% |
| 2023 | $935 +3.6% | $13,050 +11% |
| 2022 | $903 +3.7% | $11,760 -2.8% |
| 2021 | $871 +2.9% | $12,100 +3.1% |
| 2020 | $847 +25.8% | $11,740 -0.7% |
| 2019 | $673 | $11,823 +35.9% |
| 2018 | $673 +0.3% | $8,700 |
| 2017 | $671 +25% | $8,700 +26.6% |
| 2016 | $537 +55.7% | $6,870 |
| 2015 | $345 0% | $6,870 +65.5% |
| 2014 | $345 | $4,150 |
Find assessor info on the county website
Neighborhood: Hampden South
Nearby homes
- $231,5002 bd2 ba960 sqft7755 E Quincy Ave #305D3, Denver, CO 80237Off Market
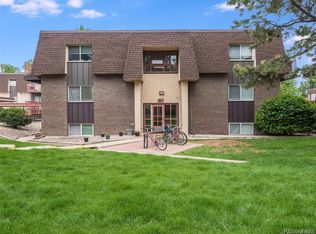
- $102,5002 bd2 ba967 sqft7755 E Quincy Ave APT D1-102, Denver, CO 80237Sold
- $130,0001 bd1 ba763 sqft7755 E Quincy Ave #206A4, Denver, CO 80237Sold

- $165,0001 bd1 ba763 sqft7755 E Quincy Ave #206A7, Denver, CO 80237Sold
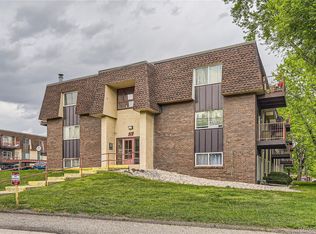
- $199,0002 bd1 ba959 sqft7755 E Quincy Ave #201A1, Denver, CO 80237For Sale
- $276,7002 bd2 ba1.6k sqft7755 E Quincy Ave APT T13, Denver, CO 80237Off Market
- $149,8001 bd1 ba763 sqft7755 E Quincy Ave #207A2, Denver, CO 80237Off Market
- $183,7002 bd1 ba975 sqft7755 E Quincy Ave #105A3, Denver, CO 80237Off Market
Nearby schools
GreatSchools rating
- 7/10Southmoor Elementary SchoolGrades: PK-5Distance: 0.8 mi
- 3/10Hamilton Middle SchoolGrades: 6-8Distance: 1.4 mi
- 6/10Thomas Jefferson High SchoolGrades: 9-12Distance: 1.2 mi
Schools provided by the listing agent
- Elementary: Holm
- Middle: Hamilton
- High: Thomas Jefferson
- District: Denver 1
Source: REcolorado as distributed by MLS GRID. This data may not be complete. We recommend contacting the local school district to confirm school assignments for this home.
Get a cash offer in 3 minutes
Find out how much your home could sell for in as little as 3 minutes with a no-obligation cash offer.
Estimated market value
$181,400
Get a cash offer in 3 minutes
Find out how much your home could sell for in as little as 3 minutes with a no-obligation cash offer.
Estimated market value
$181,400
- Colorado
- Denver County
- Denver
- 80237
- Hampden South
- 7755 E Quincy Avenue Unit 104A1
Nearby cities
Nearby neighborhoods
Nearby zip codes
Other Denver Topics
