Well-located 1-bedroom, 1-bath condo in the heart of the Denver Tech Center. The unit features new carpet and a functional open layout with the kitchen flowing into the dining area and spacious living room. A private balcony overlooks the community greenbelt. Recent updates include new under-cabinet kitchen lighting, new window blinds and a sliding door curtain, a new closet door, and new interior doors for the bedroom and bathroom. The HVAC system was replaced in 2021 and has been recently inspected and is functioning well. The kitchen includes all appliances and connects seamlessly to the main living space. The unit includes a reserved covered carport, a dedicated storage unit, and access to shared laundry facilities within the building. The HOA offers extensive coverage including heat, water, sewer, trash, common area insurance, building envelope, landscaping, snow removal, pool and clubhouse maintenance, fitness center, sauna, hot tub, tennis court, picnic areas, perimeter fencing, common area electricity, parking lot maintenance, and more—helping keep monthly costs predictable. All buildings in the community have recently received new roof overlays. The HOA is currently in the process of exterior stucco repairs, power washing, painting, installation of new code-compliant handrails, and phased deck replacements utilizing a new, less invasive design. Additional highlights include fiber-optic internet readiness and ample off-street guest parking. Owner responsibility is limited to the rooftop AC unit. Conveniently located near I-25, I-225, RTD light rail, restaurants, coffee shops, shopping, medical facilities, Rosamond Park, Southmoor Park, Eastmoor Park, and Cherry Creek Reservoir, offering excellent access to both outdoor recreation and the Denver Tech Center.
Sold for $130,000
$130,000
7755 E Quincy Avenue #206A4, Denver, CO 80237
1beds
763sqft
Condominium
Built in 1972
-- sqft lot
$134,900 Zestimate®
$170/sqft
$1,516 Estimated rent
Home value
$134,900
$128,000 - $142,000
$1,516/mo
Zestimate® history
Owner options
List your home for rent
$1,516/mo
Rent Zestimate®
Find your next renter with Zillow Rental Manager. Plus, with online applications, you can quickly screen prospective tenants – for free.
$1,516/mo
Rent Zestimate®
Refinance and save
$1,182/mo
Est. payment
Refinancing to a lower rate could help reduce your monthly payments and save thousands over the life of the loan.
$1,182/mo
Est. payment
Explore your selling options
Work with a Zillow partner agent
Leverage their expertise and Zillow's premium Showcase listings to get your home seen by more buyers.
Get startedList with your own agent
Get your home in front of millions of buyers by listing it on Zillow.
Learn how to do itSell it yourself
Take full control of how buyers see your home on Zillow by listing For Sale by Owner (FSBO).
List your homeWhat's special
Ample off-street guest parkingReserved covered carportNew under-cabinet kitchen lightingKitchen includes all appliancesFunctional open layoutNew carpetNew closet door
Zillow last checked:
Listing updated:
Listed by:
Whitney L. Cain 720-934-8185 whitney.cain@sothebysrealty.com,
LIV Sotheby's International Realty
Bought with:
Other MLS Non-REcolorado
NON MLS PARTICIPANT
Source: REcolorado as distributed by MLS GRID,MLS#: 1785942
Facts & features
Interior
Bedrooms & bathrooms
- Bedrooms: 1
- Bathrooms: 1
- Full bathrooms: 1
- Main level bathrooms: 1
- Main level bedrooms: 1
Bedroom
- Level: Main
Bathroom
- Features: Primary Suite
- Level: Main
Dining room
- Level: Main
Kitchen
- Level: Main
Living room
- Level: Main
Heating
- Heat Pump
Cooling
- Central Air
Appliances
- Included: Dishwasher, Disposal, Microwave, Oven, Range, Range Hood, Refrigerator
Features
- Built-in Features, Entrance Foyer, Laminate Counters, Open Floorplan, Primary Suite
- Flooring: Carpet, Laminate
- Windows: Window Coverings, Window Treatments
- Has basement: No
- Common walls with other units/homes: 2+ Common Walls
Interior area
- Total structure area: 763
- Total interior livable area: 763 sqft
- Finished area above ground: 763
Property
Parking
- Total spaces: 1
- Parking features: Carport
- Carport spaces: 1
Features
- Levels: One
- Stories: 1
- Patio & porch: Deck
Lot
- Features: Near Public Transit
Details
- Parcel number: 704601162
- Zoning: R-2-A
- Special conditions: Standard
Construction
Type & style
- Home type: Condo
- Property subtype: Condominium
- Attached to another structure: Yes
Materials
- Frame, Stucco
- Roof: Composition
Condition
- Year built: 1972
Utilities & green energy
- Sewer: Public Sewer
- Water: Public
- Utilities for property: Electricity Connected
Community & HOA
Community
- Security: Carbon Monoxide Detector(s), Security Entrance, Smoke Detector(s)
- Subdivision: Whispering Pines Condo Bldg T1
HOA
- Has HOA: Yes
- Amenities included: Clubhouse, Coin Laundry, Fitness Center, Parking, Pool, Sauna, Security, Spa/Hot Tub, Storage, Tennis Court(s)
- Services included: Heat, Insurance, Irrigation, Maintenance Grounds, Maintenance Structure, Recycling, Road Maintenance, Security, Sewer, Snow Removal, Trash, Water
- HOA fee: $388 monthly
- HOA name: BRIGHTSTAR MANAGEMENT GROUP
- HOA phone: 303-551-8882
Location
- Region: Denver
Financial & listing details
- Price per square foot: $170/sqft
- Tax assessed value: $152,000
- Annual tax amount: $698
- Date on market: 12/19/2025
- Listing terms: Cash,Conventional,FHA,VA Loan
- Exclusions: None
- Ownership: Individual
- Electric utility on property: Yes
- Road surface type: Paved
Price history
| Date | Event | Price |
|---|---|---|
| 2/20/2026 | Sold | $130,000-7.1%$170/sqft |
Source:  REcolorado as distributed by MLS GRID #1785942 Report a problem REcolorado as distributed by MLS GRID #1785942 Report a problem | ||
| 2/9/2026 | Pending sale | $140,000$183/sqft |
Source: REcolorado as distributed by MLS GRID #1785942 Report a problem | ||
| 12/19/2025 | Listed for sale | $140,000+250.9%$183/sqft |
Source: REcolorado as distributed by MLS GRID #1785942 Report a problem | ||
| 9/22/2024 | Listing removed | $1,275$2/sqft |
Source: Zillow Rentals Report a problem | ||
| 9/20/2024 | Price change | $1,275-1.9%$2/sqft |
Source: Zillow Rentals Report a problem | ||
| 9/12/2024 | Price change | $1,300-7.1%$2/sqft |
Source: Zillow Rentals Report a problem | ||
| 9/1/2024 | Listed for rent | $1,400$2/sqft |
Source: Zillow Rentals Report a problem | ||
| 11/20/1996 | Sold | $39,900$52/sqft |
Source: Public Record Report a problem | ||
Public tax history
| Year | Property taxes | Tax assessment |
|---|---|---|
| 2025 | -- | -- |
| 2024 | $683 -19.5% | $8,810 -24.1% |
| 2023 | $848 +3.5% | $11,610 +8.9% |
| 2022 | $819 +12% | $10,660 -2.9% |
| 2021 | $732 +2.9% | $10,980 +11.4% |
| 2020 | $711 +27.5% | $9,860 -0.7% |
| 2019 | $558 | $9,929 +37.7% |
| 2018 | $558 +0.3% | $7,210 |
| 2017 | $556 +23.8% | $7,210 +25.4% |
| 2016 | $449 +53.7% | $5,750 |
| 2015 | $292 0% | $5,750 +63.4% |
| 2014 | $292 -17% | $3,520 |
| 2013 | $352 | $3,520 |
Find assessor info on the county website
Neighborhood: Hampden South
Nearby homes
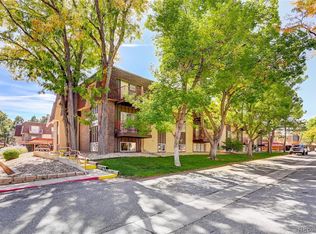
- $185,0002 bd1 ba959 sqft7755 E Quincy Ave #104A1, Denver, CO 80237Sold
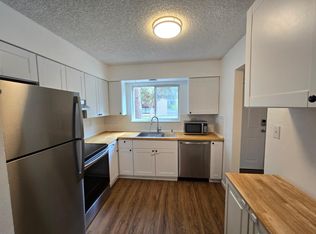
- $291,8002 bd2 ba1.6k sqft7755 E Quincy Ave APT T13, Denver, CO 80237Off Market
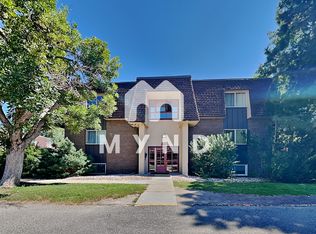
- $157,7001 bd1 ba763 sqft7755 E Quincy Ave #207A2, Denver, CO 80237Off Market
- $180,6002 bd1 ba975 sqft7755 E Quincy Ave #105A3, Denver, CO 80237Off Market
- $179,0002 bd1 ba959 sqft7755 E Quincy Ave #204A4, Denver, CO 80237Off Market
- $156,6001 bd1 ba769 sqft7755 E Quincy Ave BUILDING 303A7, Denver, CO 80237Off Market
- $--1 bd1 ba769 sqft7755 E Quincy Ave #A303, Denver, CO 80237Off Market
- $--2 bd1 ba959 sqft7755 E Quincy Ave #A5, Denver, CO 80237Off Market
Nearby schools
GreatSchools rating
- 7/10Southmoor Elementary SchoolGrades: PK-5Distance: 0.8 mi
- 3/10Hamilton Middle SchoolGrades: 6-8Distance: 1.4 mi
- 6/10Thomas Jefferson High SchoolGrades: 9-12Distance: 1.2 mi
Schools provided by the listing agent
- Elementary: Southmoor
- Middle: Hamilton
- High: Thomas Jefferson
- District: Denver 1
Source: REcolorado as distributed by MLS GRID. This data may not be complete. We recommend contacting the local school district to confirm school assignments for this home.
Get a cash offer in 3 minutes
Find out how much your home could sell for in as little as 3 minutes with a no-obligation cash offer.
Estimated market value
$134,900
Get a cash offer in 3 minutes
Find out how much your home could sell for in as little as 3 minutes with a no-obligation cash offer.
Estimated market value
$134,900
- Colorado
- Denver County
- Denver
- 80237
- Hampden South
- 7755 E Quincy Avenue Unit 206A4
Nearby cities
Nearby neighborhoods
Nearby zip codes
Other Denver Topics
