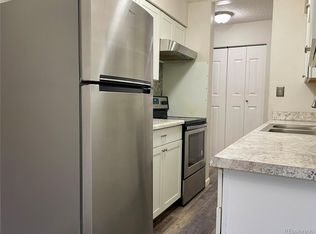
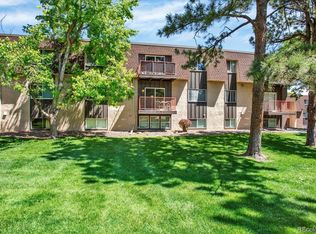
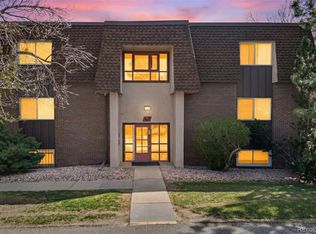
Welcome to this charming ground-floor condo in the sought-after Whispering Pines community. Offering 2 bedrooms, 1 full bathroom, and nearly 1,000 square feet of thoughtfully designed living space, this home is an excellent choice for first-time buyers, downsizers, or investors.
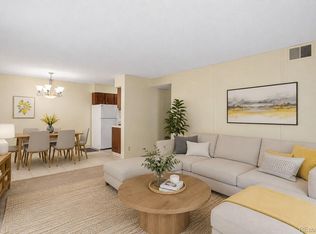
The bright, open floor plan creates a comfortable flow between the living and dining areas, making the space ideal for relaxing or entertaining guests. Both bedrooms are generously sized with ample closet storage, and the full bathroom is conveniently situated for everyday convenience.
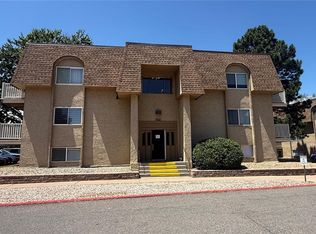
Enjoy the ease of first-floor living with no stairs to navigate, along with a dedicated covered carport parking space. The community's convenient location provides quick access to I-25, the Denver Tech Center, light rail, shopping, restaurants, and nearby parks, making commuting and daily errands effortless.
Whether you're searching for a place to call home or a property with solid rental potential, this well-maintained condo offers comfort, convenience, and exceptional value in one of southeast Denver's most accessible neighborhoods.
For sale
$169,900
7755 E Quincy Avenue #101A2, Denver, CO 80237
2beds
959sqft
:
Get pre-qualified$1,796/mo
Condominium
Built in 1972
-- sqft lot
$167,400 Zestimate®
$177/sqft
$653/mo HOA
What's special
- 13 days |
- 81 |
- 4 |
Zillow last checked:
Listing updated:
Listed by:
Boris Klein boklein@comcast.net,
A+ Life's Agency
Source: REcolorado as distributed by MLS GRID,MLS#: 9280583
Facts & features
Interior
Bedrooms & bathrooms
- Bedrooms: 2
- Bathrooms: 1
- Full bathrooms: 1
- Main level bathrooms: 1
- Main level bedrooms: 2
Bedroom
- Level: Main
Bedroom
- Level: Main
Bathroom
- Level: Main
Dining room
- Level: Main
Kitchen
- Level: Main
Living room
- Level: Main
Heating
- Forced Air, Natural Gas
Cooling
- Central Air
Appliances
- Included: Cooktop, Dishwasher, Disposal, Oven, Range Hood, Refrigerator
Features
- Has basement: No
- Common walls with other units/homes: 1 Common Wall
Interior area
- Total structure area: 959
- Total interior livable area: 959 sqft
- Finished area above ground: 959
Property
Parking
- Total spaces: 1
- Parking features: Carport
- Carport spaces: 1
Features
- Levels: One
- Stories: 1
Details
- Parcel number: 704601104
- Zoning: R-2-A
- Special conditions: Standard
Construction
Type & style
- Home type: Condo
- Property subtype: Condominium
- Attached to another structure: Yes
Materials
- Brick, Frame
- Roof: Composition
Condition
- Year built: 1972
Utilities & green energy
- Sewer: Public Sewer
Community & HOA
Community
- Security: Security Entrance
- Subdivision: Whispering Pines
HOA
- Has HOA: Yes
- Amenities included: Laundry, Parking, Pool
- Services included: Maintenance Grounds, Sewer, Snow Removal, Trash, Water
- HOA fee: $653 monthly
- HOA name: Whispering Pines West
- HOA phone: 303-773-8116
Location
- Region: Denver
Financial & listing details
- Price per square foot: $177/sqft
- Tax assessed value: $207,900
- Annual tax amount: $1,046
- Date on market: 7/21/2026
- Listing terms: 1031 Exchange,Cash,Conventional,FHA,Other,VA Loan
- Exclusions: None
- Ownership: Agent Owner
Estimated market value
$167,400
$159,000 - $176,000
$1,669/mo
Price history
| Date | Event | Price |
|---|---|---|
| 7/21/2026 | Listed for sale | $169,900+129.6%$177/sqft |
Source:  REcolorado as distributed by MLS GRID #9280583 Report a problem REcolorado as distributed by MLS GRID #9280583 Report a problem | ||
| 5/29/2014 | Sold | $74,000+105.6%$77/sqft |
Source: Agent Provided Report a problem | ||
| 8/4/2008 | Sold | $36,000-61.3%$38/sqft |
Source: Public Record Report a problem | ||
| 4/10/2006 | Sold | $93,000+86%$97/sqft |
Source: Public Record Report a problem | ||
| 10/17/2005 | Sold | $50,000-45.8%$52/sqft |
Source: Public Record Report a problem | ||
| 3/31/2005 | Sold | $92,196+54.4%$96/sqft |
Source: Public Record Report a problem | ||
| 1/5/2005 | Sold | $59,700-31%$62/sqft |
Source: Public Record Report a problem | ||
| 7/14/2000 | Sold | $86,500$90/sqft |
Source: Public Record Report a problem | ||
Public tax history
| Year | Property taxes | Tax assessment |
|---|---|---|
| 2024 | $794 -15.1% | $10,250 -21.5% |
| 2023 | $935 +3.6% | $13,050 +11% |
| 2022 | $903 +3.7% | $11,760 -2.8% |
| 2021 | $871 +2.9% | $12,100 +3.1% |
| 2020 | $847 +25.8% | $11,740 -0.7% |
| 2019 | $673 | $11,823 +35.9% |
| 2018 | $673 +0.3% | $8,700 |
| 2017 | $671 +25% | $8,700 +26.6% |
| 2016 | $537 +55.7% | $6,870 |
| 2015 | $345 0% | $6,870 +65.5% |
| 2014 | $345 | $4,150 |
Find assessor info on the county website
Monthly payment
Est. payment
Payment breakdown
Explore the cost of this home by adjusting the details. Changes won't be saved.Climate risks
Neighborhood: Hampden South
Nearby schools
GreatSchools rating
- 7/10Southmoor Elementary SchoolGrades: PK-5Distance: 0.9 mi
- 3/10Hamilton Middle SchoolGrades: 6-8Distance: 1.5 mi
- 6/10Thomas Jefferson High SchoolGrades: 9-12Distance: 1.2 mi
Schools provided by the listing agent
- Elementary: Southmoor
- Middle: Hamilton
- High: Thomas Jefferson
- District: Denver 1
Source: REcolorado as distributed by MLS GRID. This data may not be complete. We recommend contacting the local school district to confirm school assignments for this home.
- $155,0002 bd1 ba959 sqft7755 E Quincy Ave #101A3, Denver, CO 80237For Sale
- $157,5001 bd1 ba763 sqft7755 E Quincy Ave #107A3, Denver, CO 80237Sold

- $191,0001 bd1 ba763 sqft7755 E Quincy Ave BUILDING A3-206A3, Denver, CO 80237Sold

- $165,0001 bd1 ba763 sqft7755 E Quincy Ave #A2206, Denver, CO 80237Sold
- $200,5002 bd1 ba959 sqft7755 E Quincy Ave #205A2, Denver, CO 80237Sold
- $143,5001 bd1 ba769 sqft7755 E Quincy Ave BUILDING A3-303A3, Denver, CO 80237Sold
- $185,0002 bd1 ba959 sqft7755 E Quincy Ave APT A4-204, Denver, CO 80237Sold
- $199,0002 bd1 ba959 sqft7755 E Quincy Ave #201A1, Denver, CO 80237For Sale
A local agent can set up tours, give advice and negotiate with sellers.
Similar homes
- $149,0002 bd2 ba952 sqft7335 E Quincy Avenue #208, Denver, CO 80237For Sale
 MLS ID #2025072, Sunny Banka, Sunny Homes Inc. REcolorado as distributed by MLS GRID
 - $210,0002 bd1 ba952 sqftWhispering Pines West, Denver, CO 80237For Sale
 MLS ID #8727760, Fouad Graoui, Brokers Guild Real Estate. REcolorado as distributed by MLS GRID
 - $180,0002 bd2 ba1.2k sqftWindsor Gardens East, Denver, CO 80247For Sale
 MLS ID #4399317, Milissa Jay, Town And Country Realty Inc. REcolorado as distributed by MLS GRID
 - $145,0001 bd1 ba763 sqft7755 E Quincy Avenue #203A2, Denver, CO 80237For Sale
 MLS ID #6355642, Tobias Trujillo, Ed Prather Real Estate. REcolorado as distributed by MLS GRID
 - $220,0002 bd2 ba904 sqft4400 S Quebec Street #206H, Denver, CO 80237For SaleMLS ID #2992254, David S. Simonson, RE/MAX Professionals. REcolorado as distributed by MLS GRID
- $130,0001 bd1 ba763 sqft7755 E Quincy Avenue #103A6, Denver, CO 80237For SaleMLS ID #3152263, Christina Yarmul, Colorado Signature Properties. REcolorado as distributed by MLS GRID
- $199,0001 bd1 ba692 sqftBrandy Chase, Denver, CO 80237For SaleMLS ID #1821995, Erin Carlson, Your Castle Realty LLC. REcolorado as distributed by MLS GRID
- $185,0002 bd2 ba858 sqft8826 E Florida #G12, Denver, CO 80247For SaleMLS ID #8957377, Samy Alkaihal, Real Broker, LLC DBA Real. REcolorado as distributed by MLS GRID
- $179,9002 bd1 ba945 sqft605 S Alton Way #12C, Denver, CO 80247For Sale
 MLS ID #1057239, L Clinton Porter, Real. IRES as distributed by MLS GRID
 - $177,6002 bd2 ba982 sqft14794 E 2nd Avenue #111F, Aurora, CO 80011For SaleMLS ID #3308659, Boris Klein, A+ Life's Agency. REcolorado as distributed by MLS GRID
- $195,0002 bd1 ba945 sqft2835 S Monaco Parkway #1-202, Denver, CO 80222For SaleMLS ID #8832100, Harold Hultquist, American Property Solutions. REcolorado as distributed by MLS GRID
- $140,0001 bd1 ba721 sqftWoodstream Falls, Denver, CO 80231For SaleMLS ID #6693453, Joshua St. Romain, RE/MAX Leaders. REcolorado as distributed by MLS GRID
- $180,0002 bd2 ba1.2k sqft13606 E Bates Avenue Bldg 202 #204, Aurora, CO 80014For SaleMLS ID #5399438, Justin Buller, Real Broker, LLC DBA Real. REcolorado as distributed by MLS GRID
- $179,9002 bd1 ba945 sqft680 S Alton Way #1B, Denver, CO 80247For SaleMLS ID #2588915, Vanessa Thomas-Jones, Brokers Guild Real Estate. REcolorado as distributed by MLS GRID
- $185,0002 bd2 ba1.2k sqftHeather Gardens, Aurora, CO 80014For SaleMLS ID #8007167, Lisa Harrell, eXp Realty, LLC. REcolorado as distributed by MLS GRID
- $185,0002 bd2 ba1.2k sqftHeather Gardens, Aurora, CO 80014For SaleMLS ID #8007167, Lisa Harrell. eXp Realty
- $214,4002 bd1 ba917 sqft2880 S Locust Street #303S, Denver, CO 80222For SaleMLS ID #7636069, Cathy Ruger, Keller Williams DTC. REcolorado as distributed by MLS GRID
- $170,0001 bd1 ba654 sqftOak Park, Denver, CO 80247For SaleMLS ID #1827430, Jon Yacovetta, Guide Real Estate. REcolorado as distributed by MLS GRID
- $174,0002 bd1 ba816 sqft968 S Peoria Street, Aurora, CO 80012For SaleMLS ID #9981316, Victor Lee, eXp Realty, LLC. REcolorado as distributed by MLS GRID
- $174,9002 bd2 ba943 sqftSteppington Place Condominiums, Aurora, CO 80012For SaleMLS ID #2254374, Evanly Wedgeworth, Town And Country Realty Inc. REcolorado as distributed by MLS GRID
