Skip main navigation
Sold for $191,000
  • $191,000

    7755 E Quincy Avenue Bldg A3 #206A3, Denver, CO 80237

    1beds
    763sqft
    Condominium
    Built in 1972
    -- sqft lot
    $187,700 Zestimate®
    $250/sqft
    $1,422 Estimated rent

    Home value

    $187,700

    Estimated sales range

    Not available

    $1,422/mo

    Zestimate® history
    Loading
    Loading...

    Owner options

    List your home for rent

    $1,422/mo

    Rent Zestimate®

    Find your next renter with Zillow Rental Manager. Plus, with online applications, you can quickly screen prospective tenants – for free.

    Learn more

    $1,422/mo

    Rent Zestimate®

    Refinance and save

    $1,537/mo

    Est. payment

    Refinancing to a lower rate could help reduce your monthly payments and save thousands over the life of the loan.

    See today's rates

    $1,537/mo

    Est. payment

    Explore your selling options

    Work with a Zillow partner agent

    Leverage their expertise and Zillow's premium Showcase listings to get your home seen by more buyers.

    Get started

    List with your own agent

    Get your home in front of millions of buyers by listing it on Zillow.

    Learn how to do it

    Sell it yourself

    Take full control of how buyers see your home on Zillow by listing For Sale by Owner (FSBO).

    List your home

    What's special

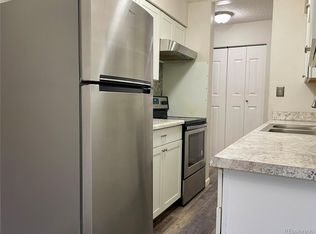
    Covered parking spaceStainless steel appliancesGorgeous butcher block countersTile backsplashSpacious bedroomTwo sinksWood flooring
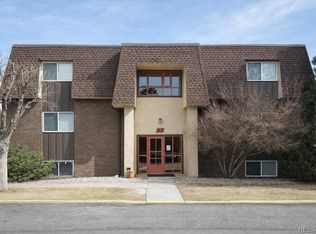
    Welcome to this beautifully updated 1-bedroom, 1-bath condo in a fantastic location! WHY YOU WILL LOVE THIS UNIT: The kitchen has been expanded from the original layout to more than double the cabinet and countertop space, including gorgeous butcher block counters, stainless steel appliances and tile backsplash. The huge living room and unusually spacious bedroom feature wood flooring, and the remodeled bath includes two sinks, newer cabinets and elegant tile. Additional highlights include a balcony off the living room and 1 covered parking space. Also, the HOA just replaced the roof on this building. The community features an indoor pool, fitness center and clubhouse. HOA is also working on deck repairs and flower planting so that everything looks nice! LOCATION! LOCATION! LOCATION!!! Situated right near the intersection of I-25 and I-225, this condo's location provides easy access to the main highways here in the Denver Metro area. The property also conveniently sits MINUTES from the Tech Center, Light Rail, Cherry Creek State Park, Rosamond Park, and is walking distance from shopping and restaurants. This condo would make a great investment property, but also is a perfect home for someone looking for a quiet community with secure building access near desirable DTC. Also, ask about the lender incentives on this condo! Come check it out!

    Zillow last checked:

    Listing updated:

    Listed by:

    Kenneth Van Riper 720-951-3677 ken@kv5280living.com,

    HomeSmart

    Bought with:

    Lauren Wilson, 100087710

    Jade Real Estate

    Source: REcolorado as distributed by MLS GRID,MLS#: 7925666MLS Logo

    Facts & features

    Interior

    Bedrooms & bathrooms
    • Bedrooms: 1
    • Bathrooms: 1
    • Full bathrooms: 1
    • Main level bathrooms: 1
    • Main level bedrooms: 1
    Bedroom
    • Description: Spacious Bedroom With Large Closet
    • Level: Main
    Bathroom
    • Description: Remodeled With Double Vanity
    • Level: Main
    Dining room
    • Level: Main
    Kitchen
    • Description: Expanded, Remodeled Kitchen With Tons Of Cabinets And Countertop Space
    • Level: Main
    Living room
    • Level: Main
    Heating
    • Forced Air
    Cooling
    • Central Air
    Appliances
    • Included: Dishwasher, Microwave, Range, Refrigerator
    • Laundry: Common Area
    Features
    • Butcher Counters, Laminate Counters, Smoke Free
    • Flooring: Laminate, Tile, Wood
    • Windows: Double Pane Windows, Window Coverings
    • Has basement: No
    • Common walls with other units/homes: 2+ Common Walls
    Interior area
    • Total structure area: 763
    • Total interior livable area: 763 sqft
    • Finished area above ground: 763

    Property

    Parking
    • Total spaces: 1
    • Parking features: Carport
    • Carport spaces: 1
    Features
    • Levels: One
    • Stories: 1
    • Entry location: Corridor Access
    • Patio & porch: Covered
    • Exterior features: Balcony
    • Pool features: Indoor
    Details
    • Parcel number: 704601139
    • Zoning: R-2-A
    • Special conditions: Standard

    Construction

    Type & style
    • Home type: Condo
    • Property subtype: Condominium
    • Attached to another structure: Yes
    Materials
    • Brick, Frame, Metal Siding, Stucco
    • Roof: Membrane
    Condition
    • Updated/Remodeled
    • Year built: 1972

    Utilities & green energy

    • Sewer: Public Sewer
    • Water: Public
    • Utilities for property: Cable Available, Electricity Connected

    Community & HOA

    Community
    • Subdivision: Whispering Pines
    HOA
    • Has HOA: Yes
    • Amenities included: Clubhouse, Coin Laundry, Fitness Center, Pool, Tennis Court(s)
    • Services included: Heat, Insurance, Maintenance Grounds, Maintenance Structure, Road Maintenance, Sewer, Snow Removal, Trash, Water
    • HOA fee: $377 monthly
    • HOA name: Whispering Pines of Denver Assoc. (Brightstar Mgt)
    • HOA phone: 303-952-4004
    Location
    • Region: Denver

    Financial & listing details

    • Price per square foot: $250/sqft
    • Annual tax amount: $698
    • Date on market: 4/10/2025
    • Listing terms: Cash,Conventional
    • Exclusions: Seller's Personal Property
    • Ownership: Individual
    • Electric utility on property: Yes
    • Road surface type: Paved

    Price history

    DateEventPrice
    9/4/2025Sold$191,000+0.5%$250/sqft
    Source: REcolorado as distributed by MLS GRID #7925666 Report a problem
    8/6/2025Pending sale$190,000$249/sqft
    Source: REcolorado as distributed by MLS GRID #7925666 Report a problem
    6/16/2025Listed for sale$190,000$249/sqft
    Source: REcolorado as distributed by MLS GRID #7925666 Report a problem
    6/2/2025Pending sale$190,000$249/sqft
    Source: REcolorado as distributed by MLS GRID #7925666 Report a problem
    5/16/2025Price change$190,000-2.6%$249/sqft
    Source: REcolorado as distributed by MLS GRID #7925666 Report a problem
    4/10/2025Listed for sale$195,000$256/sqft
    Source: REcolorado as distributed by MLS GRID #7925666 Report a problem

    Public tax history

    Tax history is unavailable.

    Neighborhood: Hampden South

    Nearby schools

    GreatSchools rating
    Schools provided by the listing agent
    • Elementary: Southmoor
    • Middle: Hamilton
    • High: Thomas Jefferson
    • District: Denver 1

    Source: REcolorado as distributed by MLS GRID. This data may not be complete. We recommend contacting the local school district to confirm school assignments for this home.

    Get a cash offer in 3 minutes
    Find out how much your home could sell for in as little as 3 minutes with a no-obligation cash offer.
    Estimated market value
    $187,700
    Get a cash offer in 3 minutes
    Find out how much your home could sell for in as little as 3 minutes with a no-obligation cash offer.
    Estimated market value
    $187,700